1 / 31


9205 Yorkshire Lane, Brooklyn Park, MN 55443 - MLS# 7138727
$304,000
Bedrooms
2
Bathrooms
2
Square Feet
1,424
Acres
0.1
Year Built
1991
Property Type
Residential
Heating
Natural Gas, Forced Air
Cooling
Ceiling Fan(s), Central Air
Garages
2
School District
11 - Anoka-Hennepin
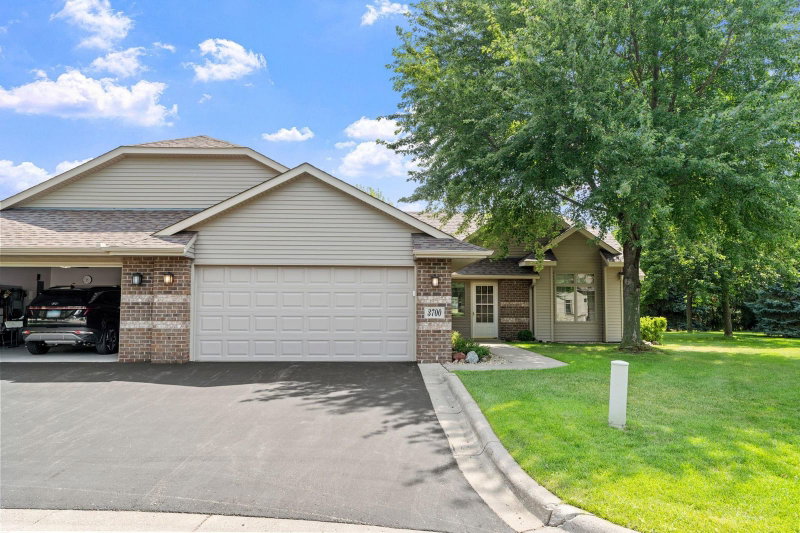
Lovely well cared for one level townhome. Sunny and bright with many south facing windows. You will feel like you have a huge yard with all the green open space behind this home. Vaulted ceilings and open. Spacious kitchen with center island and lots of storage and counter work space. Formal living room plus a separate dining room. Main floor family room with gas fireplace and walks out to the patio. Primary bedroom has a private bath and walk in closet. Second bedroom plus another full bath. Two car garage. On the end of a cul de sac and with a terrific large green space behind the home. Close to Edinburgh Golf, shopping, walking trails and more.
Interior Information
AppliancesDishwasher, Dryer, Gas Water Heater, Microwave, Range, Refrigerator, Washer, Water Softener Rented
CoolingCentral Air
HeatingForced Air
FuelNatural Gas
Fireplaces1
Fireplace FeaturesFamily Room
LaundryMain Level
Dining RoomSeparate/Formal Dining Room
Interior AmenitiesCeiling Fan(s), Kitchen Center Island, Kitchen Window, Primary Bedroom Walk-In Closet, Main Floor Primary Bedroom, Natural Woodwork, Patio, Skylight, Washer/Dryer Hookup
AccessibilityNo Stairs External, No Stairs Internal
Size & Levels
LevelsOne
Total Finished Sq Ft1,424 sq ft
Above Grade Finished1,424 sq ft
Main Level Finished1,424 sq ft
Bathrooms
Full Baths1
3/4 Baths1
Bathroom Details3/4 Primary, Main Floor Full Bath
Rooms
Main Level Rooms
Living Room16' x 12'
Family Room18' x 12'
Dining Room11' x 10'
Kitchen14' x 12'
Bedroom16' x 12'
Bedroom 211' x 10'
Patio16' x 12'
Exterior & Parking
ExteriorStone, Vinyl
RoofAge 8 Years or Less, Asphalt, Pitched
FoundationSlab
Patio / PorchPatio
Garage Stalls2
Garage Size22 x 20 (440 sq ft)
ParkingAttached Garage, Asphalt, Garage Door Opener
Lot & Utilities
Property Subtype(TH) Side x Side
Townhouse TypeEnd Unit,No Exterior Stairs,No Interior Stairs,Single-Level
Lot Size0.1 acres
Lot DimensionsCommon
Lot DescriptionTree Coverage - Light
ZoningResidential-Single Family
SubdivisionGlen Echo Villas Of Edinburgh
TownshipBrooklyn Park
CountyHennepin
SewerCity Sewer/Connected
WaterCity Water/Connected
Road FrontageCity Street, Cul De Sac
Homeowners Association
Association Fee$295 / month
AssociationRowCal
Phone(651) 233-1307
Assessment PendingNo
Fee IncludesBuilding Exterior, Hazard Insurance, Lawn Care, Maintenance Grounds, Professional Mgmt, Snow Removal
Financial & Tax Information
Annual Taxes$3,640
Tax Year2026
Tax w/ Assessments$3,640
Assessment PendingNo
Parcel Number1511921110076
Financing OptionsConventional, VA, FHA, Cash
List TypeExclusive Right To Sell
Location
Call 612-356-2121For Showings and Questions