

8541 Inverness Lane N - Photo 1
8541 Inverness Lane N - Photo 2
8541 Inverness Lane N - Photo 3
8541 Inverness Lane N - Photo 4
8541 Inverness Lane N - Photo 5
8541 Inverness Lane N - Photo 6
8541 Inverness Lane N - Photo 7
8541 Inverness Lane N - Photo 8
8541 Inverness Lane N - Photo 9
8541 Inverness Lane N - Photo 10
8541 Inverness Lane N - Photo 11
8541 Inverness Lane N - Photo 12
8541 Inverness Lane N - Photo 13
8541 Inverness Lane N - Photo 14
8541 Inverness Lane N - Photo 15
8541 Inverness Lane N - Photo 16
8541 Inverness Lane N - Photo 17
8541 Inverness Lane N - Photo 18
8541 Inverness Lane N - Photo 19
1 / 19
8541 Inverness Lane N

8541 Inverness Lane N, Brooklyn Park, MN 55443 - MLS# 7143140

MLS® #: 7143140|Listed: Sep 11, 2026

$324,900

Bedrooms
2
Bathrooms
2
Square Feet
1,530
Acres
0.1
Year Built
1999
Property Type
Residential
Heating
Natural Gas, Forced Air
Cooling
Ceiling Fan(s), Central Air
Garages
2
School District
279 - Osseo

Welcome home to easy one-level living in a peaceful, quiet Brooklyn Park setting! This well-maintained 2 bedroom, 2 bath townhome features an open, updated kitchen that seamlessly flows into the dining and living areas, creating an inviting space for everyday living and entertaining. Additional family/sunroom offers a gas fireplace and very well lit. The spacious primary suite offers a private full bath and walk-in closet, while the 2nd bedroom is thoughtfully located on the opposite side of the home with convenient access to a 3/4 bath- ideal for guests and added privacy. Enjoy the convenience of main-floor laundry, a 2-stall attached garage with plenty of storage, private fenced patio perfect for relaxing, gardening, or enjoying your morning coffee. Recent updates include a new dishwasher, some newer window, roof and gutter screens. Move-in ready and designed for comfortable, low-maintenance living, close to shopping, dining and freeways. This home is a wonderful opportunity in a desirable location.

Seller is offering a 1 year home warranty for buyers through Cinch. Top tier plan with repair/replacement.
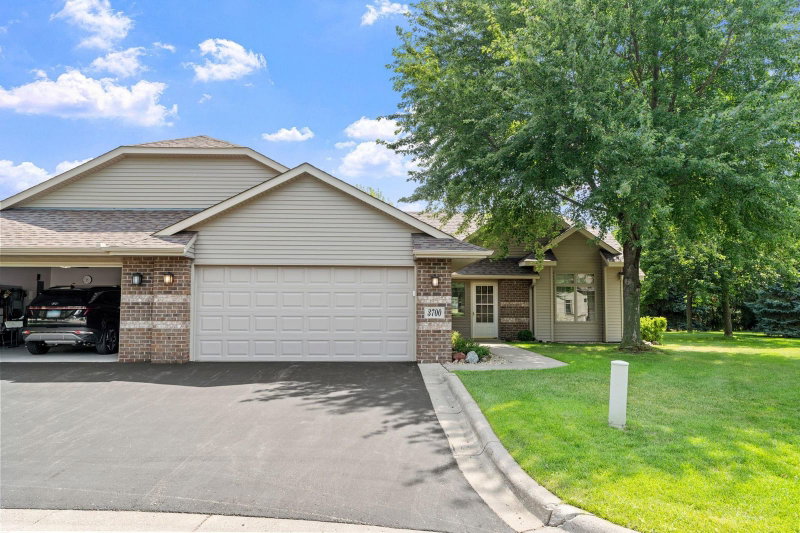
8541 Inverness Lane N, Brooklyn Park, MN 55443

Ask an Agent

Interior Information

AppliancesDishwasher, Disposal, Dryer, Microwave, Range, Refrigerator, Stainless Steel Appliances, Washer
CoolingCentral Air
HeatingForced Air
FuelNatural Gas
Fireplaces1
Fireplace FeaturesGas
LaundryLaundry Room, Main Level
Dining RoomBreakfast Area, Eat In Kitchen, Informal Dining Room, Kitchen/Dining Room, Living/Dining Room
Interior AmenitiesCeiling Fan(s), Local Area Network, Primary Bedroom Walk-In Closet, Main Floor Primary Bedroom, Patio, Skylight, In-Ground Sprinkler, Sun Room, Walk-In Closet
ElectricCircuit Breakers
AccessibilityDoors 36"+

Size & Levels

LevelsOne
Total Finished Sq Ft1,530 sq ft
Above Grade Finished1,530 sq ft
Main Level Finished1,530 sq ft

Bathrooms

Full Baths1
3/4 Baths1
Bathroom DetailsFull Primary, Main Floor 3/4 Bath

Rooms

Main Level Rooms

Living Room16' x 14'
Family Room19' x 14'
Dining Room10' x 8'
Kitchen15' x 12'
Bedroom12' x 16'
Bedroom 212' x 10'
Laundry10' x 8'
Patio17' x 13'
Foyer8' x 8'

Exterior & Parking

ExteriorStone, Steel Siding
ConstructionFrame
RoofAge Over 8 Years
FoundationBlock
Patio / PorchEnclosed, Patio
Garage Stalls2
Garage Size24x20 (492 sq ft)
ParkingAttached Garage, Asphalt, Garage Door Opener

Lot & Utilities

Property Subtype(TH) Side x Side
Townhouse TypeNot Applicable
Single Family TypePatio Home
Lot Size0.1 acres
Lot Dimensionsirregular
Lot DescriptionTree Coverage - Medium
ZoningResidential-Single Family
SubdivisionCreekside Villas
TownshipBrooklyn Park
CountyHennepin
SewerCity Sewer/Connected
WaterCity Water/Connected
Road FrontageCity Street

Homeowners Association

Association Fee$385 / month
AssociationCreekside Villas
Assessment PendingNo
Fee IncludesBuilding Exterior, Hazard Insurance, Lawn Care, Maintenance Grounds, Professional Mgmt, Sanitation, Snow Removal

Financial & Tax Information

Annual Taxes$4,363
Tax Year2026
Tax w/ Assessments$4,363
Assessment PendingNo
Parcel Number1511921330053
Financing OptionsConventional, VA, FHA, Cash
List TypeExclusive Right To Sell

Location

Call 612-356-2121For Showings and Questions
Broker Reciprocity logo
Listed by: RE/MAX Advantage Plus
Source: NorthstarMLS

Copyright 2026 Regional Multiple Listing Service of Minnesota, Inc. All rights reserved. Information Deemed Reliable But Not Guaranteed. The data relating to real estate for sale on this web site comes in part from the Broker Reciprocity℠ Program of the Regional Multiple Listing Service of Minnesota, Inc. Real estate listings held by brokerage firms other than Pederson Realty are marked with the Broker Reciprocity℠ logo or the Broker Reciprocity℠ thumbnail logo (a little black house) and detailed information about them includes the name of the listing brokers.