

8605 Oxford Lane - Photo 1
8605 Oxford Lane - Photo 2
8605 Oxford Lane - Photo 3
8605 Oxford Lane - Photo 4
8605 Oxford Lane - Photo 5
8605 Oxford Lane - Photo 6
8605 Oxford Lane - Photo 7
8605 Oxford Lane - Photo 8
8605 Oxford Lane - Photo 9
8605 Oxford Lane - Photo 10
8605 Oxford Lane - Photo 11
8605 Oxford Lane - Photo 12
8605 Oxford Lane - Photo 13
8605 Oxford Lane - Photo 14
8605 Oxford Lane - Photo 15
8605 Oxford Lane - Photo 16
8605 Oxford Lane - Photo 17
8605 Oxford Lane - Photo 18
8605 Oxford Lane - Photo 19
8605 Oxford Lane - Photo 20
8605 Oxford Lane - Photo 21
8605 Oxford Lane - Photo 22
1 / 22
8605 Oxford Lane
8605 Oxford Lane
8605 Oxford Lane
8605 Oxford Lane
8605 Oxford Lane

8605 Oxford Lane, Brooklyn Park, MN 55443 - MLS# 7150663

MLS® #: 7150663|Listed: Sep 25, 2026

$295,000

Open HouseOct 11, 11 AM - 1 PM
Bedrooms
2
Bathrooms
2
Square Feet
1,431
Acres
0.09
Year Built
1994
Property Type
Residential
Heating
Natural Gas, Forced Air
Cooling
Ceiling Fan(s), Central Air
Garages
2
School District
279 - Osseo

Beautifully Updated One-Level Townhome with Sunroom & Private Patio! Enjoy effortless main level living in this desirable end-unit townhome featuring an open, spacious floor plan and an abundance of natural light. The kitchen showcases rich alder cabinetry, generous counter space and a comfortable breakfast nook as well as a separate dining area. Luxury vinyl plank flooring adds a stylish, low-maintenance finish throughout the main living areas. The vaulted living room features gas fireplace with built in cabinetry, double French doors opening to a charming sunroom and inviting space to relax and enjoy the peaceful, tree-lined setting. Step outside to the private patio surrounded by lush trees for added privacy and outdoor enjoyment. The vaulted primary suite offers a private full bath with a separate jetted tub, stand-up shower and walk-in closet. A versatile flex room near the laundry is ideal for a home office, hobby room or additional storage. Pull-down stairs provide access to convenient attic storage. The oversized two-car garage provides plenty of room for vehicles and storage. Enjoy miles of paved walking paths just steps from your door, all within a quiet, convenient neighborhood close to shopping, the community center and library. A wonderful opportunity for comfortable, easy living in a truly maintenance free home.

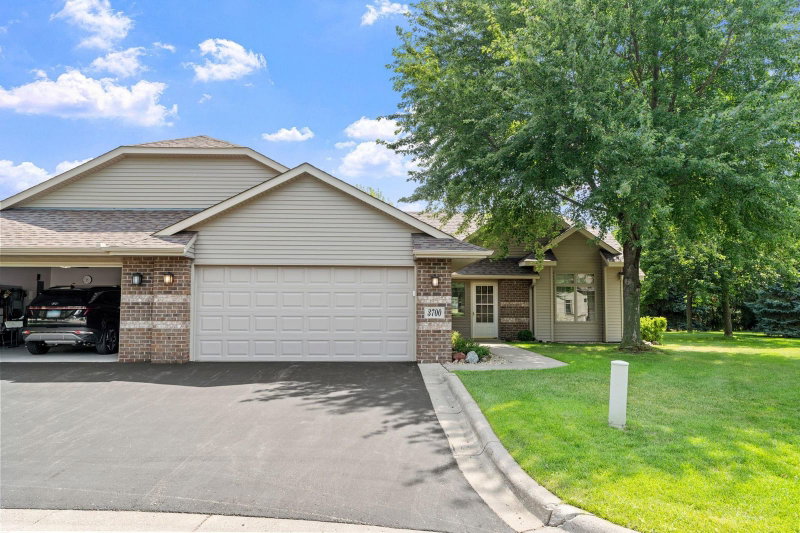
8605 Oxford Lane, Brooklyn Park, MN 55443

Ask an Agent

Open Houses

  • OCT11
    Sunday
    11 AM - 1 PM

Interior Information

AppliancesCooktop, Dishwasher, Disposal, Dryer, Exhaust Fan, Gas Water Heater, Microwave, Range, Refrigerator, Stainless Steel Appliances, Water Softener Owned
CoolingCentral Air
HeatingForced Air
FuelNatural Gas
Fireplaces1
Fireplace FeaturesGas
LaundryLaundry Room, Main Level
Dining RoomBreakfast Area, Eat In Kitchen, Informal Dining Room, Living/Dining Room
Interior AmenitiesCeiling Fan(s), Ethernet Wired, French Doors, Kitchen Window, Primary Bedroom Walk-In Closet, Main Floor Primary Bedroom, Natural Woodwork, Patio, Paneled Doors, Skylight, In-Ground Sprinkler, Sun Room, Tile Floors, Vaulted Ceiling(s), Washer/Dryer Hookup, Walk-In Closet
ElectricCircuit Breakers
AccessibilityDoors 36"+, Hallways 42"+, No Stairs External, No Stairs Internal

Size & Levels

LevelsOne
Total Finished Sq Ft1,431 sq ft
Above Grade Finished1,431 sq ft
Main Level Finished1,431 sq ft

Bathrooms

Full Baths1
3/4 Baths1
Bathroom DetailsFull Primary, Main Floor 3/4 Bath, Main Floor Full Bath, Separate Tub & Shower, Jetted Tub, Walk-In Shower Stall

Rooms

Main Level Rooms

Living Room15' x 14'
Dining Room15' x 10'
Kitchen15' x 12'
Bedroom14' x 11'
Bedroom 212' x 9'
Laundry7' x 7'
Sun Room11' x 8'
Patio17' x 10'

Exterior & Parking

ExteriorStone, Vinyl
ConstructionConcrete
RoofAge Over 8 Years, Asphalt
FoundationSlab
Patio / PorchPatio
Garage Stalls2
Garage Size22x19 (529 sq ft)
ParkingAttached Garage, Shared Driveway, Insulated Garage, Paved Lot

Lot & Utilities

Property Subtype(TH) Quad/4 Corners
Townhouse TypeEnd Unit,No Exterior Stairs,No Interior Stairs,Single-Level,Street-Level
Lot Size0.09 acres
Lot Dimensions55x75
Lot DescriptionPublic Transit (w/in 6 blks), Corner Lot, Tree Coverage - Light
ZoningResidential-Single Family
SubdivisionEdinbrook Atriums
TownshipBrooklyn Park
CountyHennepin
SewerCity Sewer/Connected
WaterCity Water/Connected
Road FrontageCity Street, Paved Streets

Homeowners Association

Association Fee$480 / month
AssociationGenesis
Assessment PendingNo
Fee IncludesLawn Care, Maintenance Grounds, Professional Mgmt, Shared Amenities, Snow Removal
AmenitiesIn-Ground Sprinkler System

Financial & Tax Information

Annual Taxes$4,177
Tax Year2026
Tax w/ Assessments$4,177
Assessment PendingNo
Parcel Number1611921440019
Financing OptionsConventional, VA, FHA, Cash
List TypeExclusive Right To Sell

Location

Call 612-356-2121For Showings and Questions
Broker Reciprocity logo
Listed by: Edina Realty, Inc.
Source: NorthstarMLS

Copyright 2026 Regional Multiple Listing Service of Minnesota, Inc. All rights reserved. Information Deemed Reliable But Not Guaranteed. The data relating to real estate for sale on this web site comes in part from the Broker Reciprocity℠ Program of the Regional Multiple Listing Service of Minnesota, Inc. Real estate listings held by brokerage firms other than Pederson Realty are marked with the Broker Reciprocity℠ logo or the Broker Reciprocity℠ thumbnail logo (a little black house) and detailed information about them includes the name of the listing brokers.