1 / 23


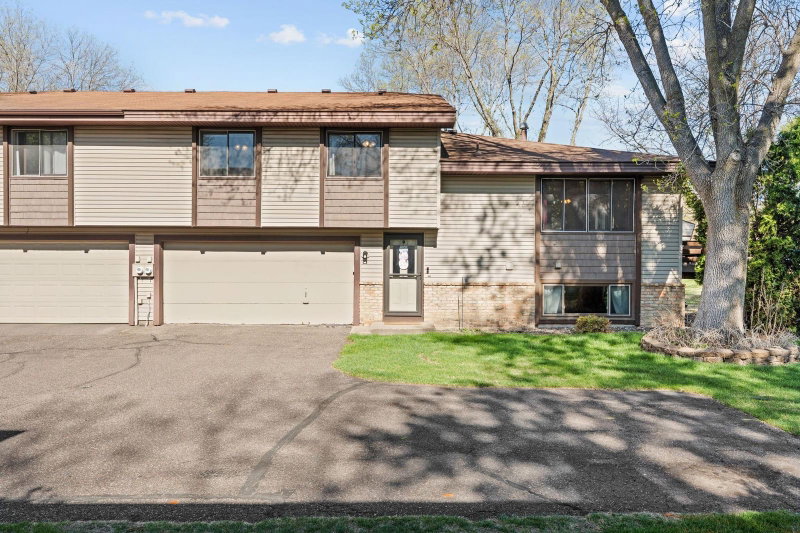
8724 N Maplebrook Circle, Brooklyn Park, MN 55445 - MLS# 7145447
$235,000
Bedrooms
2
Bathrooms
2
Square Feet
1,328
Acres
0.05
Year Built
1986
Property Type
Residential
Heating
Natural Gas, Forced Air
Cooling
Ceiling Fan(s), Central Air
Garages
2
Days on Market
6
School District
279 - Osseo
Pride of ownership shines throughout this beautifully maintained 2-bedroom, 2 bathroom, 2 car garage split-level townhome! The current owner has taken exceptional care of this home, with numerous updates including new flooring throughout the upper level, kitchen living room and bedrooms. Major improvements include newer roof and siding (2019), furnace (2020), washer and dryer (2022), sliding glass door(2024),new hot water heater(2026), and refrigerator (2025). Windows were replaced in 2006, and the stove and microwave updated in 2016. This home has been lovingly cared for by the same owner for over 30 YEARS!
Interior Information
BasementBlock, Daylight/Lookout Windows, Drain Tiled, Finished, Full, Sump Basket, Sump Pump
AppliancesDishwasher, Disposal, Dryer, Gas Water Heater, Microwave, Range, Refrigerator, Washer, Water Softener Owned
CoolingCentral Air
HeatingForced Air
FuelNatural Gas
Fireplaces1
Fireplace FeaturesFamily Room, Gas
LaundryElectric Dryer Hookup, Laundry Closet, Lower Level
Dining RoomInformal Dining Room
Interior AmenitiesCable, Ceiling Fan(s), Deck, In-Ground Sprinkler, Washer/Dryer Hookup
ElectricCircuit Breakers, 100 Amp Service
Size & Levels
LevelsSplit Entry (Bi-Level)
Total Finished Sq Ft1,378 sq ft
Above Grade Finished928 sq ft
Below Grade Finished400 sq ft
Main Level Finished928 sq ft
Bathrooms
Full Baths1
3/4 Baths1
Bathroom Details3/4 Basement, Upper Level Full Bath, Primary Walk-Thru
Rooms
Upper Level Rooms
Living Room15' x 11'
Dining Room9' x 8'
Kitchen10' x 8'
Bedroom16' x 12'
Bedroom 211' x 10'
Walk-In Closet8' x 5'
Deck10' x 10'
Lower Level Rooms
Family Room19' x 15'
Exterior & Parking
ExteriorStone, Vinyl
ConstructionBlock
RoofAge 8 Years or Less, Asphalt
FoundationBlock
Patio / PorchDeck
Garage Stalls2
Garage Size20x20 (400 sq ft)
ParkingAttached Garage, Asphalt, Garage Door Opener
Lot & Utilities
Property Subtype(TH) Quad/4 Corners
Townhouse TypeEnd Unit
Lot Size0.05 acres
Lot Dimensions36.5x60
Lot DescriptionPublic Transit (w/in 6 blks), Irregular Lot, Tree Coverage - Medium
ZoningResidential-Single Family
SubdivisionMaplebrook Estates 2nd Add
TownshipBrooklyn Park
CountyHennepin
SewerCity Sewer/Connected
WaterCity Water/Connected
Road FrontageCity Street, Curbs, Street Lights
Homeowners Association
Association Fee$381 / month
AssociationFirst service residential
Phone(952) 277-2700
Assessment PendingNo
Fee IncludesHazard Insurance, Lawn Care, Maintenance Grounds, Professional Mgmt, Sanitation, Snow Removal
Financial & Tax Information
Annual Taxes$3,179
Tax Year2026
Tax w/ Assessments$3,179
Assessment PendingNo
Parcel Number1711921330227
Financing OptionsConventional, VA, FHA, Cash
Assumable MortgageNot Assumable
List TypeExclusive Right To Sell
Location
Call 612-356-2121For Showings and Questions