




1 / 29
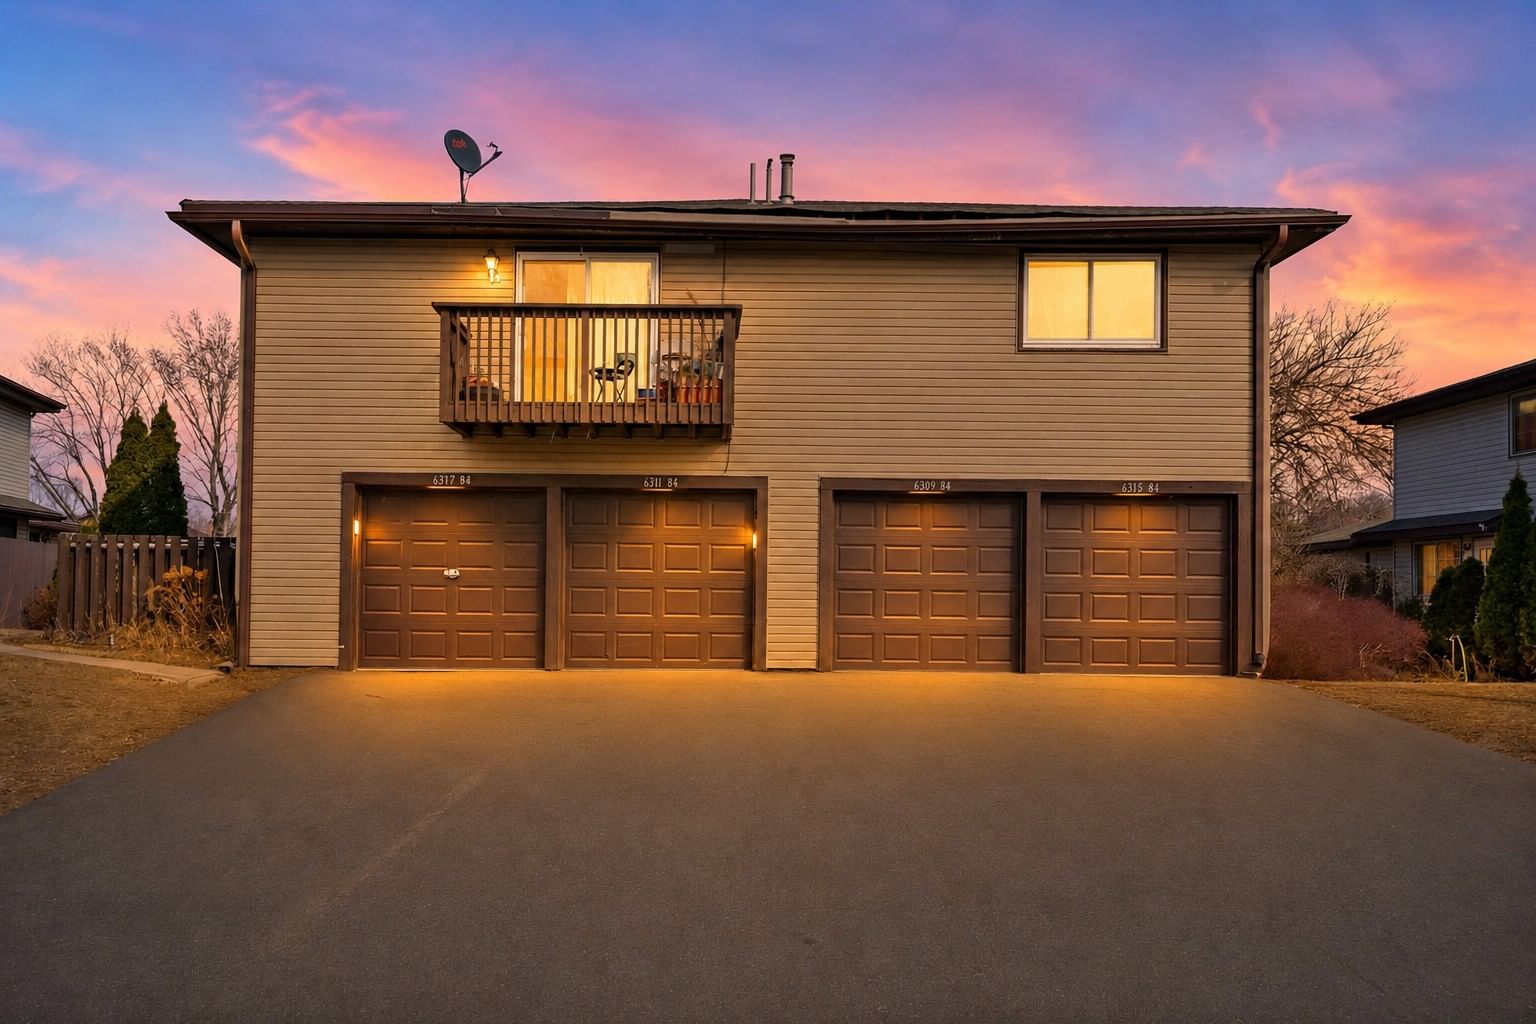
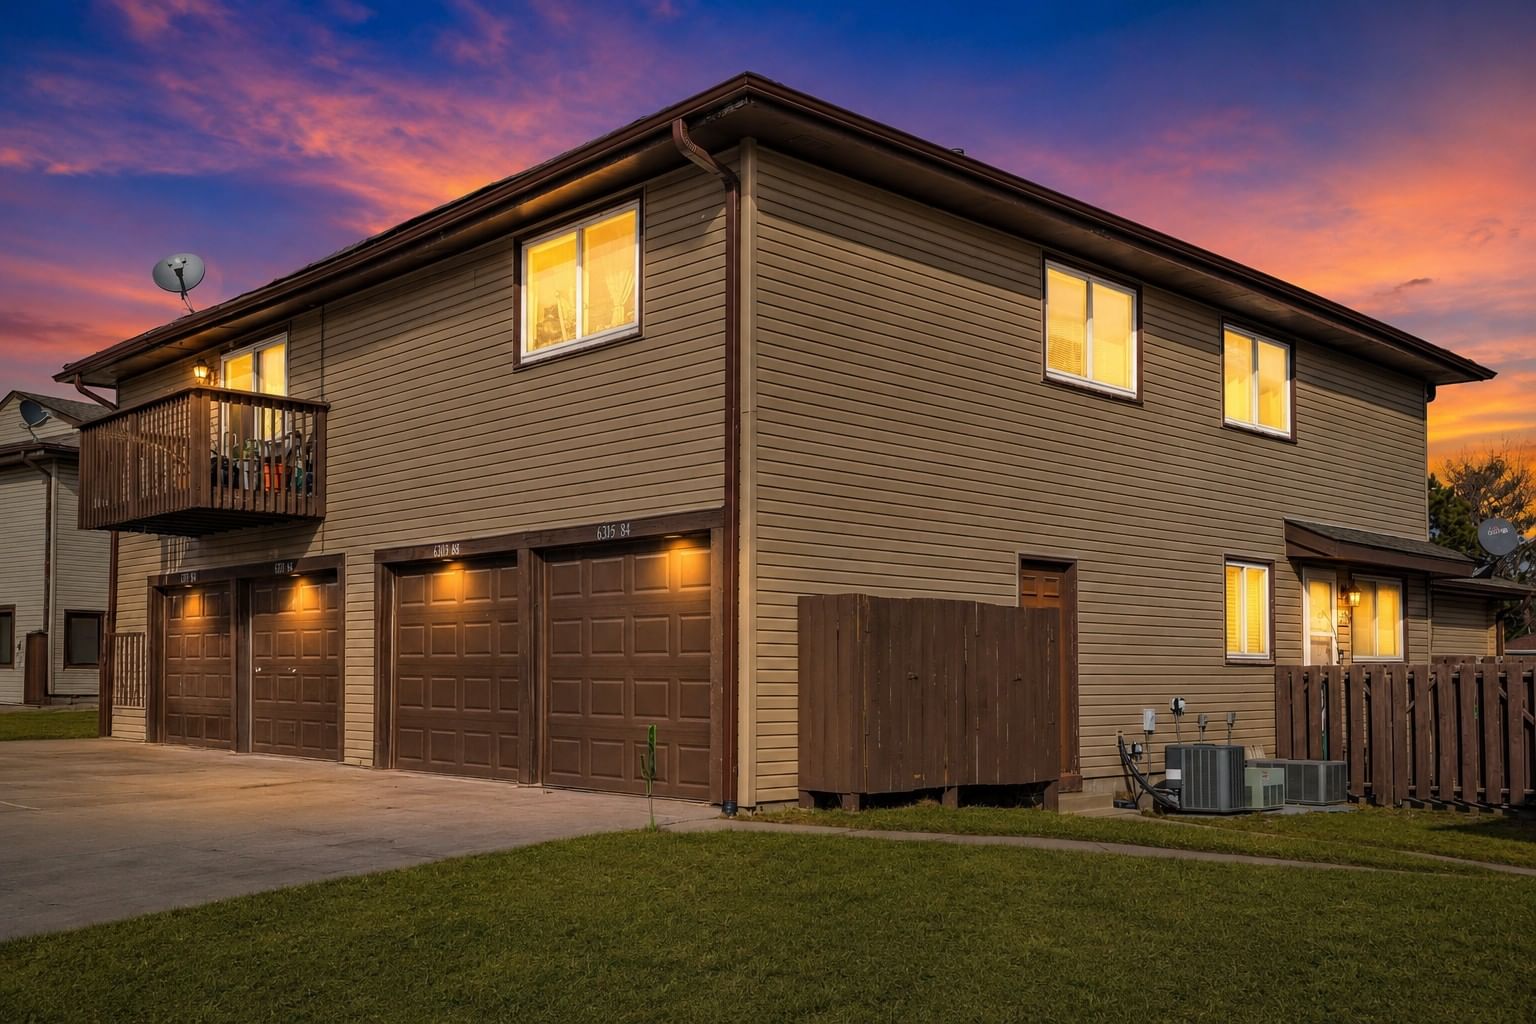


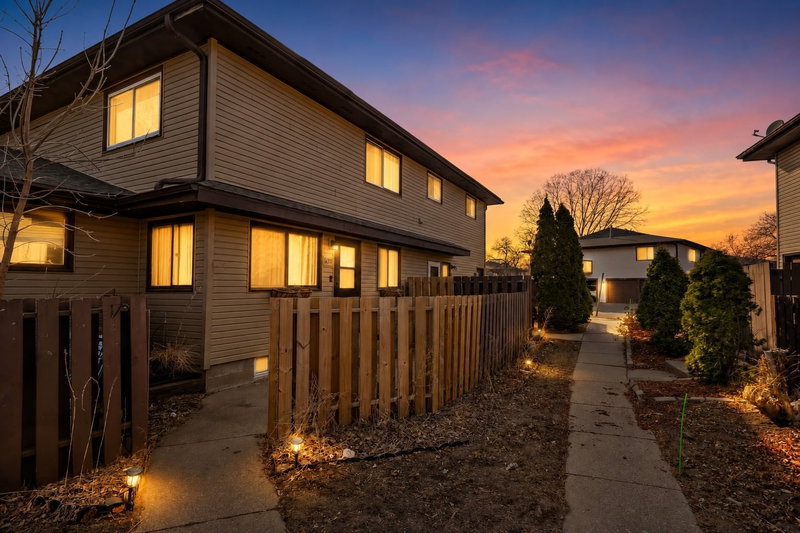
6311 84th Court N, Brooklyn Park, MN 55445 - MLS# 7101504
$184,999
$189,000↓ 2.1%
Bedrooms
2
Bathrooms
2
Square Feet
1,254
Year Built
1973
Property Type
Residential
Heating
Natural Gas, Forced Air
Cooling
Ceiling Fan(s), Central Air
Garages
1
School District
279 - Osseo
Interior Information
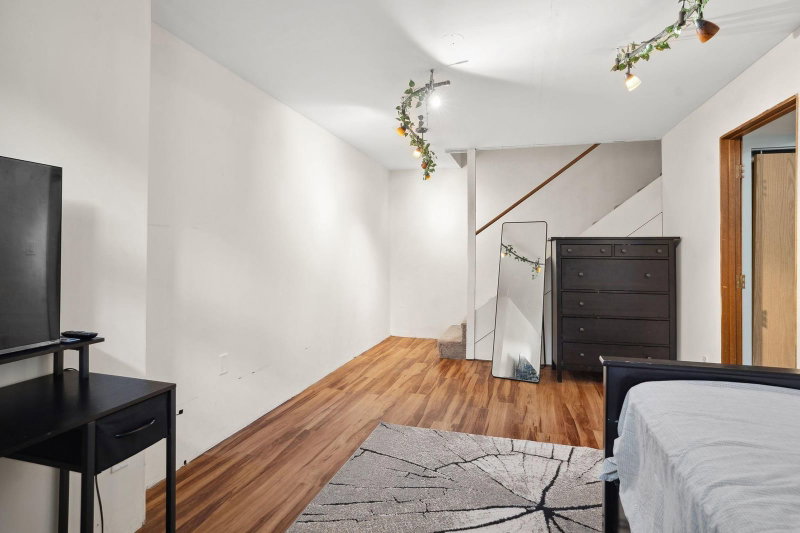
BasementDaylight/Lookout Windows, Finished, Full
AppliancesDishwasher, Dryer, Exhaust Fan, Range, Refrigerator, Stainless Steel Appliances, Washer
CoolingCentral Air
HeatingForced Air
FuelNatural Gas
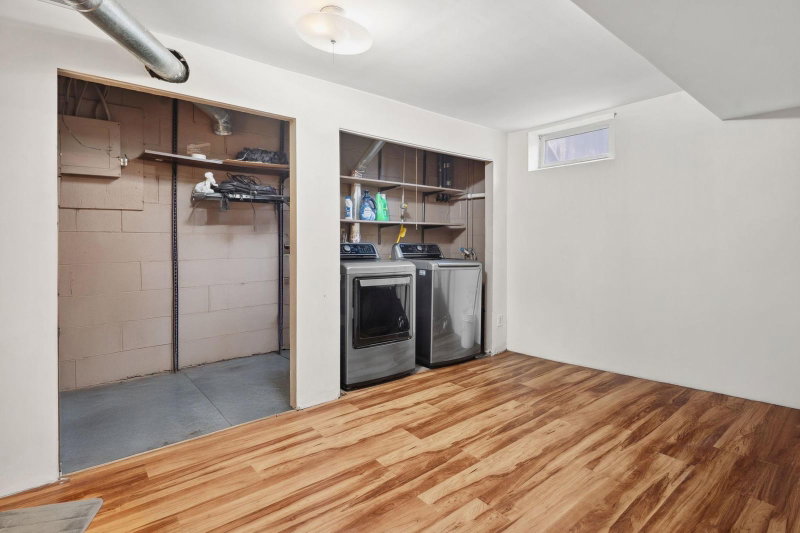
LaundryIn Basement, Gas Dryer Hookup, Laundry Closet, Washer Hookup
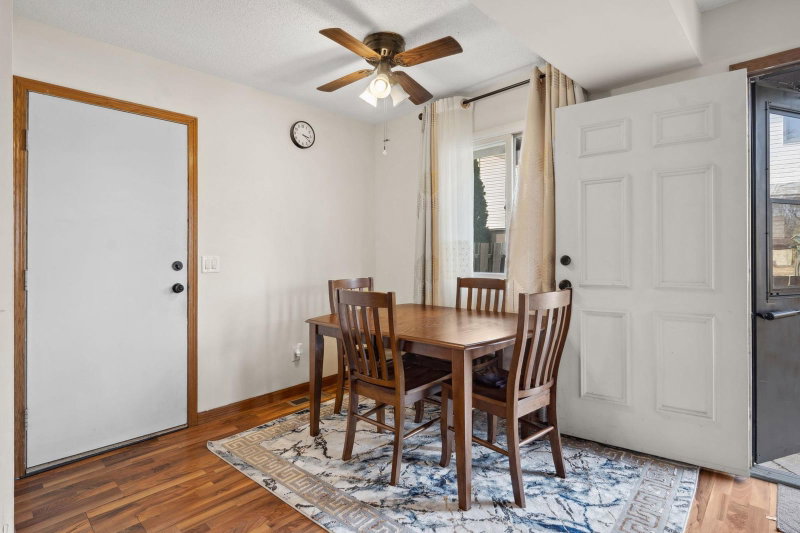
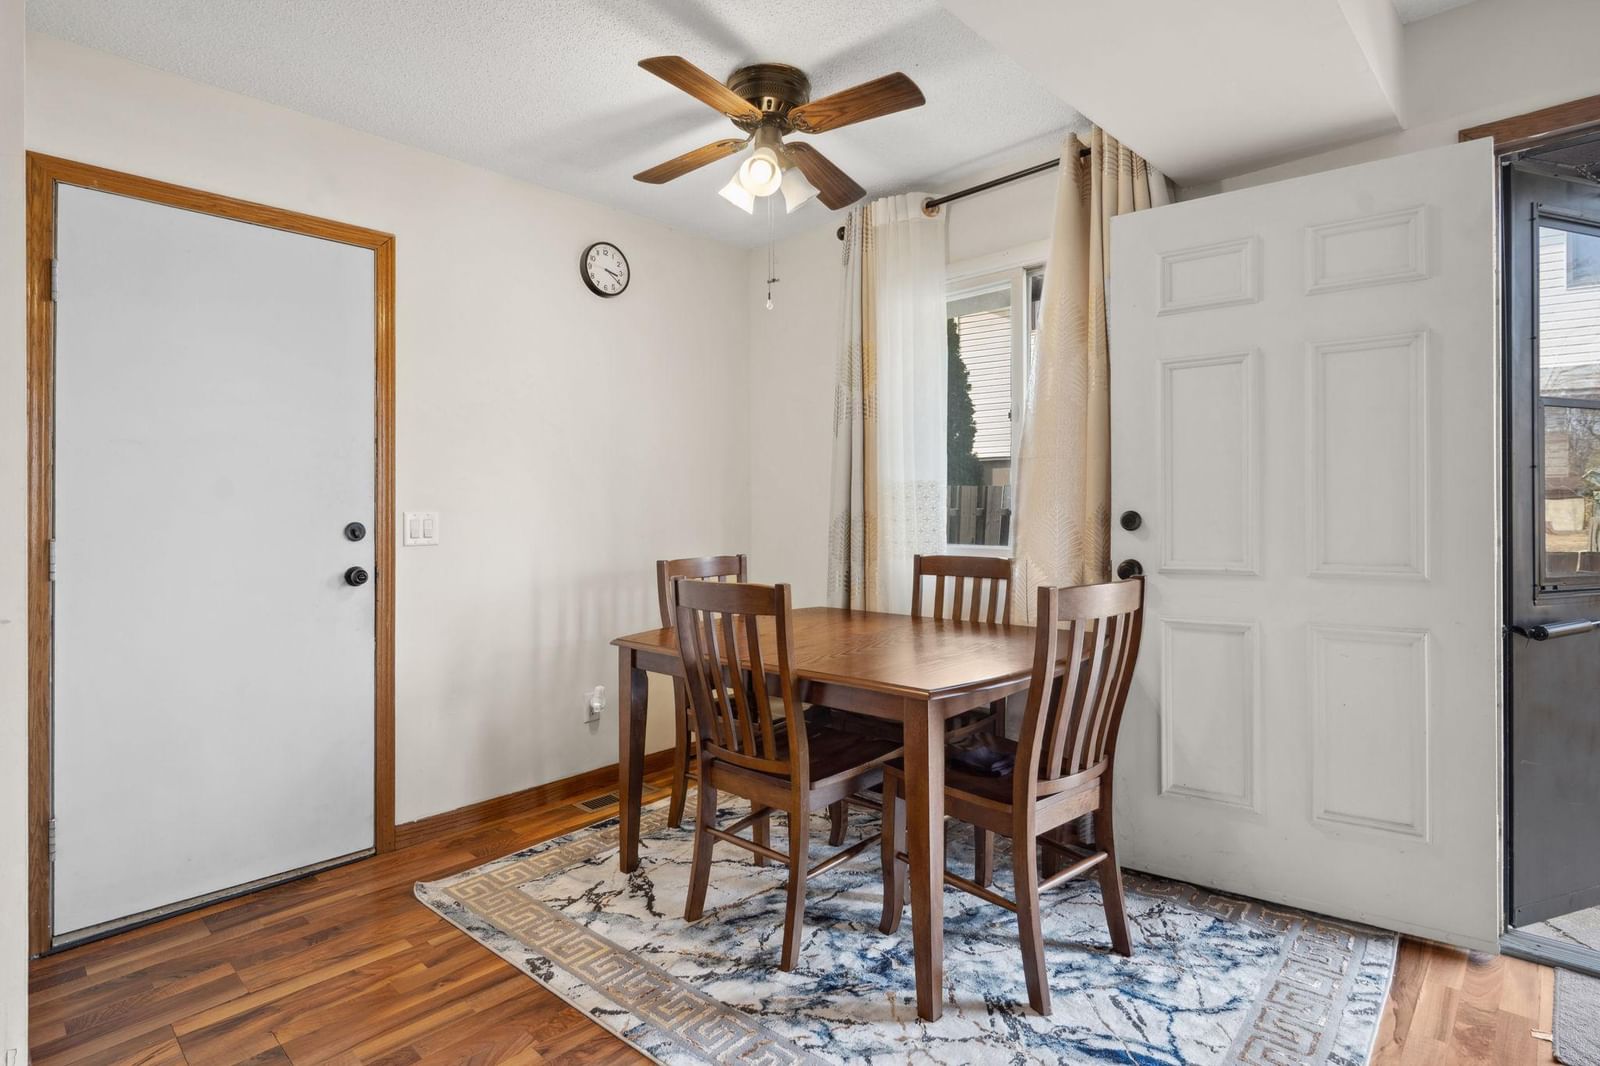
Dining RoomKitchen/Dining Room
Interior AmenitiesCeiling Fan(s), Deck, Primary Bedroom Walk-In Closet, Patio, Washer/Dryer Hookup
Size & Levels
LevelsTwo
Total Finished Sq Ft1,352 sq ft
Above Grade Finished901 sq ft
Below Grade Finished353 sq ft
Main Level Finished451 sq ft
Bathrooms
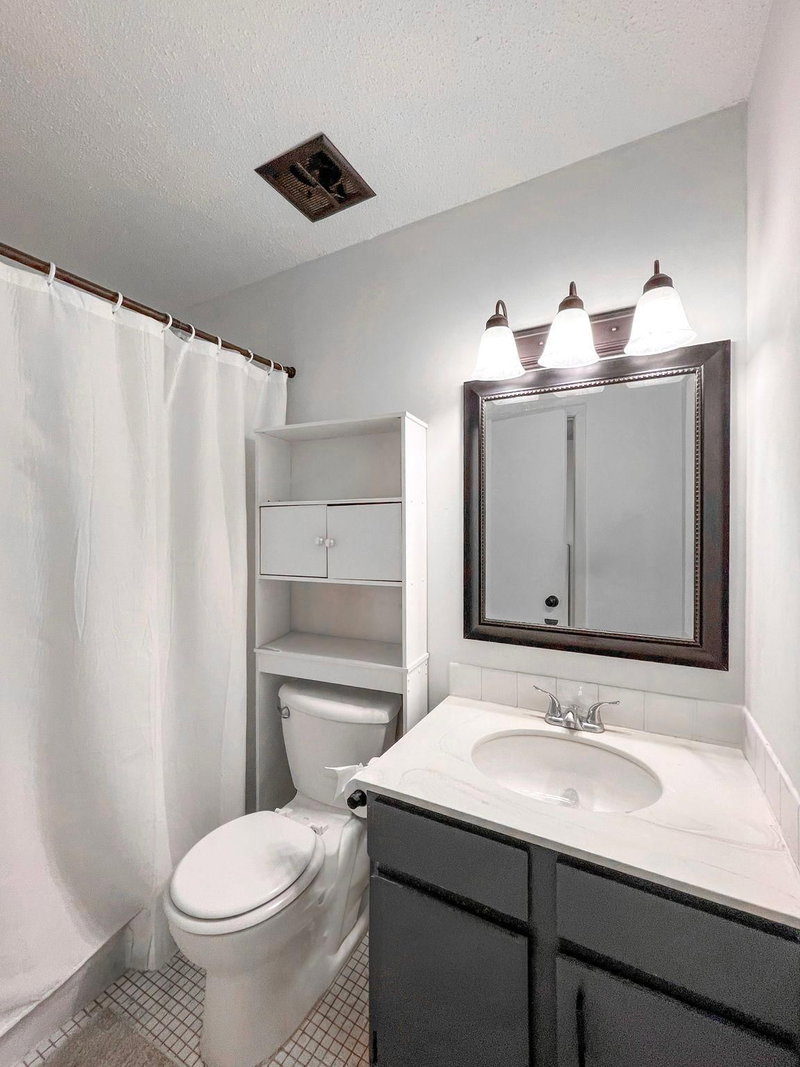
Full Baths1
3/4 Baths1
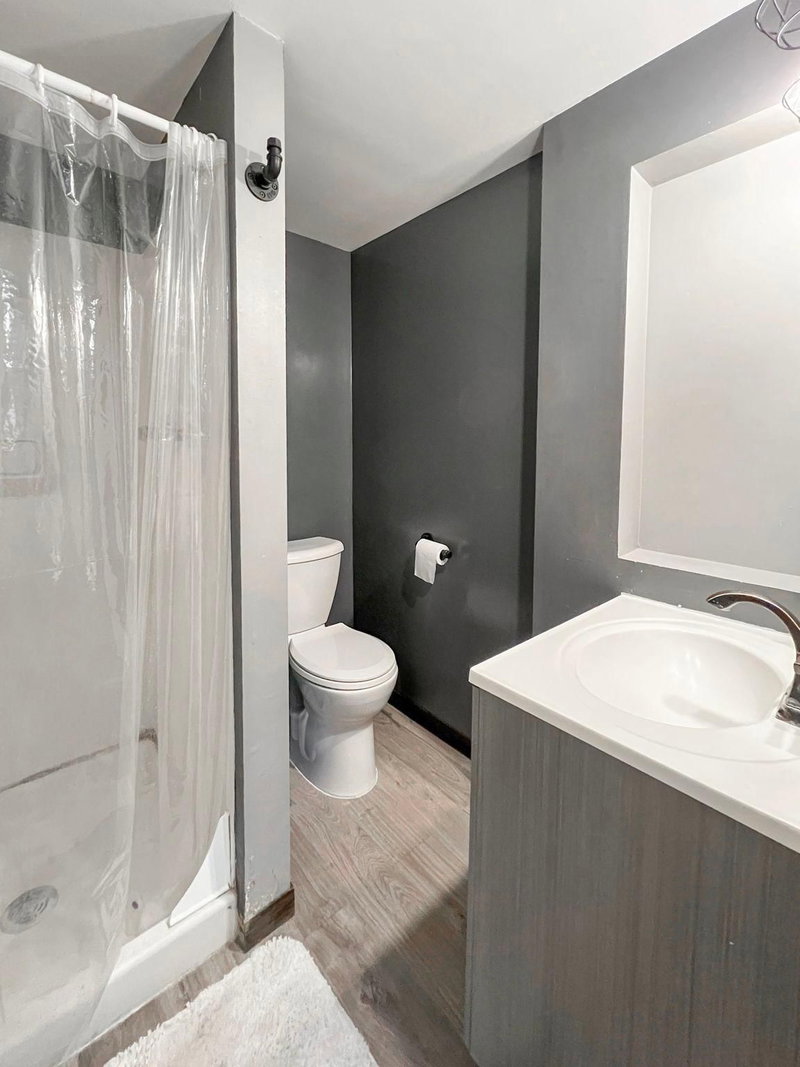
Bathroom Details3/4 Basement, Upper Level Full Bath
Rooms
Main Level Rooms
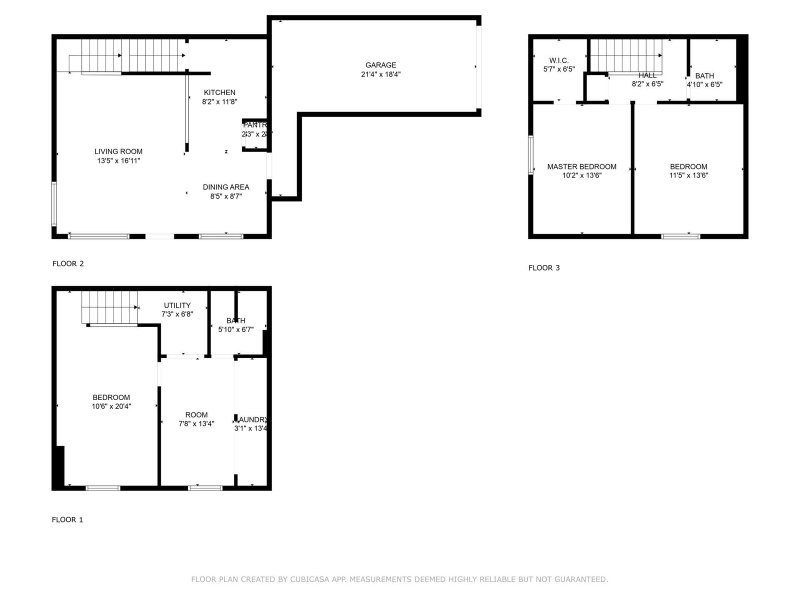
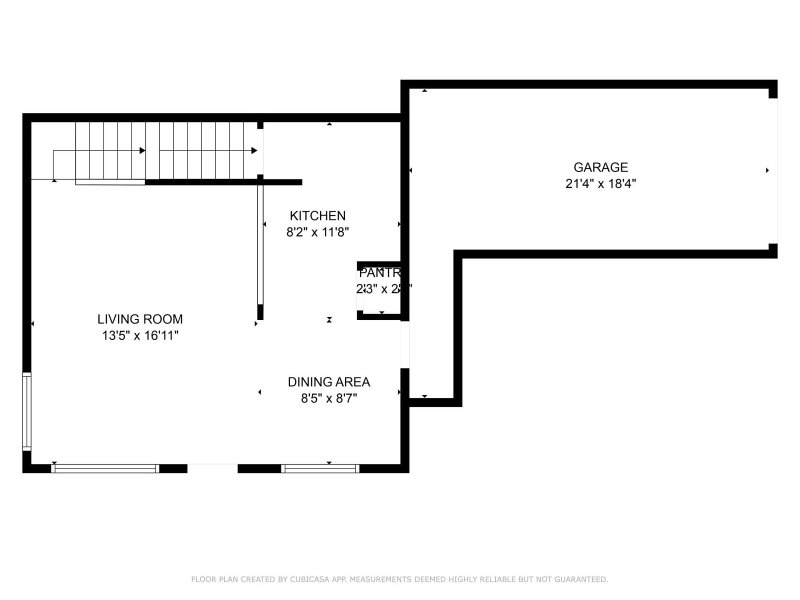
Living Room16'11" x 13'5"
Dining Room8'7" x 8'5"
Kitchen11'8" x 8'2"
Upper Level Rooms
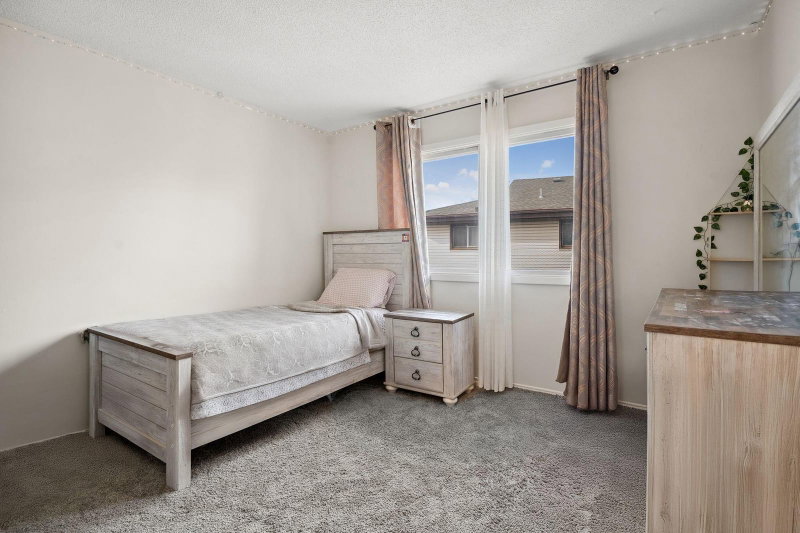
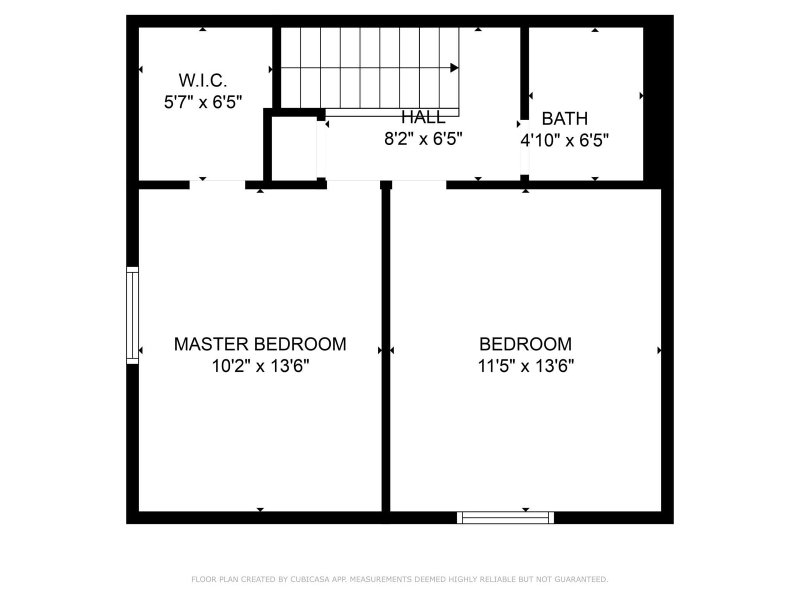
Bedroom13'6" x 10'2"
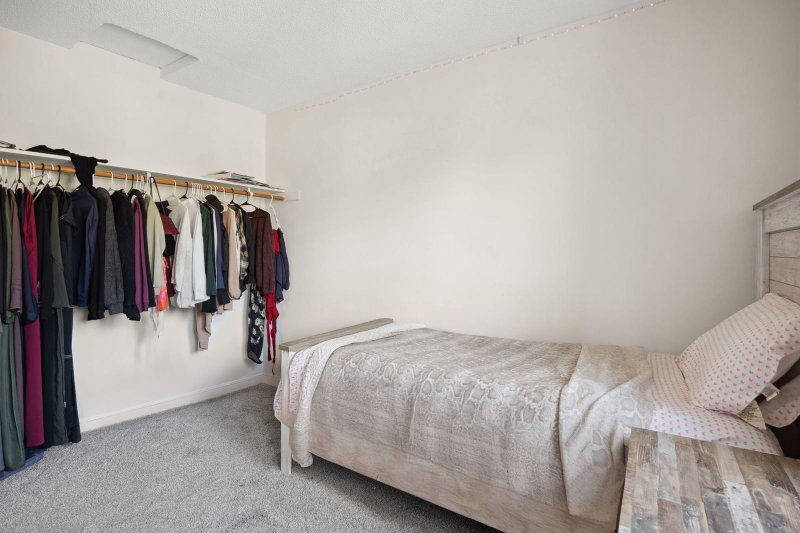
Bedroom 213'6" x 11'5"
Walk-In Closet6'5" x 5'7"
Lower Level Rooms
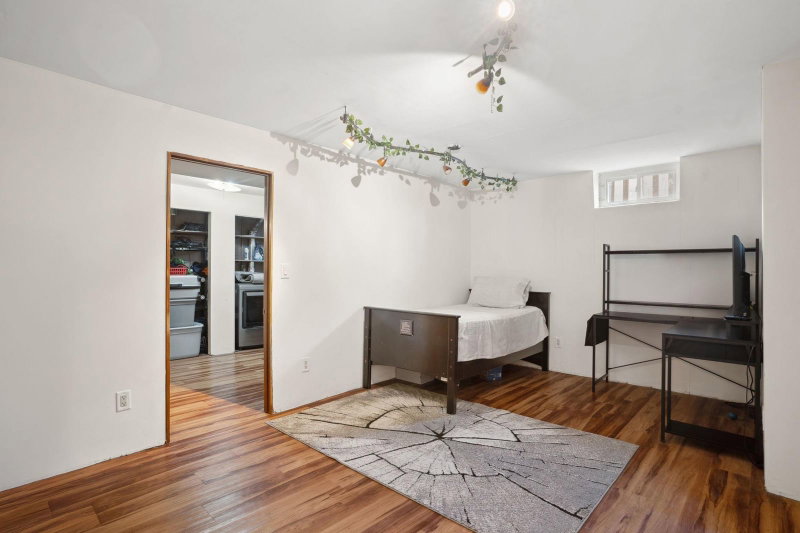
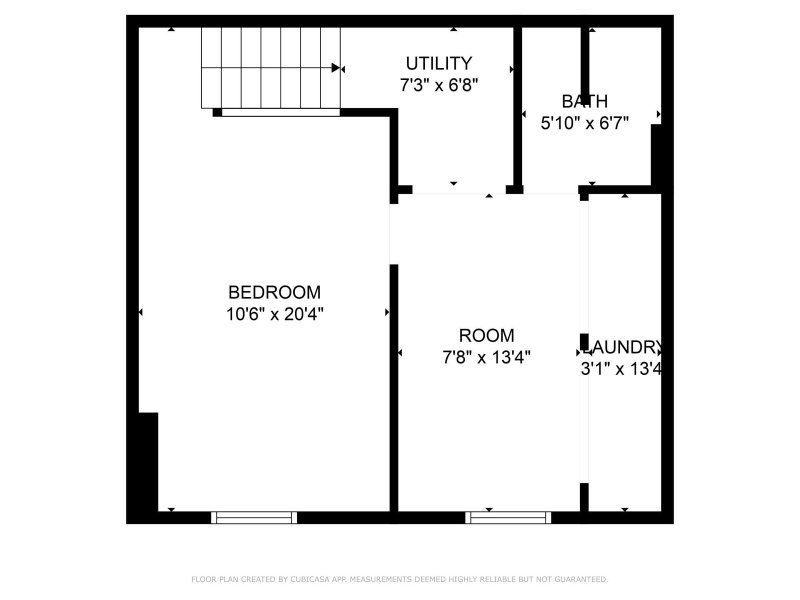
Family Room13'4" x 7'8"
Laundry13'4" x 3'1"
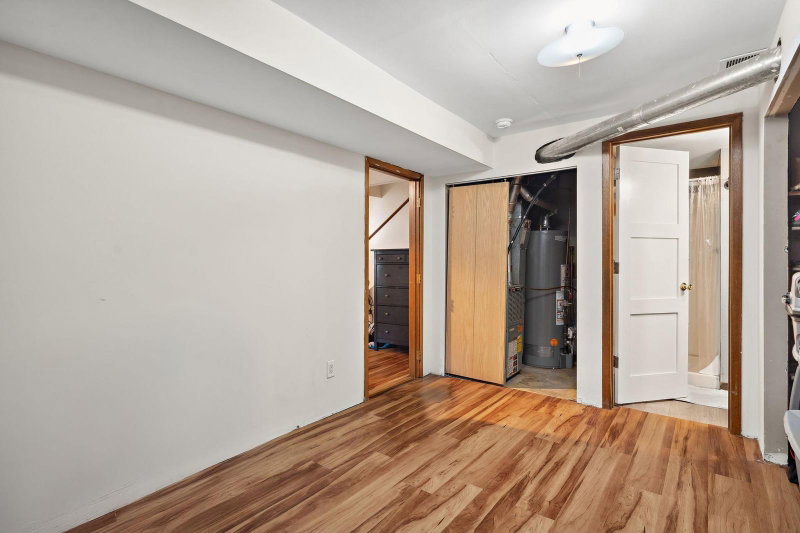
Utility Room7'3" x 6'8"
Bonus Room20'4" x 10'6"
Exterior & Parking
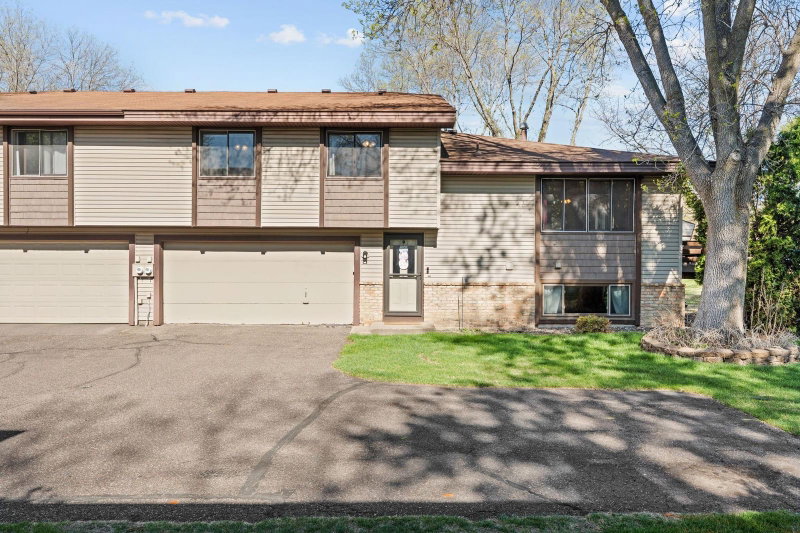
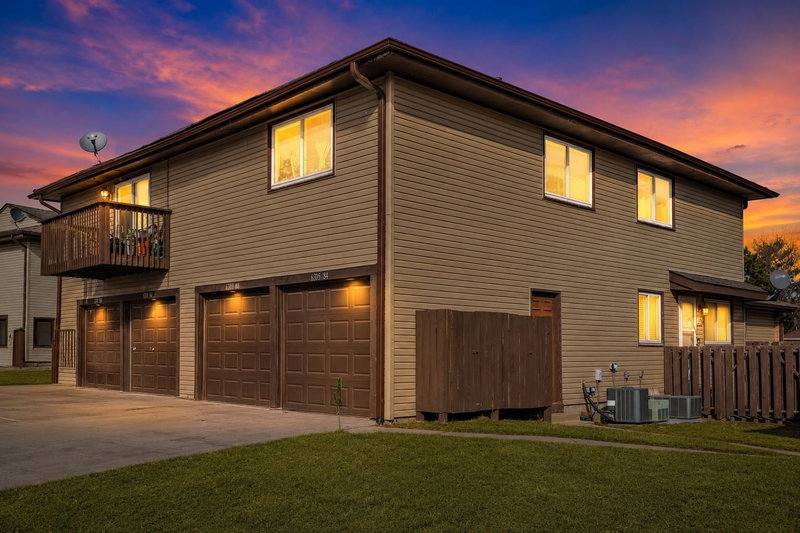
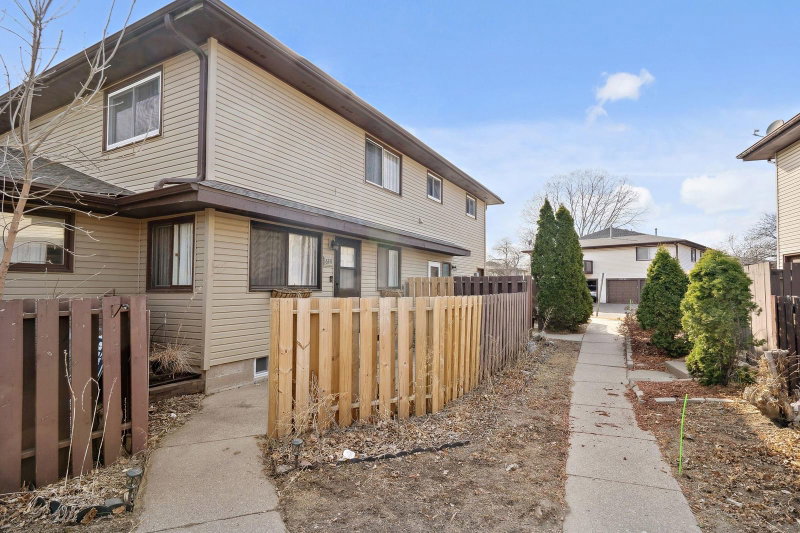
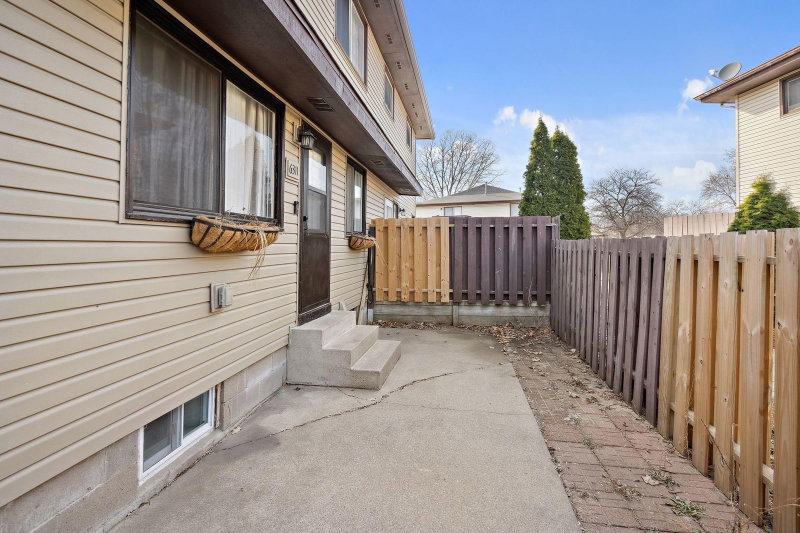
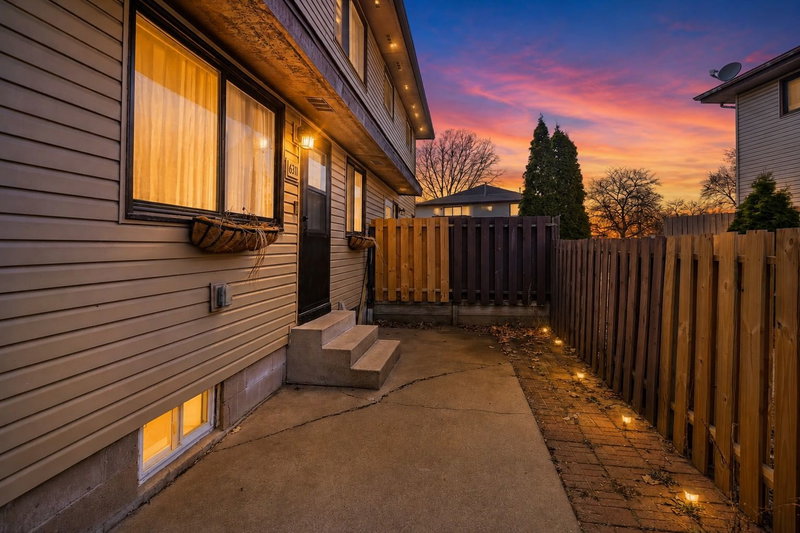
ExteriorVinyl
FoundationBlock
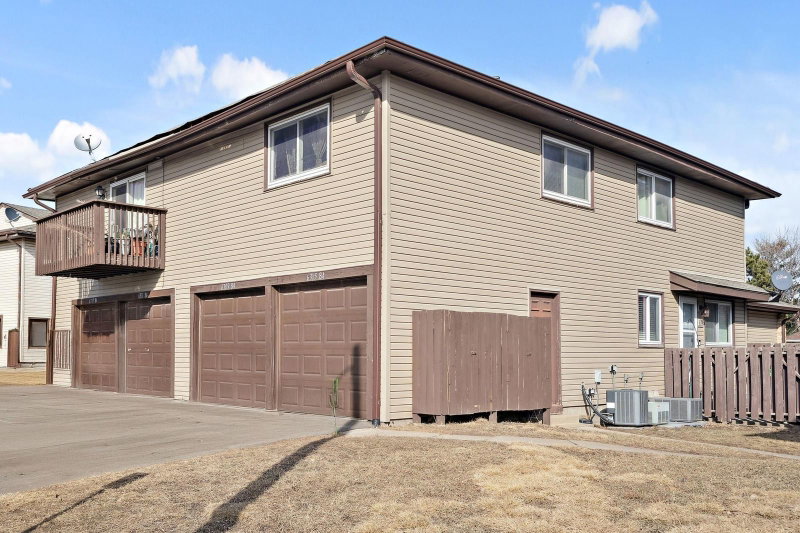
Patio / PorchDeck, Patio
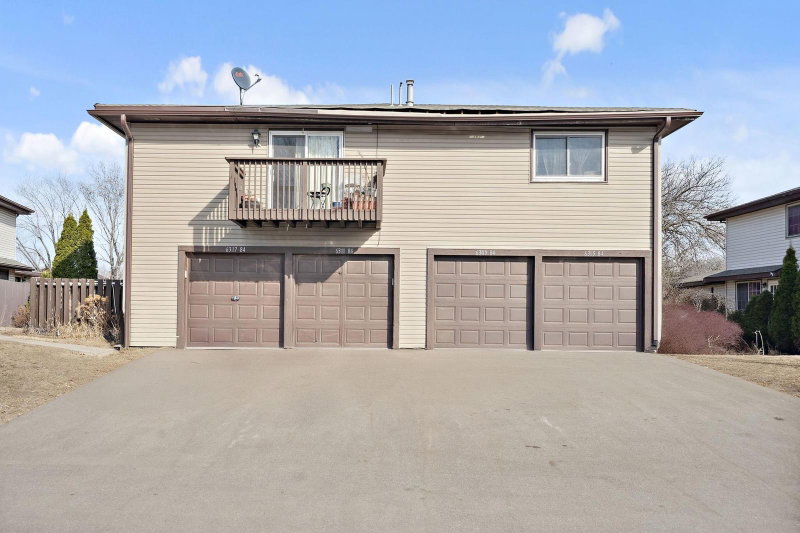
Garage Stalls1
Garage Size21.4x18.4 (393 sq ft)
ParkingAttached Garage, Asphalt, Shared Driveway, Tuckunder Garage
Lot & Utilities
Property Subtype(TH) Quad/4 Corners
Townhouse TypeMulti-Level
Lot DimensionsCommon
Lot DescriptionPublic Transit (w/in 6 blks), Tree Coverage - Light
ZoningResidential-Single Family
SubdivisionCic 0846 Stonybrook 3rd Condo
TownshipBrooklyn Park
CountyHennepin
SewerCity Sewer/Connected
WaterCity Water/Connected
Road FrontagePaved Streets
FencingPartial, Wood
Homeowners Association
Association Fee$370 / month
AssociationCentury Management
Phone(763) 593-9770
Fee IncludesBuilding Exterior, Hazard Insurance, Lawn Care, Professional Mgmt, Sanitation, Snow Removal
Financial & Tax Information
Annual Taxes$1,997
Tax Year2026
Tax w/ Assessments$1,997
Parcel Number2011921110134
Financing OptionsConventional, VA, FHA, Cash
List TypeExclusive Right To Sell
Location
Call 612-356-2121For Showings and Questions