

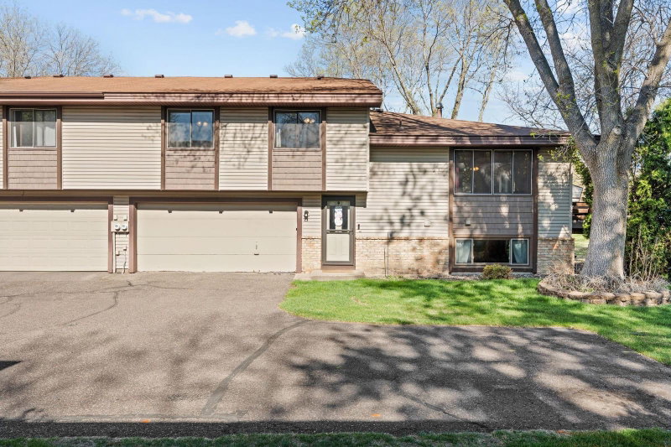
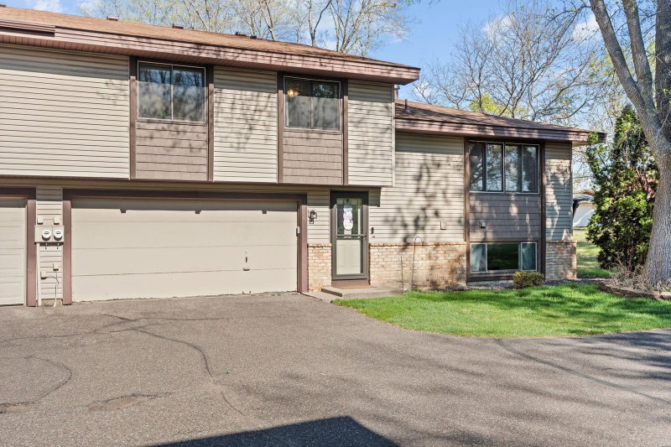
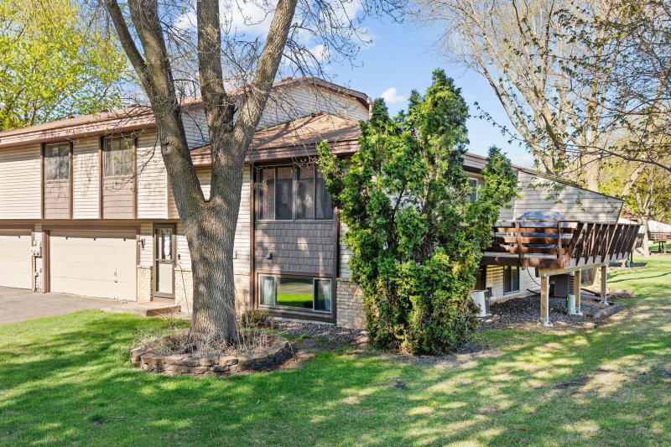
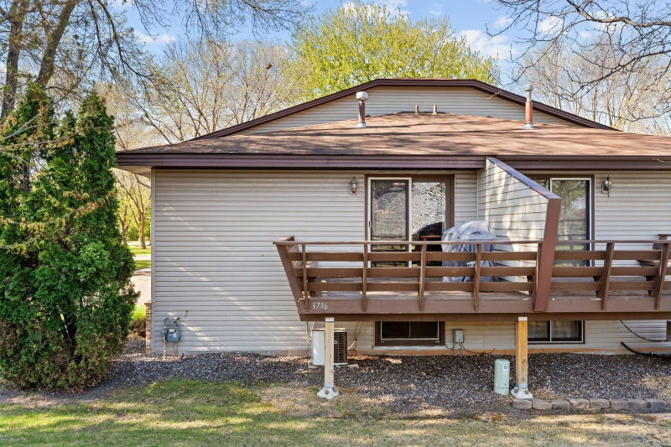
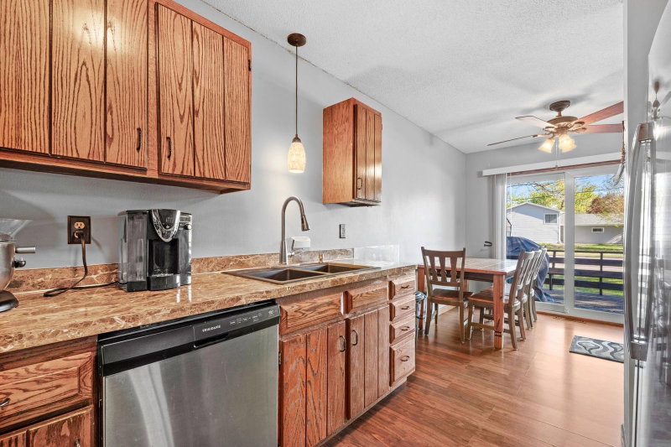
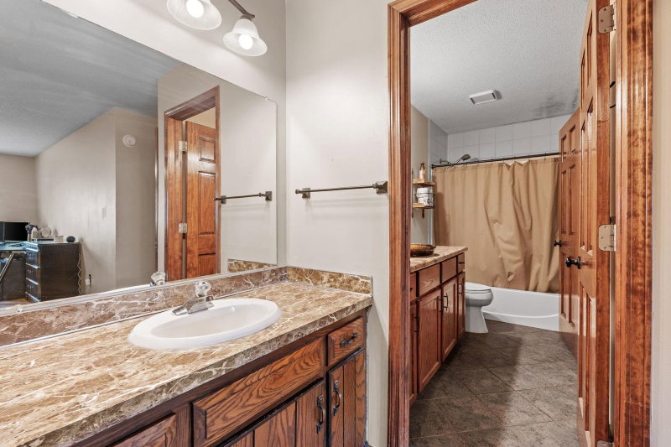
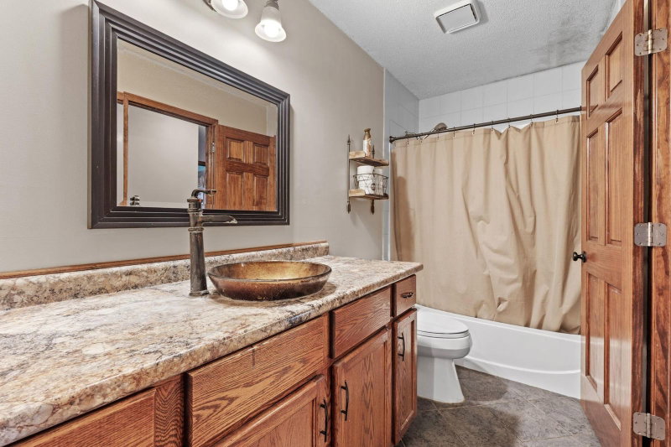
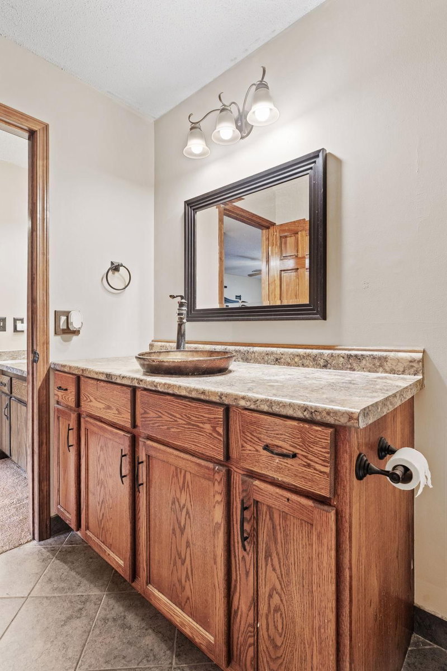
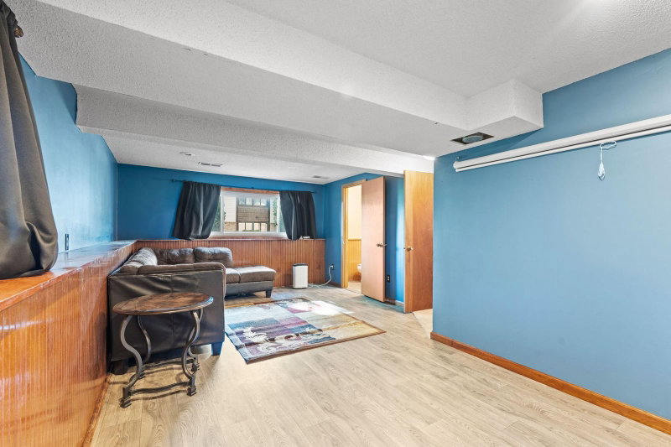
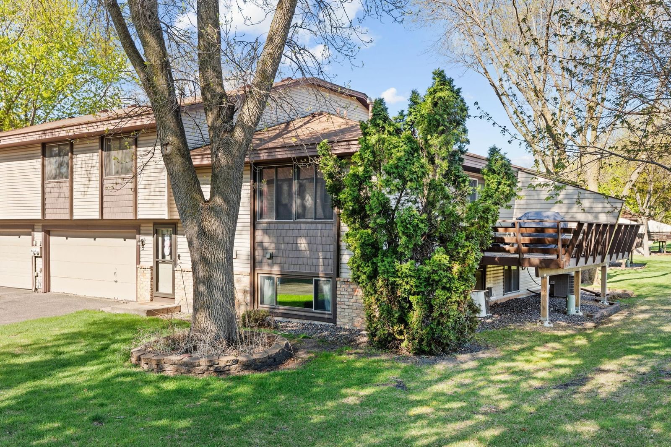
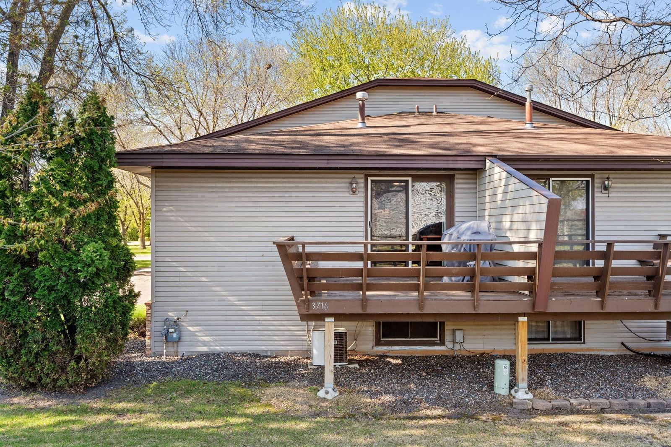
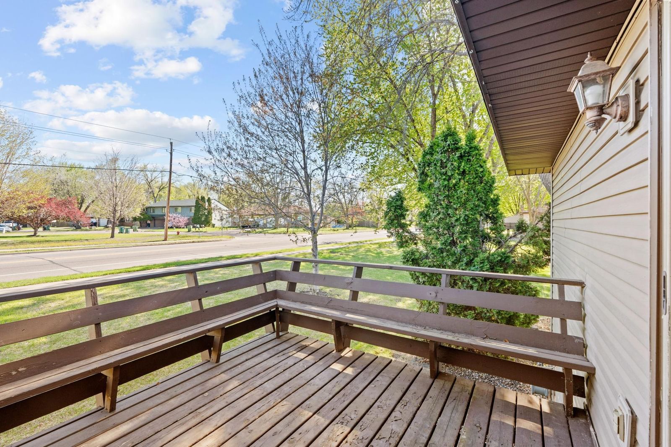
3716 Brookdale Circle N - Photo 1
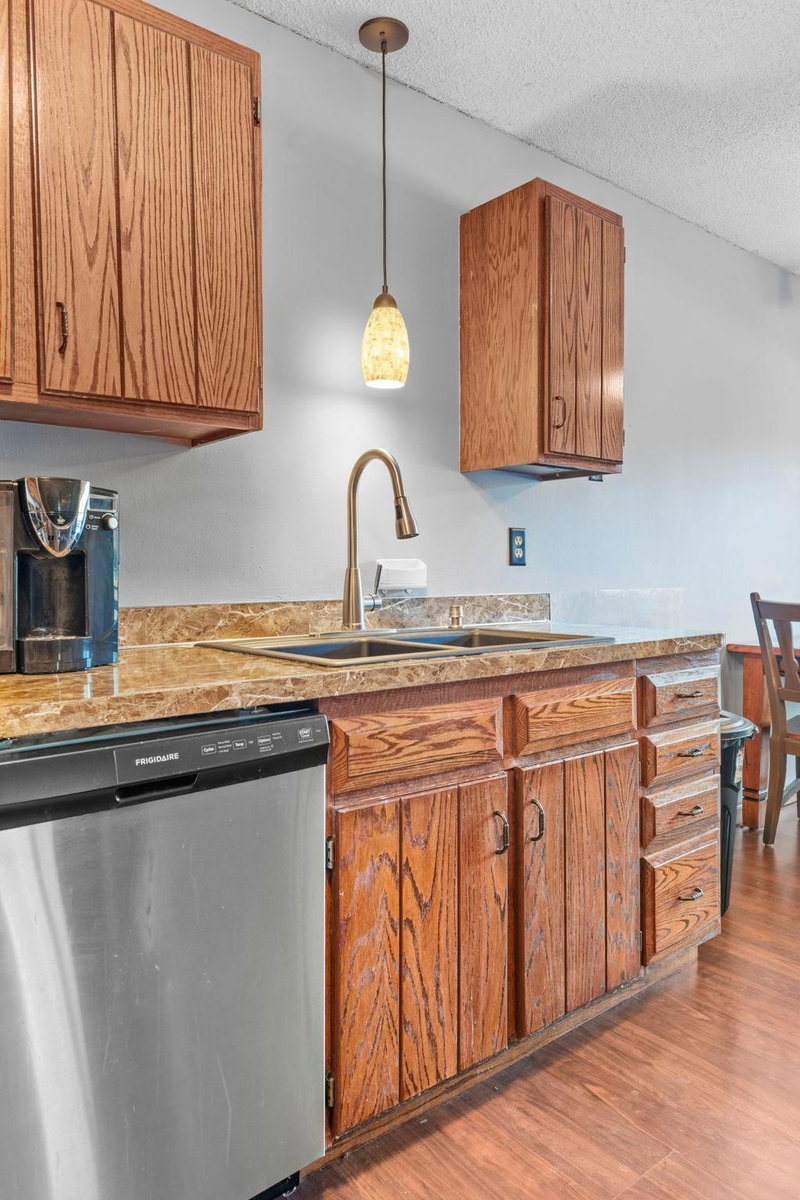
3716 Brookdale Circle N - Photo 2
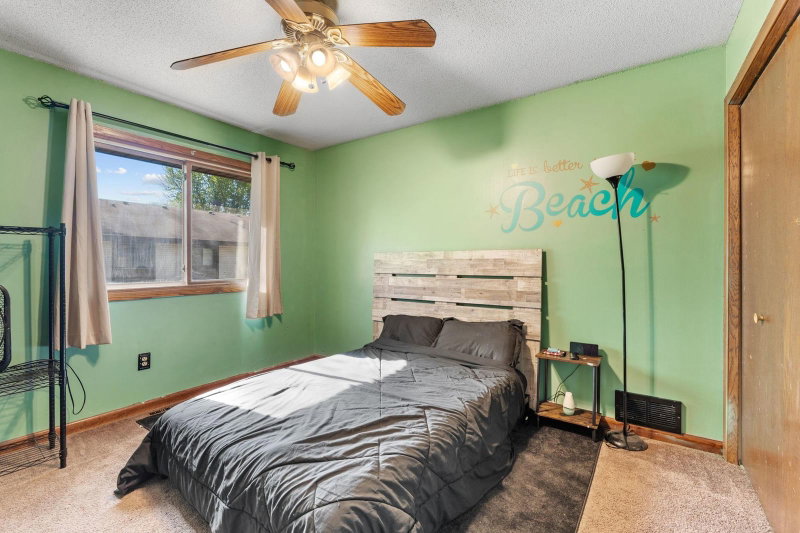
3716 Brookdale Circle N - Photo 3
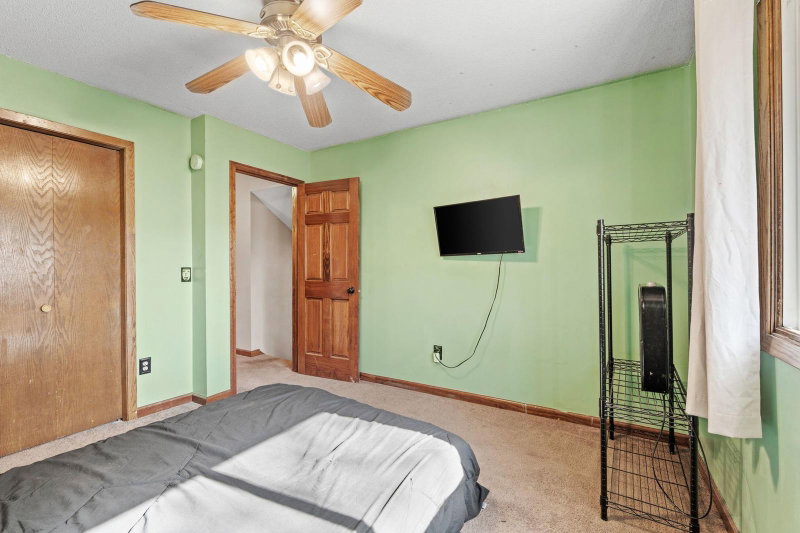
3716 Brookdale Circle N - Photo 4
3716 Brookdale Circle N - Photo 5
3716 Brookdale Circle N - Photo 6
3716 Brookdale Circle N - Photo 7
3716 Brookdale Circle N - Photo 8
3716 Brookdale Circle N - Photo 9
3716 Brookdale Circle N - Photo 10
3716 Brookdale Circle N - Photo 11
3716 Brookdale Circle N - Photo 12
3716 Brookdale Circle N - Photo 13
3716 Brookdale Circle N - Photo 14
3716 Brookdale Circle N - Photo 15
3716 Brookdale Circle N - Photo 16
3716 Brookdale Circle N - Photo 17
3716 Brookdale Circle N - Photo 18
3716 Brookdale Circle N - Photo 19
3716 Brookdale Circle N - Photo 20
3716 Brookdale Circle N - Photo 21
3716 Brookdale Circle N - Photo 22
3716 Brookdale Circle N - Photo 23
3716 Brookdale Circle N - Photo 24
3716 Brookdale Circle N - Photo 25
3716 Brookdale Circle N - Photo 26
3716 Brookdale Circle N - Photo 27
3716 Brookdale Circle N - Photo 28
3716 Brookdale Circle N - Photo 29
3716 Brookdale Circle N - Photo 30
3716 Brookdale Circle N - Photo 31
3716 Brookdale Circle N - Photo 32
3716 Brookdale Circle N - Photo 33
3716 Brookdale Circle N - Photo 34
3716 Brookdale Circle N - Photo 35
3716 Brookdale Circle N - Photo 36
1 / 36
3716 Brookdale Circle N

3716 Brookdale Circle N, Brooklyn Park, MN 55443 - MLS# 7114504

MLS® #: 7114504|Days on Market: 1|Listed: Jul 22, 2026

$203,000

Bedrooms
2
Bathrooms
2
Square Feet
1,262
Year Built
1982
Property Type
Residential
Heating
Natural Gas, Forced Air
Cooling
Ceiling Fan(s), Central Air
Garages
2
Days on Market
1
School District
279 - Osseo

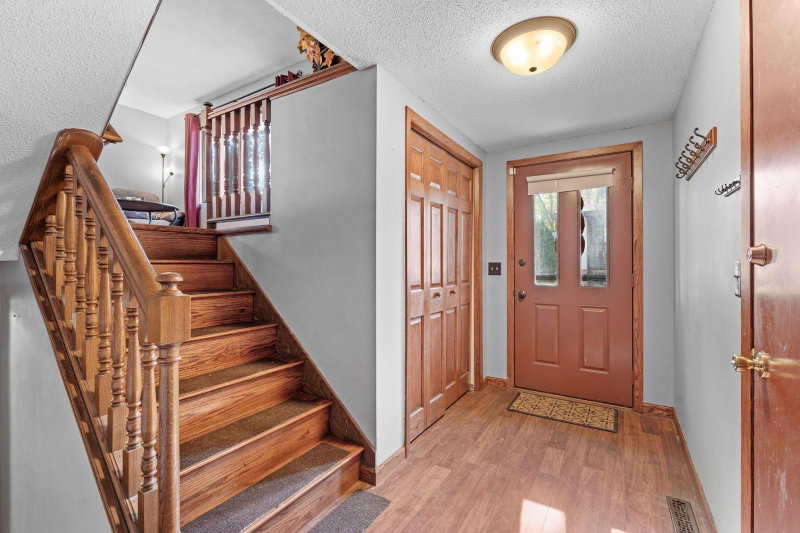
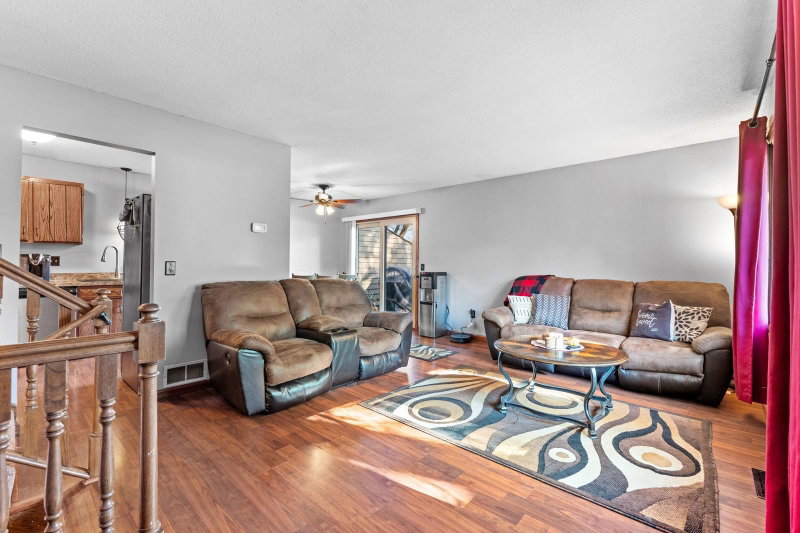
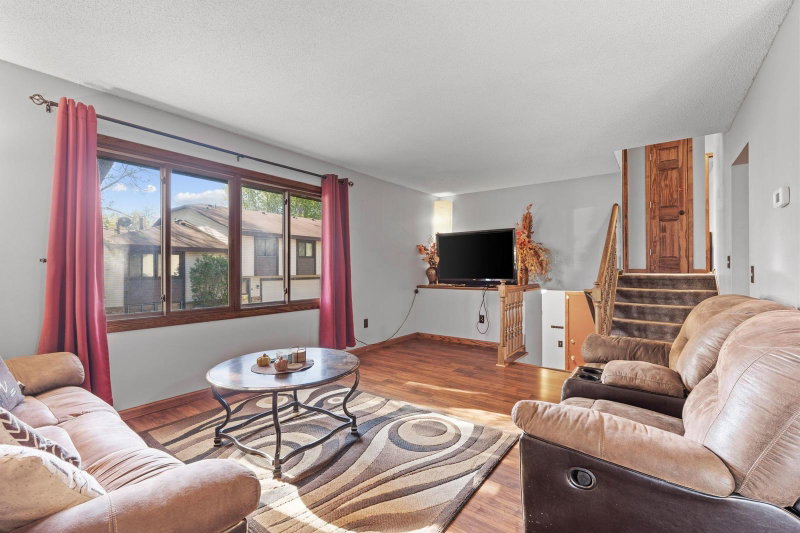
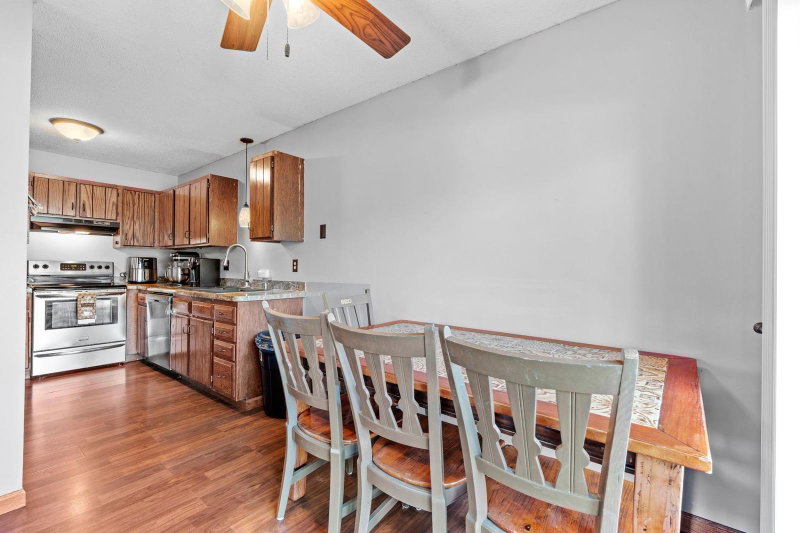
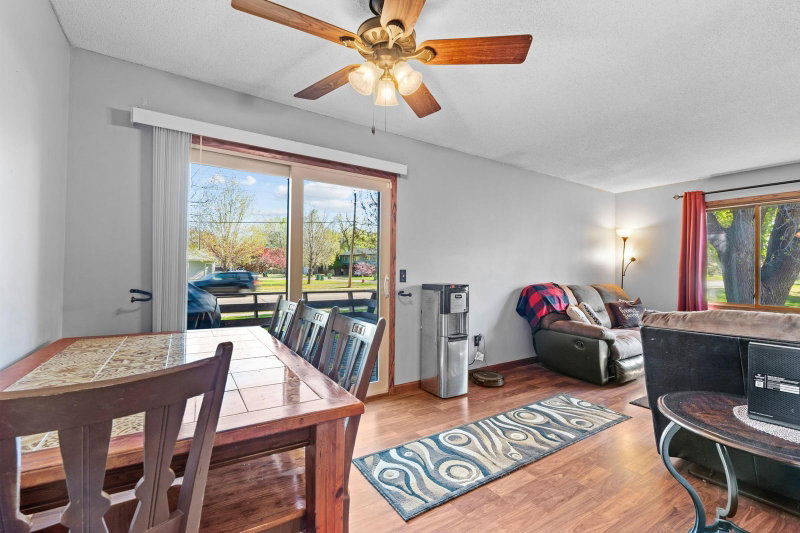
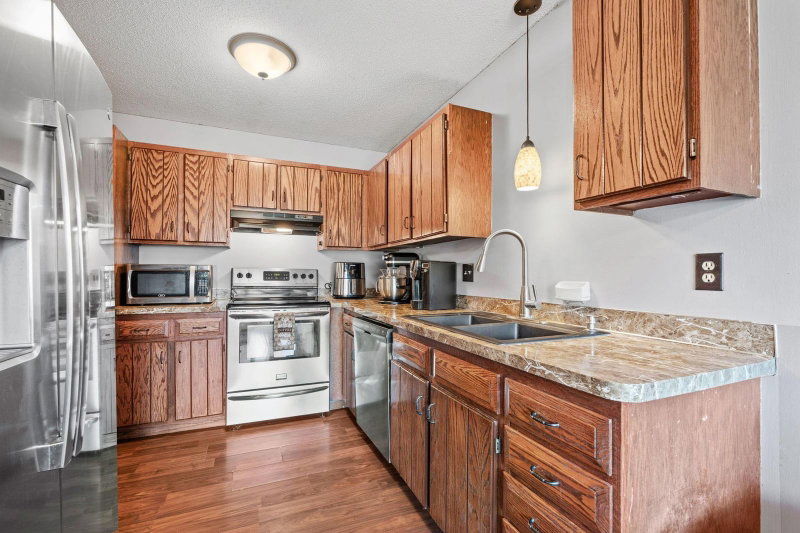
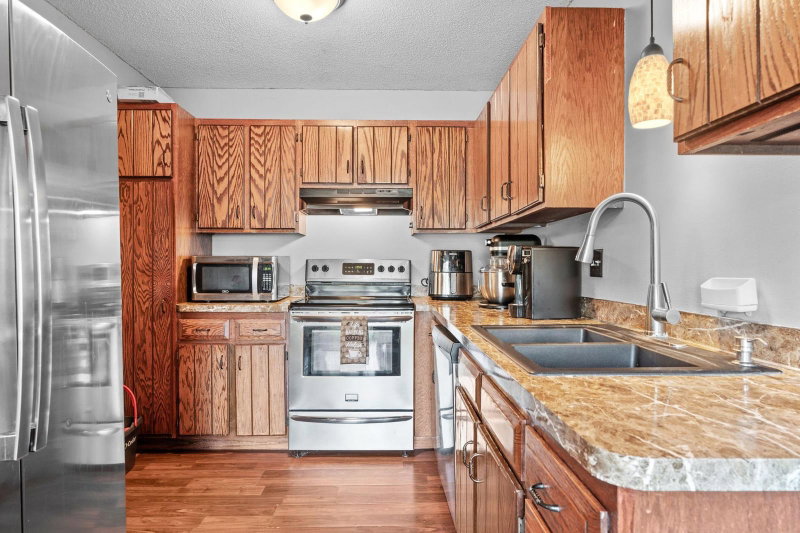
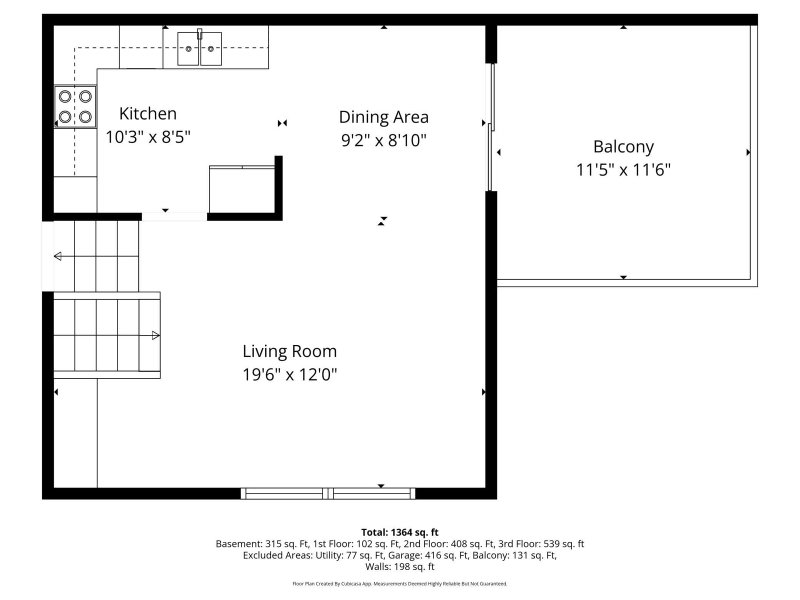
Tucked into the Parkwood Terrace neighborhood in Brooklyn Park, this 2-bedroom, 2-bath quad townhome offers comfortable, functional living space across a split-entry layout that just works. The main level flows from a bright living room into an informal dining area and kitchen — all with hardwood floors and natural light that make the space feel bigger than it is. The kitchen keeps things practical with stainless appliances, wood cabinetry, and plenty of counter space for everyday living.

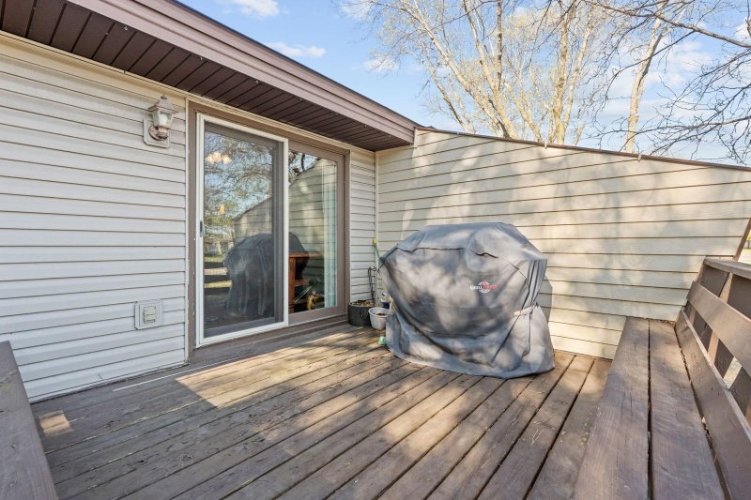
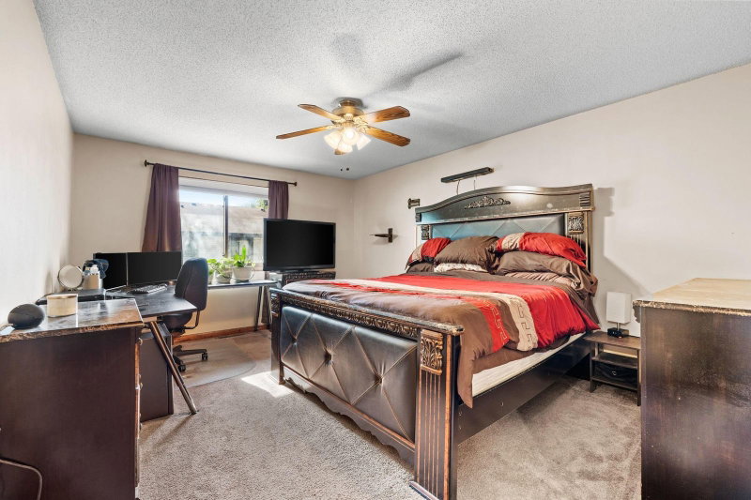
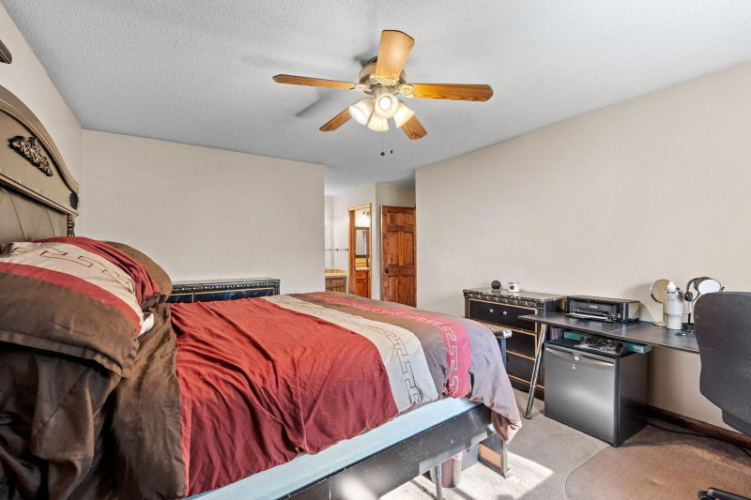
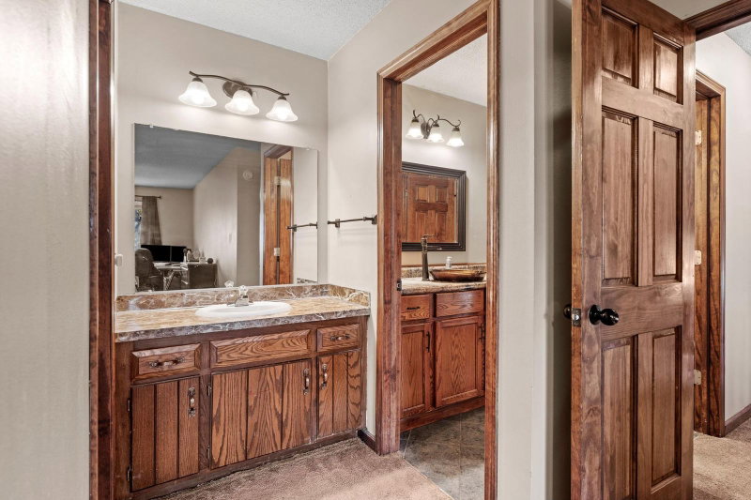
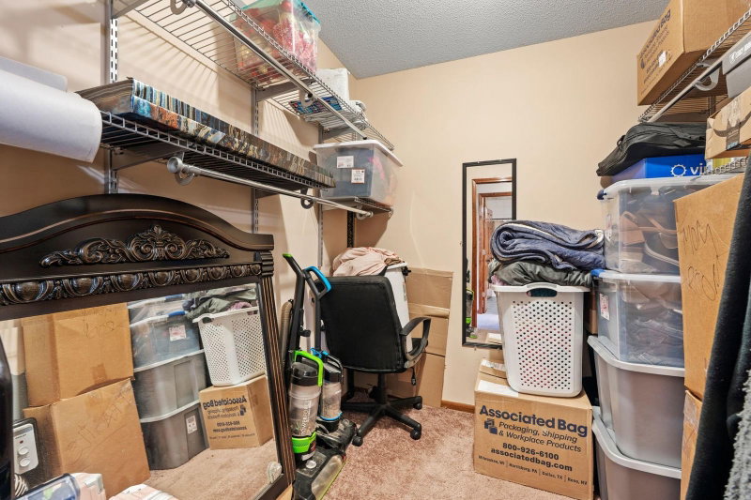
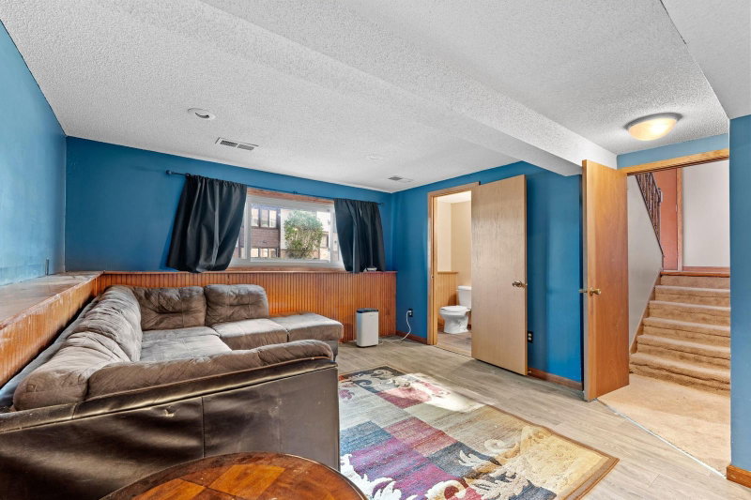
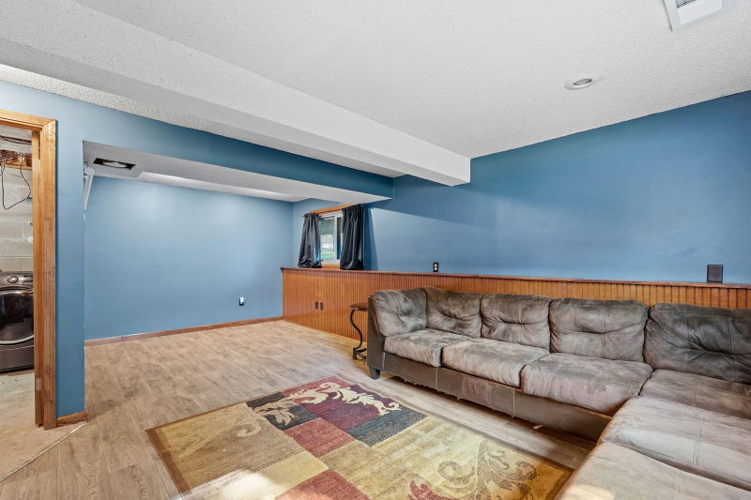
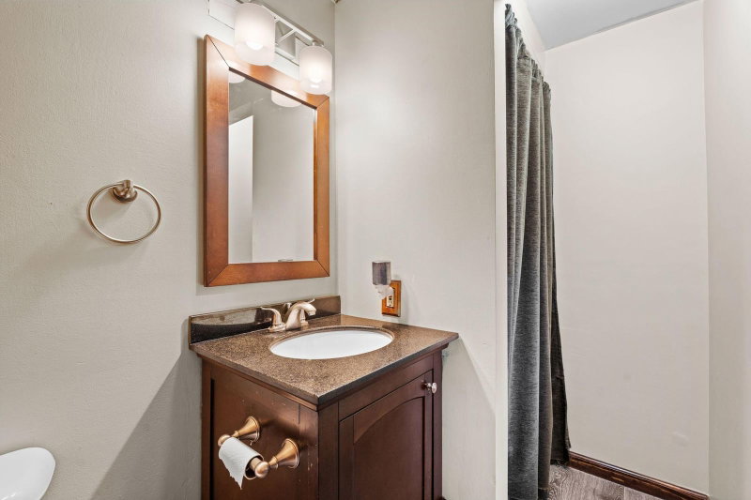
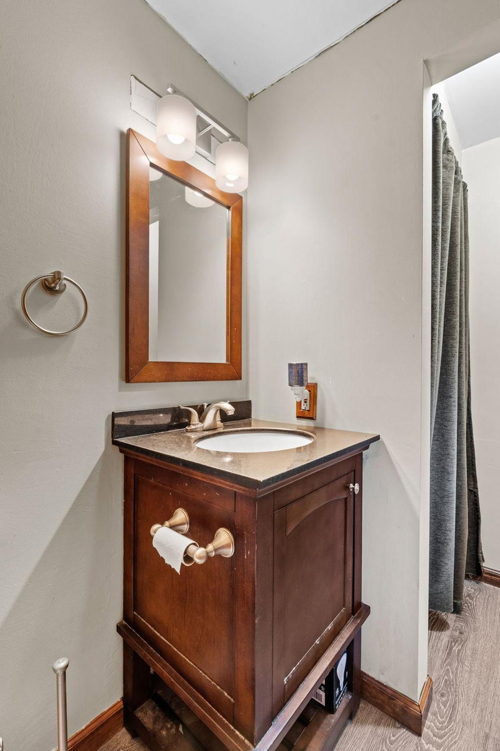
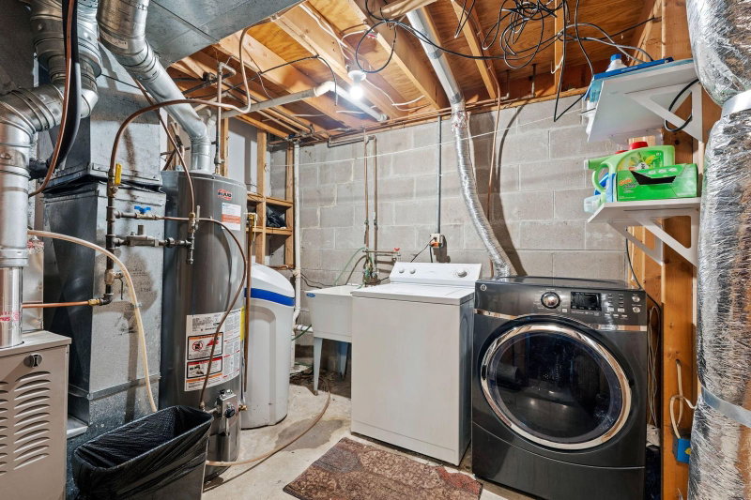
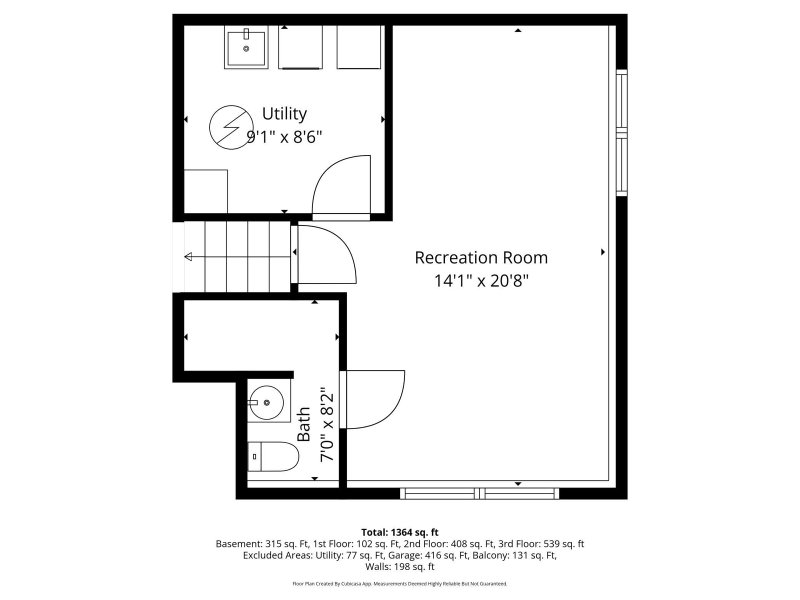
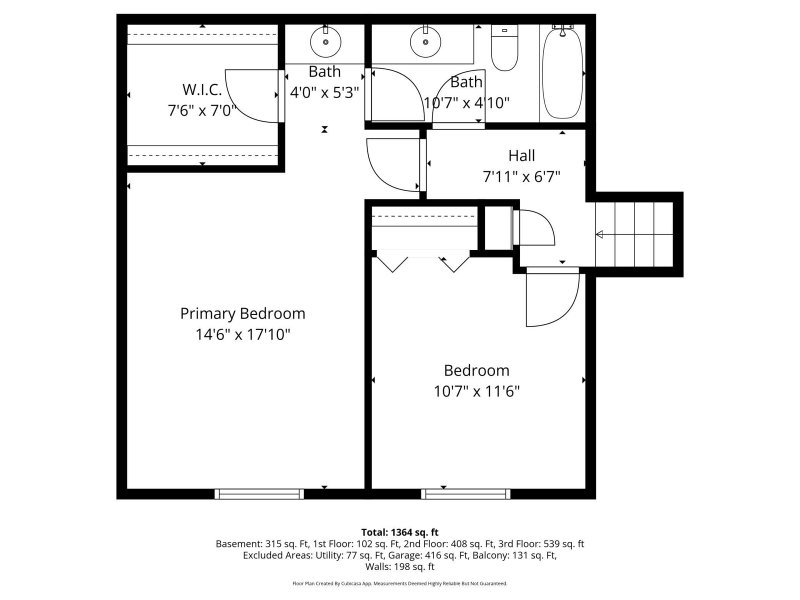
Upstairs, two generously sized bedrooms — including a primary with a walk-in closet and makeup vanity — share a full bath. The lower level adds a spacious family room, a half bath, and laundry, making this home feel complete and livable from day one. Step outside to a 12x10 deck that backs to light tree coverage — the right amount of outdoor space without the maintenance headache.

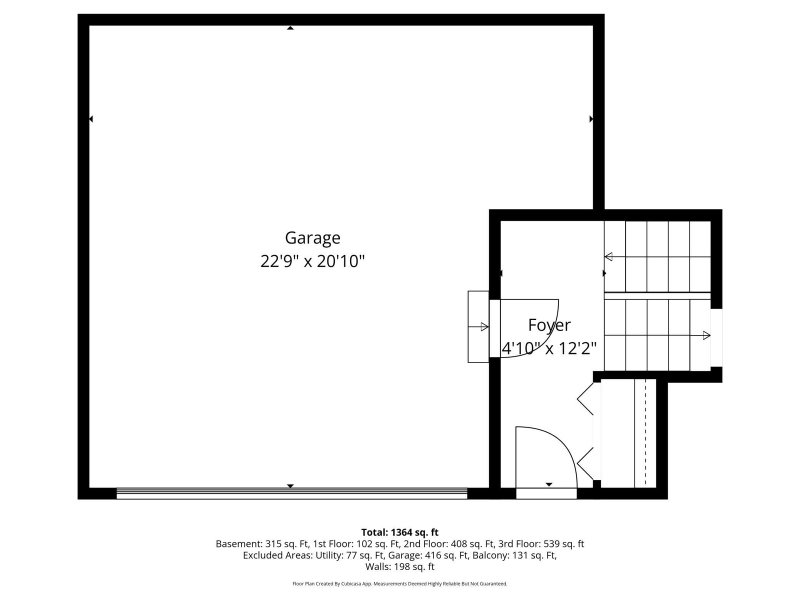
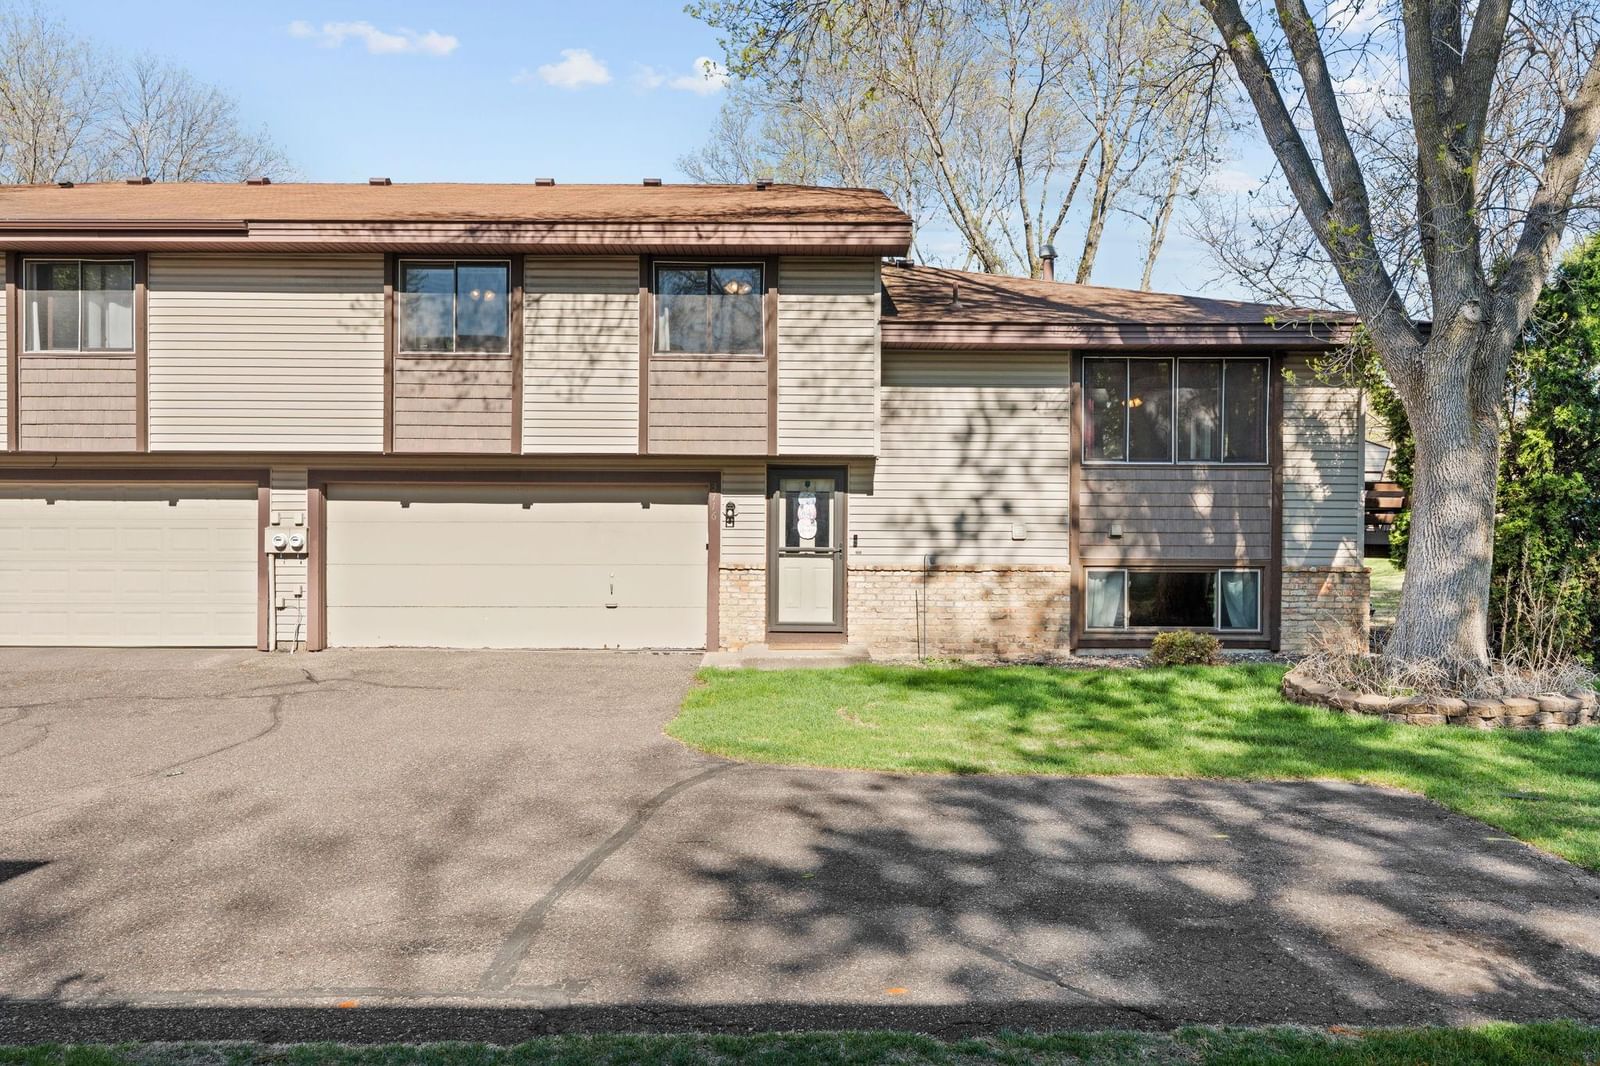
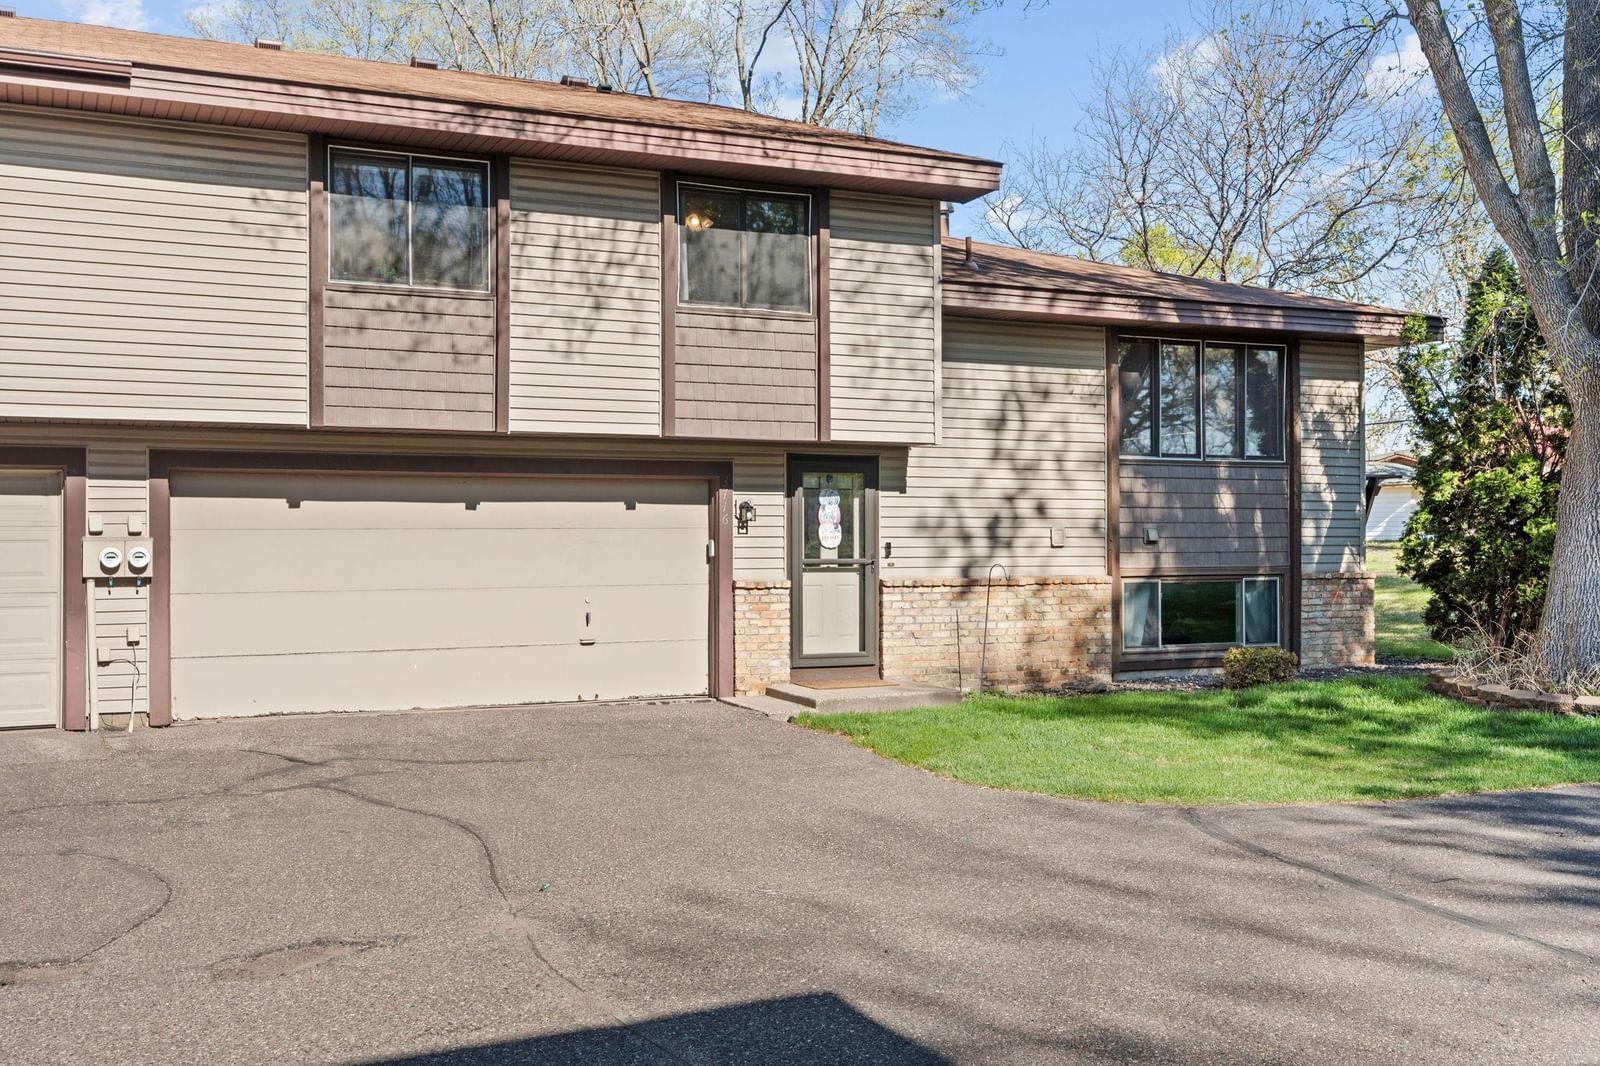
The attached tuck-under 2-car garage, in-ground sprinkler system, and an HOA that covers hazard insurance, lawn care, snow removal, outside maintenance, and sanitation means your to-do list stays short.

Buyers and buyer's agents:

This is a short sale, subject to lender approval. Please read all supplements in full before submitting an offer. The short sale disclosure, lender requirements, and process timeline are outlined there — understanding them upfront will make this a smoother experience for everyone involved.

3716 Brookdale Circle N, Brooklyn Park, MN 55443

Ask an Agent

Interior Information

BasementBlock, Daylight/Lookout Windows, Finished, Full
AppliancesDishwasher, Dryer, Range, Refrigerator, Washer, Water Softener Owned
CoolingCentral Air
HeatingForced Air
FuelNatural Gas
Dining RoomInformal Dining Room
Interior AmenitiesCeiling Fan(s), Deck, Hardwood Floors, Primary Bedroom Walk-In Closet, Tile Floors, Washer/Dryer Hookup
ElectricCircuit Breakers

Size & Levels

LevelsSplit Entry (Bi-Level)
Total Finished Sq Ft1,639 sq ft
Above Grade Finished947 sq ft
Below Grade Finished315 sq ft
Main Level Finished408 sq ft

Bathrooms

Full Baths1
1/2 Baths1
Bathroom Details1/2 Basement, Upper Level Full Bath

Rooms

Main Level Rooms

Living Room19' x 12'
Dining Room9' x 9'
Kitchen10' x 8'
Deck11' x 11'

Upper Level Rooms

Bedroom14' x 17'
Bedroom 210' x 11'

Lower Level Rooms

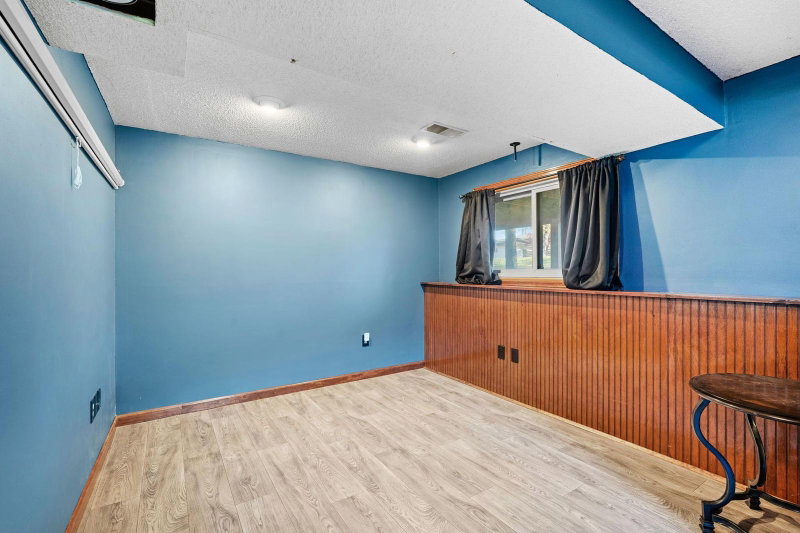
Recreation Room14' x 20'

Exterior & Parking

ExteriorStone, Vinyl
ConstructionBlock
RoofAge Over 8 Years, Asphalt
FoundationBlock
Patio / PorchDeck
Garage Stalls2
ParkingAttached Garage, Asphalt, Garage Door Opener, Tuckunder Garage

Lot & Utilities

Property Subtype(TH) Quad/4 Corners
Townhouse TypeEnd Unit,Multi-Level
Lot Dimensions27x52
Lot DescriptionPublic Transit (w/in 6 blks), Tree Coverage - Light
ZoningResidential-Single Family
SubdivisionParkwood Terrace
TownshipBrooklyn Park
CountyHennepin
SewerCity Sewer/Connected
WaterCity Water/Connected
Road FrontageCity Street

Homeowners Association

Association Fee$306 / month
AssociationSentry Management
Other Annual Assessments$463
Assessment PendingYes
Fee IncludesBuilding Exterior, Hazard Insurance, Lawn Care, Maintenance Grounds, Professional Mgmt, Sanitation, Snow Removal
AmenitiesIn-Ground Sprinkler System

Financial & Tax Information

Annual Taxes$2,869
Tax Year2026
Tax w/ Assessments$3,332
Other Annual Assessments$463
Assessment PendingYes
Parcel Number2211921420162
Financing OptionsConventional, VA, FHA, Cash
Assumable MortgageNot Assumable
List TypeExclusive Right To Sell
Potential Short SaleYes

Location

Call 612-356-2121For Showings and Questions
Broker Reciprocity logo
Listed by: Keller Williams Realty Integrity Lakes
Source: NorthstarMLS

Copyright 2026 Regional Multiple Listing Service of Minnesota, Inc. All rights reserved. Information Deemed Reliable But Not Guaranteed. The data relating to real estate for sale on this web site comes in part from the Broker Reciprocity℠ Program of the Regional Multiple Listing Service of Minnesota, Inc. Real estate listings held by brokerage firms other than Pederson Realty are marked with the Broker Reciprocity℠ logo or the Broker Reciprocity℠ thumbnail logo (a little black house) and detailed information about them includes the name of the listing brokers.