1 / 32


8556 Adair Circle N, Brooklyn Park, MN 55443 - MLS# 7129146
$345,000
Bedrooms
2
Bathrooms
2
Square Feet
2,208
Acres
0.18
Year Built
2004
Property Type
Residential
Heating
Natural Gas, Forced Air, Fireplace(s)
Cooling
Ceiling Fan(s), Central Air
Garages
3
School District
279 - Osseo
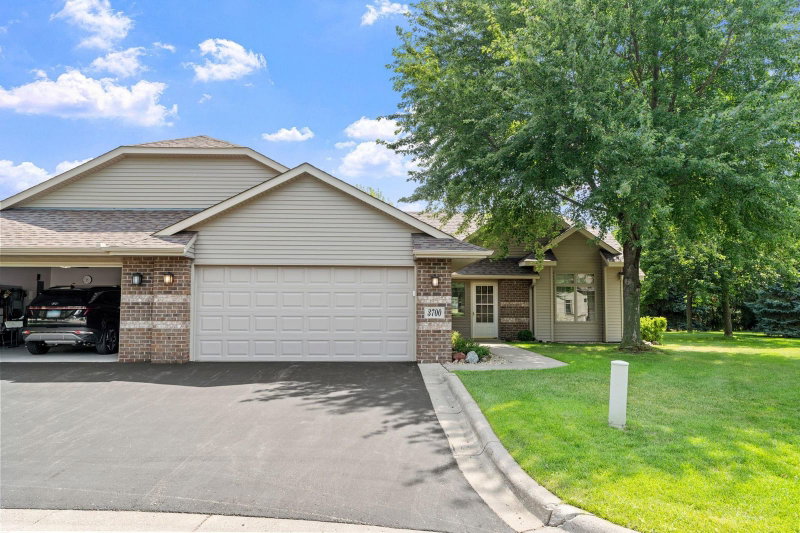
All living facilities on ONE level! DETACHED beautiful townhome, THREE car rare garage, TWO spacious bedrooms, TWO FULL bathrooms, NEW furnace/A/C & lower level OFFICE in Brooklyn Park! $216 HOA! Searching for the perfect combo of space, convenience & low-maintenance living, this gently lived-in home is the one. Plenty of room for vehicles, toys, storage, hobbies or all your outdoor gear. All living on one level with a comfortable, open layout that's perfect for relaxing or entertaining friends. Enjoy the large deck overlooking a private lush yard. Perfectly located, it's an 11 minute walk to Zane Sports Park and minutes from dining & shopping. Lock it up and travel! The convenience of a townhome without sacrificing garage space.
Interior Information
BasementBlock, Drain Tiled, Egress Window(s), Finished, Full, Sump Pump
AppliancesAir-To-Air Exchanger, Dishwasher, Disposal, Dryer, Microwave, Range, Refrigerator, Washer
CoolingCentral Air
HeatingForced Air, Fireplace(s)
FuelNatural Gas
Fireplaces1
Fireplace FeaturesFamily Room, Gas
LaundryLaundry Room, Main Level
Dining RoomEat In Kitchen, Informal Dining Room
Interior AmenitiesCeiling Fan(s), Deck, Hardwood Floors, Primary Bedroom Walk-In Closet, Main Floor Primary Bedroom, Natural Woodwork, In-Ground Sprinkler, Tile Floors, Vaulted Ceiling(s), Washer/Dryer Hookup, Walk-In Closet
Electric200+ Amp Service
Size & Levels
LevelsOne
Total Finished Sq Ft2,208 sq ft
Above Grade Finished1,104 sq ft
Below Grade Finished1,104 sq ft
Main Level Finished1,104 sq ft
Bathrooms
Full Baths2
Bathroom DetailsFull Basement, Main Floor Full Bath
Rooms
Main Level Rooms
Living Room14' x 14'
Dining Room15' x 9'
Kitchen14' x 10'
Bedroom13' x 13'
Foyer8' x 6'
Lower Level Rooms
Family Room23' x 14'
Office12' x 7'
Bedroom 214' x 11'
Utility Room12' x 11'
Exterior & Parking
ExteriorStone, Vinyl
ConstructionConcrete
RoofAsphalt
FoundationOther
Patio / PorchDeck
Garage Stalls3
ParkingAttached Garage, Asphalt
Lot & Utilities
Property Subtype(TH) Detached
Townhouse TypeEnd Unit,Single-Level,Street-Level
Lot Size0.18 acres
Lot Dimensions97x59x134x77
Lot DescriptionPublic Transit (w/in 6 blks), Irregular Lot, Tree Coverage - Medium
ZoningResidential-Single Family
SubdivisionSeasons In The Park
TownshipBrooklyn Park
CountyHennepin
SewerCity Sewer/Connected
WaterCity Water/Connected
Road FrontageCurbs, Paved Streets, Private Road
Homeowners Association
Association Fee$216 / month
AssociationSterling Management
Phone(763) 746-0880
Assessment PendingNo
Fee IncludesLawn Care, Professional Mgmt, Sanitation, Snow Removal
Financial & Tax Information
Annual Taxes$4,470
Tax Year2026
Tax w/ Assessments$4,470
Assessment PendingNo
Parcel Number1611921330117
Financing OptionsConventional, VA, FHA, Cash
List TypeExclusive Right To Sell
Location
Call 612-356-2121For Showings and Questions