1 / 21


6303 Cavell Court, Brooklyn Park, MN 55428 - MLS# 7060267
$270,000
$299,999↓ 10.0%
Bedrooms
2
Bathrooms
2
Square Feet
1,940
Acres
0.05
Year Built
1997
Property Type
Residential
Heating
Natural Gas, Forced Air
Cooling
Ceiling Fan(s), Central Air
Garages
2
School District
281 - Robbinsdale
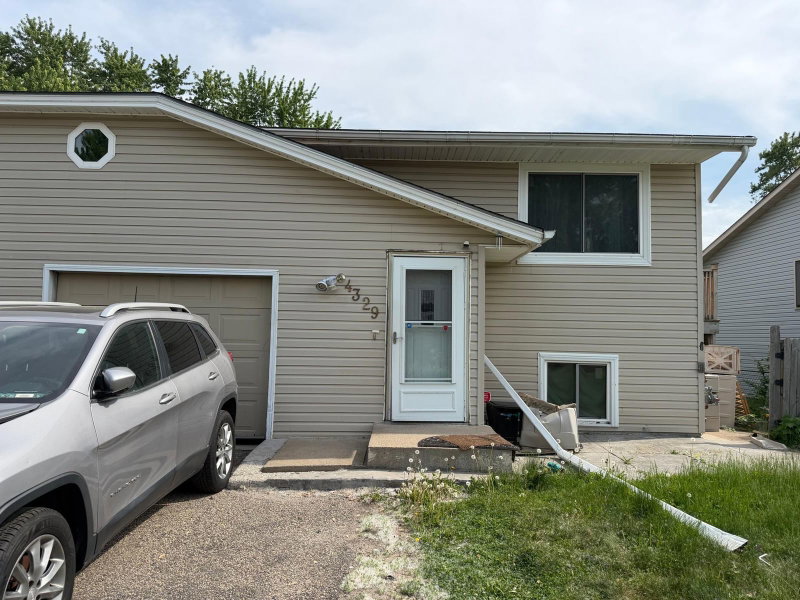
This beautifully well maintained townhome boasts a spacious main level with vaulted ceilings, master bedroom with walkthrough bath, and sunroom flooded with natural light. Fully finished lower level with guest room, den and large family area that walks out to a 4 season porch. Minutes from Maple Grove amenities and a short walk to local parks and shopping. great opportunity to gain instant equity
Interior Information
BasementFinished
CoolingCentral Air
HeatingForced Air
FuelNatural Gas
Fireplaces1
Interior AmenitiesCeiling Fan(s), Deck, Natural Woodwork, Patio, Porch, Security System, Sun Room, Vaulted Ceiling(s), Washer/Dryer Hookup
Size & Levels
LevelsSplit Entry (Bi-Level)
Total Finished Sq Ft1,940 sq ft
Above Grade Finished1,100 sq ft
Below Grade Finished840 sq ft
Bathrooms
Full Baths1
3/4 Baths1
Rooms
Main Level Rooms
Living Room15' x 12'
Dining Room12' x 9'
Kitchen12' x 9'
Bedroom15' x 12'
Deck9' x 9'
Lower Level Rooms
Family Room17' x 12'
Den12' x 10'
Bedroom 212' x 12'
Exterior & Parking
ExteriorVinyl
FoundationBlock
Garage Stalls2
ParkingAttached Garage, Asphalt, Garage Door Opener, Heated Garage, Insulated Garage
Lot & Utilities
Property Subtype(TH) Side x Side
Townhouse TypeEnd Unit
Lot Size0.05 acres
Lot Dimensions80x26
ZoningResidential-Single Family
SubdivisionThe Courtyard Villas Of Basscreek 2nd
TownshipBrooklyn Park
CountyHennepin
SewerCity Sewer/Connected
WaterCity Water/Connected
Homeowners Association
Association Fee$265 / month
AssociationSentry Management
Phone(763) 593-9770
Assessment PendingNo
Fee IncludesBuilding Exterior, Hazard Insurance, Lawn Care, Maintenance Grounds, Professional Mgmt, Sanitation, Snow Removal
Financial & Tax Information
Annual Taxes$3,531
Tax Year2026
Tax w/ Assessments$3,531
Assessment PendingNo
Parcel Number3111921310073
List TypeExclusive Right To Sell
Location
Call 612-356-2121For Showings and Questions