

1 / 33


7747 89th Avenue N, Brooklyn Park, MN 55445 - MLS# 7120716
$204,900
$220,000↓ 6.9%
Bedrooms
3
Bathrooms
2
Square Feet
1,232
Acres
0.05
Year Built
1960
Property Type
Residential
Heating
Natural Gas, Forced Air
Cooling
Central Air
Garages
1
School District
279 - Osseo
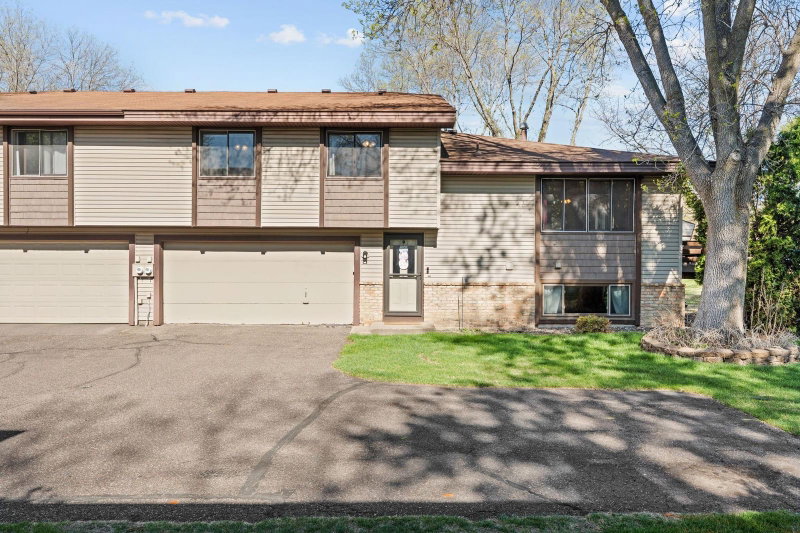
Welcome to 7747 89th Avenue N! This inviting two-level home offers a bright, comfortable layout with spacious living areas and plenty of natural light. The main level features attractive flooring, a functional kitchen with generous cabinet space, convenient in-home laundry, and direct access to the outdoor area. Upstairs, you’ll find additional living space ready to fit your needs. Enjoy an attached garage, private entrance, patio area, and generous green space. Conveniently located near shopping, restaurants, parks, schools, and major roadways. Schedule your showing today!
Interior Information
AppliancesDishwasher, Range, Refrigerator
CoolingCentral Air
HeatingForced Air
FuelNatural Gas
Fireplaces1
Fireplace FeaturesLiving Room, Wood Burning
LaundryMain Level
Dining RoomInformal Dining Room
Size & Levels
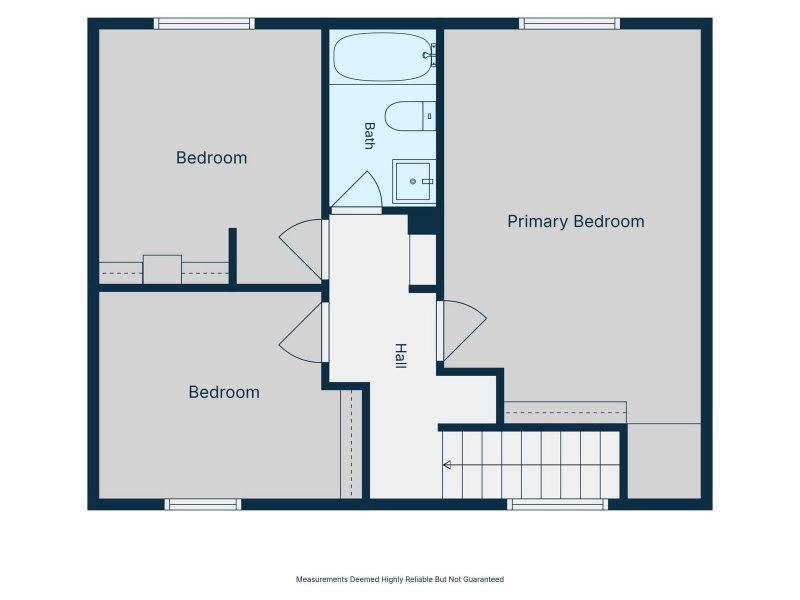
LevelsTwo
Total Finished Sq Ft1,232 sq ft
Above Grade Finished1,232 sq ft
Main Level Finished616 sq ft
Bathrooms
Full Baths1
1/2 Baths1
Bathroom DetailsMain Floor 1/2 Bath, Upper Level Full Bath
Rooms
Main Level Rooms
Living Room17' x 11'
Upper Level Rooms
Bedroom12' x 18'
Bedroom 210' x 10'
Bedroom 310' x 11'
Exterior & Parking
ExteriorVinyl
ConstructionOther
RoofAsphalt
Garage Stalls1
ParkingDetached Garage
Lot & Utilities
Property Subtype(TH) Side x Side
Townhouse TypeEnd Unit,Multi-Level
Lot Size0.05 acres
Lot Dimensions29x81
ZoningResidential-Single Family
SubdivisionSumter Manor
TownshipBrooklyn Park
CountyHennepin
SewerCity Sewer - In Street
WaterCity Water - In Street
Road FrontageCity Street
Homeowners Association
Association Fee$400 / month
AssociationRowcal
Phone(651) 467-7700
Fee IncludesLawn Care, Other, Snow Removal
Financial & Tax Information
Annual Taxes$2,867
Tax Year2026
Tax w/ Assessments$0
Parcel Number1711921320214
Financing OptionsConventional, FHA, Cash, Other
List TypeExclusive Right To Sell
Location
Call 612-356-2121For Showings and Questions