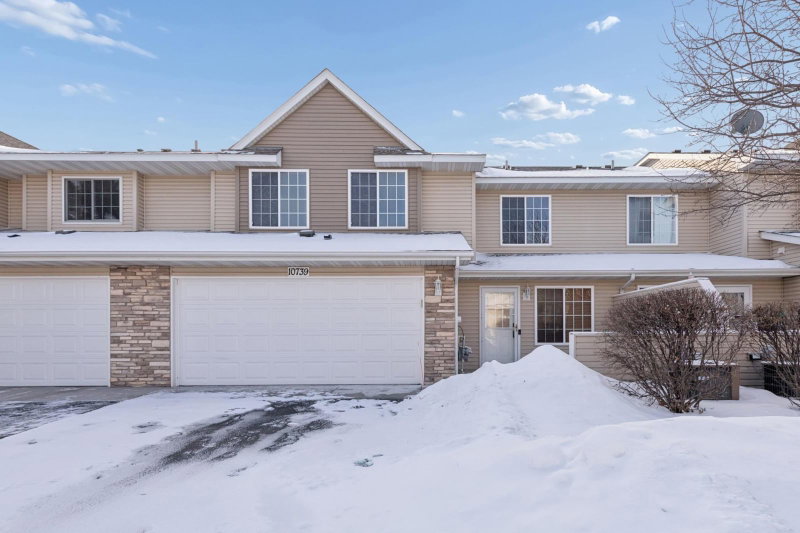
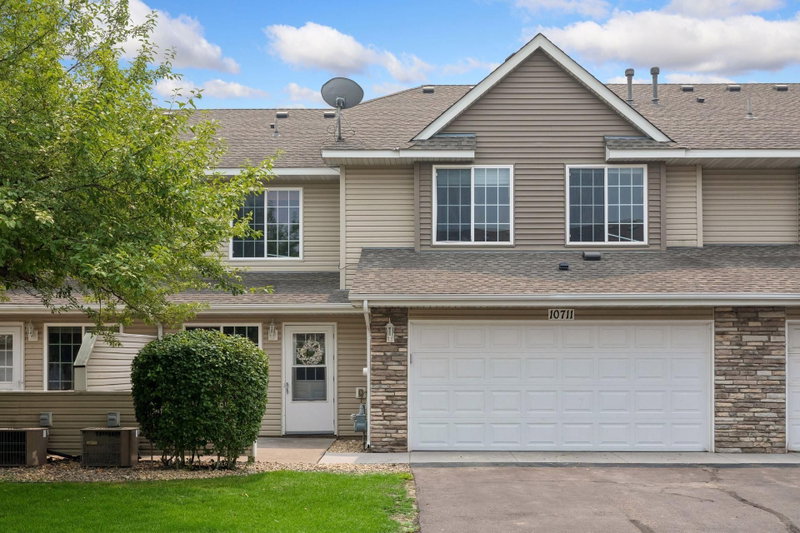
1 / 35


3781 Brookdale Circle N, Brooklyn Park, MN 55443 - MLS# 7130337
$209,900
$219,900↓ 4.5%
Bedrooms
3
Bathrooms
2
Square Feet
1,500
Acres
0.03
Year Built
1982
Property Type
Residential
Heating
Natural Gas, Forced Air
Cooling
Central Air
Garages
2
School District
279 - Osseo
Pristine, Move Right In! 1500 fsf of Perfect Townhome Living. This Sought After Townhome Association is Nestled in among large trees and Backs Up to A Wild Life Haven. Very Spacious & Decorating is Neutral! Vey Well Cared For! Dbl-Clic Pix 4 more
Seller to provide a carpet allowance at closing, giving buyers the opportunity to update flooring to their preference.
Interior Information
BasementFinished
AppliancesCooktop, Dishwasher, Dryer, Refrigerator, Washer
CoolingCentral Air
HeatingForced Air
FuelNatural Gas
LaundryIn Basement
Interior AmenitiesDeck, Hardwood Floors, Walk-In Closet
Size & Levels
LevelsTwo
Total Finished Sq Ft1,980 sq ft
Above Grade Finished1,020 sq ft
Below Grade Finished480 sq ft
Main Level Finished1,020 sq ft
Bathrooms
Full Baths1
1/2 Baths1
Bathroom Details1/2 Basement, Main Floor Full Bath, Primary Walk-Thru
Rooms
Main Level Rooms
Living Room20' x 12'
Dining Room10' x 9'
Kitchen10' x 9'
Upper Level Rooms
Bedroom12' x 23'
Bedroom 211' x 12'
Lower Level Rooms
Family Room12' x 13'
Bedroom 311' x 9'
Other Rooms
Deck12' x 12'
Exterior & Parking
ExteriorStone, Metal, Shakes, Vinyl
FoundationBrick/Mortar
Patio / PorchDeck
Garage Stalls2
ParkingAttached Garage, Asphalt, Tuckunder Garage
Lot & Utilities
Property Subtype(TH) Side x Side
Townhouse TypeStreet-Level
Lot Size0.03 acres
Lot DimensionsCommon
Lot DescriptionTree Coverage - Medium
ZoningResidential-Single Family
SubdivisionParkwood Terrace
TownshipBrooklyn Park
CountyHennepin
SewerCity Sewer/Connected
WaterCity Water/Connected
Homeowners Association
Association Fee$308.95 / month
AssociationParkwood Terrace
Phone(763) 205-5588
Fee IncludesHazard Insurance, Lawn Care, Maintenance Grounds, Professional Mgmt, Sanitation, Snow Removal
Financial & Tax Information
Annual Taxes$2,855
Tax Year2026
Tax w/ Assessments$2,855
Parcel Number2211921420149
List TypeExclusive Right To Sell
Location
Call 612-356-2121For Showings and Questions