

6616 84th Court N - Photo 1
6616 84th Court N - Photo 2
6616 84th Court N - Photo 3
6616 84th Court N - Photo 4
6616 84th Court N - Photo 5
6616 84th Court N - Photo 6
6616 84th Court N - Photo 7
6616 84th Court N - Photo 8
6616 84th Court N - Photo 9
6616 84th Court N - Photo 10
6616 84th Court N - Photo 11
6616 84th Court N - Photo 12
6616 84th Court N - Photo 13
6616 84th Court N - Photo 14
6616 84th Court N - Photo 15
6616 84th Court N - Photo 16
6616 84th Court N - Photo 17
6616 84th Court N - Photo 18
6616 84th Court N - Photo 19
6616 84th Court N - Photo 20
6616 84th Court N - Photo 21
6616 84th Court N - Photo 22
6616 84th Court N - Photo 23
1 / 23
6616 84th Court N
6616 84th Court N
6616 84th Court N
6616 84th Court N
6616 84th Court N

6616 84th Court N, Brooklyn Park, MN 55445 - MLS# 7121297

MLS® #: 7121297|Listed: Aug 4, 2026

$160,000

$170,000↓ 5.9%
Bedrooms
2
Bathrooms
1
Square Feet
924
Acres
3.287
Year Built
1983
Property Type
Residential
Heating
Natural Gas, Forced Air
Cooling
Central Air
Garages
1
School District
279 - Osseo

Completely renovated and move-in ready! Brand new carpet, vinyl flooring, paint, blinds, kitchen, stainless steel appliances and washer and dryer. This beautifully updated 2-bedroom, 1-bath townhome offers stylish, low-maintenance living with thoughtful upgrades throughout. The bright and inviting living room provides the perfect space to relax or entertain, flowing seamlessly into your dedicated dining space. Adjacent, enjoy a spacious kitchen featuring modern finishes, ample cabinetry, and plenty of prep space. Recent renovations extend beyond cosmetics, with updated mechanicals. Bright, inviting living spaces and quality improvements make this home an exceptional value in a convenient Brooklyn Park location, including two pools within your own community.
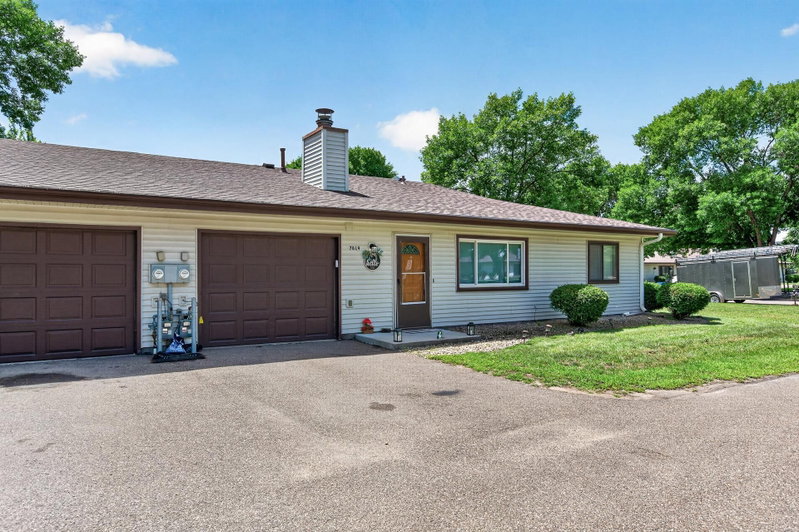
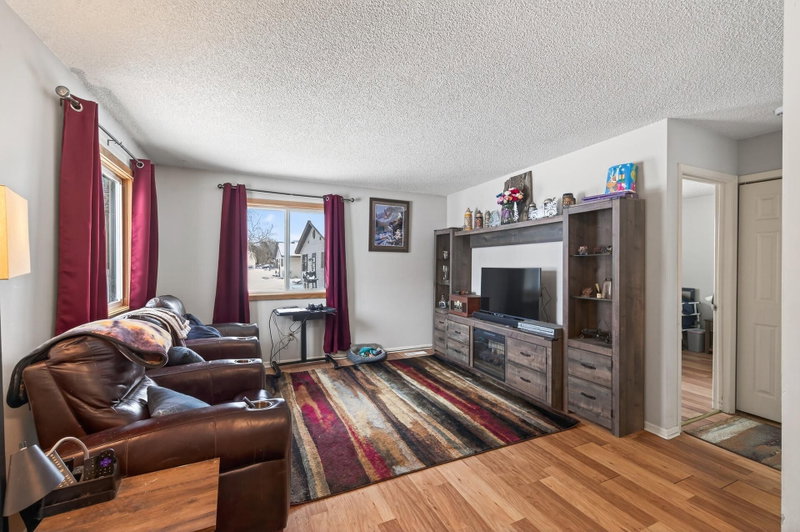
6616 84th Court N, Brooklyn Park, MN 55445

Ask an Agent

Interior Information

AppliancesCooktop, Dishwasher, Dryer, Microwave, Range, Refrigerator, Stainless Steel Appliances, Washer
CoolingCentral Air
HeatingForced Air
FuelNatural Gas
LaundryIn Hall
Dining RoomEat In Kitchen, Informal Dining Room, Kitchen/Dining Room

Size & Levels

LevelsTwo
Total Finished Sq Ft924 sq ft
Above Grade Finished924 sq ft

Bathrooms

Full Baths1

Rooms

Upper Level Rooms

Living Room13' x 17'
Dining Room8' x 8'
Kitchen13' x 8'
Bedroom15' x 10'
Bedroom 211' x 10'

Exterior & Parking

ExteriorMetal, Vinyl
FoundationSlab
PoolShared
Garage Stalls1
Garage Size9x21 (192 sq ft)
ParkingAttached Garage, Asphalt, Guest Parking, Tuckunder Garage

Lot & Utilities

Property Subtype(TH) Quad/4 Corners
Townhouse TypeNot Applicable
Lot Size3.287 acres
ZoningResidential-Single Family
SubdivisionCondo 0349 Stonybrook 5th Condo
TownshipBrooklyn Park
CountyHennepin
SewerCity Sewer/Connected
WaterCity Water/Connected

Homeowners Association

Association Fee$345 / month
AssociationStonybrook Fifth Association
Assessment PendingNo
Fee IncludesBuilding Exterior, Lawn Care, Maintenance Grounds, Parking, Professional Mgmt, Sanitation, Shared Amenities, Snow Removal

Financial & Tax Information

Annual Taxes$2,298
Tax Year2026
Tax w/ Assessments$2,298
Assessment PendingNo
Parcel Number2011921110324
Financing OptionsConventional, Cash
List TypeExclusive Right To Sell

Nearby Amenities

AmenitiesPool

Location

Call 612-356-2121For Showings and Questions
Broker Reciprocity logo
Listed by: eXp Realty
Source: NorthstarMLS

Copyright 2026 Regional Multiple Listing Service of Minnesota, Inc. All rights reserved. Information Deemed Reliable But Not Guaranteed. The data relating to real estate for sale on this web site comes in part from the Broker Reciprocity℠ Program of the Regional Multiple Listing Service of Minnesota, Inc. Real estate listings held by brokerage firms other than Pederson Realty are marked with the Broker Reciprocity℠ logo or the Broker Reciprocity℠ thumbnail logo (a little black house) and detailed information about them includes the name of the listing brokers.