1 / 23


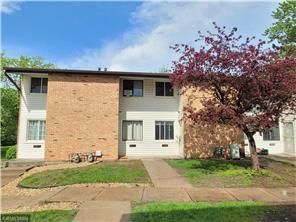
6410 83rd Court N, Brooklyn Park, MN 55445 - MLS# 7148230
$160,000
Bedrooms
3
Bathrooms
1
Square Feet
1,259
Year Built
1973
Property Type
Residential
Heating
Natural Gas, Forced Air
Cooling
Central Air
Garages
1
School District
279 - Osseo
Here is your chance for affordable homeownership! Home is eligible for $15,000 in Grant Funds - ask your Lender! Why rent when you can build your own equity? 3 Bedrooms and a gorgeous remodeled bathroom. Primary Bedroom has a walk-in closet too. Main floor has newer LVP flooring plus the lower level has new carpet and a 3rd bedroom. Room to grill and relax on your patio which has a privacy fence. Don't forget the community has 2 shared outdoor pools as well plus secure mailboxes. Roof and siding were replaced in 2019.
Interior Information
BasementBlock, Egress Window(s), Full, Partially Finished
AppliancesDryer, Gas Water Heater, Microwave, Range, Refrigerator, Washer
CoolingCentral Air
HeatingForced Air
FuelNatural Gas
LaundryLower Level
Dining RoomInformal Dining Room, Kitchen/Dining Room
Interior AmenitiesPrimary Bedroom Walk-In Closet, Patio, Washer/Dryer Hookup
ElectricCircuit Breakers
Size & Levels
LevelsTwo
Total Finished Sq Ft1,449 sq ft
Above Grade Finished966 sq ft
Below Grade Finished293 sq ft
Main Level Finished483 sq ft
Bathrooms
Full Baths1
Bathroom DetailsRough In, Upper Level 3/4 Bath, Walk-In Shower Stall
Rooms
Main Level Rooms
Living Room13' x 16'
Informal Dining Room6' x 8'
Kitchen8' x 11'
Patio8' x 21'
Upper Level Rooms
Bedroom10' x 13'
Bedroom 29'11" x 11'
Walk-In Closet6' x 6'
Lower Level Rooms
Bedroom 39' x 12'
Exterior & Parking
ExteriorStucco, Vinyl, Wood
RoofAge 8 Years or Less
FoundationBlock
Patio / PorchPatio
PoolBelow Ground, Heated, Outdoor, Shared
Garage Stalls1
Garage Size10 x 21 (120 sq ft)
ParkingAttached Garage, Asphalt, Garage Door Opener, Guest Parking
Lot & Utilities
Property Subtype(TH) Side x Side
Townhouse TypeMulti-Level
Lot Dimensionscommon
ZoningResidential-Single Family
SubdivisionCondo 0039 Stonybrook 2nd Condo
TownshipBrooklyn Park
CountyHennepin
SewerCity Sewer/Connected
WaterCity Water/Connected
Road FrontagePrivate Road
FencingPrivacy, Wood
Homeowners Association
Association Fee$358 / month
AssociationACT/Sentry Management
Phone(763) 593-9770
Assessment PendingNo
Fee IncludesBuilding Exterior, Hazard Insurance, Lawn Care, Maintenance Grounds, Professional Mgmt, Sanitation, Shared Amenities, Snow Removal
AmenitiesOther
Financial & Tax Information
Annual Taxes$2,402
Tax Year2026
Tax w/ Assessments$2,402
Assessment PendingNo
Parcel Number2011921110098
Financing OptionsConventional, Cash
List TypeExclusive Right To Sell
Nearby Amenities
AmenitiesPool
Location
Call 612-356-2121For Showings and Questions