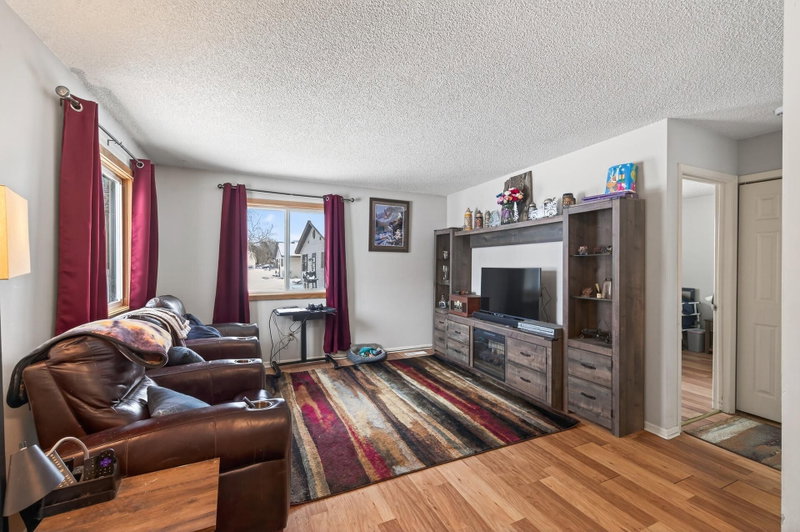
6403 83rd Court N - Photo 1
6403 83rd Court N - Photo 2
6403 83rd Court N - Photo 3
6403 83rd Court N - Photo 4
6403 83rd Court N - Photo 5
6403 83rd Court N - Photo 6
6403 83rd Court N - Photo 7
6403 83rd Court N - Photo 8
6403 83rd Court N - Photo 9
6403 83rd Court N - Photo 10
6403 83rd Court N - Photo 11
6403 83rd Court N - Photo 12
6403 83rd Court N - Photo 13
6403 83rd Court N - Photo 14
6403 83rd Court N - Photo 15
6403 83rd Court N - Photo 16
1 / 16
6403 83rd Court N
6403 83rd Court N
6403 83rd Court N
6403 83rd Court N
6403 83rd Court N

6403 83rd Court N, Brooklyn Park, MN 55445 - MLS# 7148528

MLS® #: 7148528|Listed: Sep 22, 2026

$150,000

$155,000↓ 3.2%
Open HouseOct 8, 9 AM - 7 PM
Bedrooms
2
Bathrooms
2
Square Feet
1,187
Acres
1.932
Year Built
1973
Property Type
Residential
Heating
Natural Gas, Forced Air
Cooling
Central Air
Garages
1
School District
279 - Osseo

INCREDIBLE BUYER INCENTIVES: $2,000 MORTGAGE CONCESSION. Opendoor Home Loans will contribute up to $2,000 towards a permanent interest rate buy-down if you finance with Opendoor Home Loans LLC.

6403 83rd Ct N is a Brooklyn Park townhouse built in 1973 with two bedrooms, one full bathroom and a lower-level half bathroom. The floor plan measures 908 square feet above grade, with additional space on the lower level. The main floor connects the living and dining areas to a kitchen with white cabinets, a gas range and a dishwasher. Both bedrooms are upstairs, including a primary bedroom with a walk-in closet, alongside the full bathroom with a tub and shower. Downstairs, a carpeted recreation room sits near the utility area and half bathroom. A patio provides outdoor space beside the entrance. Included 100-Day Home Warranty with buyer activation
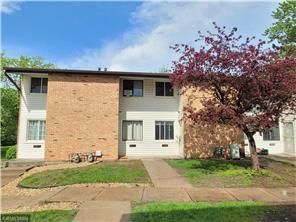
6403 83rd Court N, Brooklyn Park, MN 55445

Ask an Agent

Open Houses

  • OCT8
    ThursdayToday
    9 AM - 7 PM
  • OCT9
    FridayTomorrow
    9 AM - 7 PM
  • OCT10
    Saturday
    9 AM - 7 PM
  • OCT11
    Sunday
    9 AM - 7 PM
+41 more open houses

Interior Information

BasementFinished
CoolingCentral Air
HeatingForced Air
FuelNatural Gas

Size & Levels

LevelsModified Two Story
Total Finished Sq Ft1,384 sq ft
Above Grade Finished966 sq ft
Below Grade Finished221 sq ft
Main Level Finished418 sq ft

Bathrooms

Full Baths1
1/2 Baths1

Exterior & Parking

ExteriorVinyl
FoundationOther
Garage Stalls1
ParkingAttached Garage

Lot & Utilities

Property Subtype(TH) Side x Side
Townhouse TypeMulti-Level
Lot Size1.932 acres
Lot DimensionsCommon 0x0
ZoningResidential-Single Family
SubdivisionCondo 0062 Stonybrook 4th Condo
TownshipBrooklyn Park
CountyHennepin
SewerCity Sewer/Connected
WaterCity Water/Connected

Homeowners Association

Association Fee$230 / month
AssociationSentry Management, Inc
Fee IncludesMaintenance Grounds

Financial & Tax Information

Annual Taxes$2,272
Tax Year2026
Tax w/ Assessments$2,570
Parcel Number2011921110163
Financing OptionsConventional, Cash, Other
List TypeExclusive Agency with Exclusions

Location

Call 612-356-2121For Showings and Questions
Broker Reciprocity logo
Listed by: Opendoor Brokerage, LLC
Source: NorthstarMLS

Copyright 2026 Regional Multiple Listing Service of Minnesota, Inc. All rights reserved. Information Deemed Reliable But Not Guaranteed. The data relating to real estate for sale on this web site comes in part from the Broker Reciprocity℠ Program of the Regional Multiple Listing Service of Minnesota, Inc. Real estate listings held by brokerage firms other than Pederson Realty are marked with the Broker Reciprocity℠ logo or the Broker Reciprocity℠ thumbnail logo (a little black house) and detailed information about them includes the name of the listing brokers.