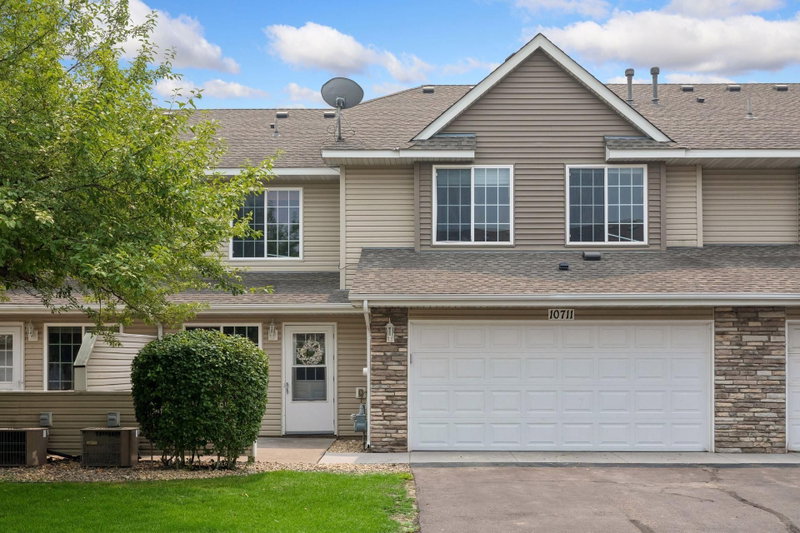
6314 Cavell Court - Photo 1
6314 Cavell Court - Photo 2
6314 Cavell Court - Photo 3
6314 Cavell Court - Photo 4
1 / 4
6314 Cavell Court
6314 Cavell Court
6314 Cavell Court
6314 Cavell Court

6314 Cavell Court, Brooklyn Park, MN 55428 - MLS# 7118840

MLS® #: 7118840|Listed: Aug 12, 2026

$249,999

Bedrooms
2
Bathrooms
2
Square Feet
1,600
Year Built
1997
Property Type
Residential
Heating
Natural Gas, Forced Air
Cooling
Central Air
Garages
2
School District
281 - Robbinsdale

Bright End-Unit Townhome with Vaulted Ceilings and an Easy, Open Flow Set on a peaceful street, this inviting end-unit townhome offers a smart split-level design that maximizes space and comfort. Dramatic vaulted ceilings and generous windows fill the home with natural light, giving the main living areas a bright, welcoming atmosphere that feels open and relaxed.

Step outside to enjoy a private back deck or walkout patio—perfect for morning coffee or unwinding at the end of the day. The setting feels tucked away and quiet, yet remains close to everyday conveniences including parks, shopping, restaurants, and major commuter routes.

Recent improvements include fresh carpet and flooring, updated mechanical systems, renovated bathrooms, and stainless steel kitchen appliances. The primary bedroom stands out with an exceptionally large walk-in closet, while the lower level provides a dedicated laundry area along with flexible space ideal for storage, a workout area, home office, or guests.

A well-rounded home that delivers on comfort and practicality: peaceful surroundings, an airy layout, vaulted ceilings, strong natural light, and meaningful updates throughout. The seller is eager to move forward, offering a great opportunity for a buyer ready to settle in and make it their own.

Motivated seller looking to move quickly! Schedule your private showing today with listing agent Hosie Thurmond and come see why this end-unit townhome is such a great opportunity.

6314 Cavell Court, Brooklyn Park, MN 55428

Ask an Agent

Interior Information

BasementFinished
CoolingCentral Air
HeatingForced Air
FuelNatural Gas
Interior AmenitiesBalcony, Deck

Size & Levels

LevelsSplit Entry (Bi-Level)
Total Finished Sq Ft1,600 sq ft
Above Grade Finished908 sq ft
Below Grade Finished692 sq ft

Bathrooms

Full Baths1
3/4 Baths1
Bathroom DetailsMain Floor Full Bath

Rooms

Upper Level Rooms

Living Room13' x 12'
Dining Room13' x 10'
Kitchen11' x 10'
Bedroom13' x 12'
Deck10' x 10'

Lower Level Rooms

Family Room22' x 12'
Bedroom 212' x 12'
Patio10' x 10'

Exterior & Parking

ExteriorVinyl
FoundationBlock
Garage Stalls2
ParkingAttached Garage

Lot & Utilities

Property Subtype(TH) Side x Side
Townhouse TypeEnd Unit
Lot Size2,614 square feet
Lot Dimensions31x80x31x80
ZoningResidential-Single Family
SubdivisionThe Courtyard Villas Of Basscreek
TownshipBrooklyn Park
CountyHennepin
SewerCity Sewer/Connected
WaterCity Water/Connected

Homeowners Association

Association Fee$265 / month
AssociationSentry Management
Assessment PendingNo
Fee IncludesBuilding Exterior, Hazard Insurance, Lawn Care, Maintenance Grounds, Sanitation, Snow Removal

Financial & Tax Information

Annual Taxes$3,558
Tax Year2025
Tax w/ Assessments$243
Assessment PendingNo
Parcel Number3111921310061
Financing OptionsConventional, VA, FHA, Cash
Assumable MortgageNot Assumable
List TypeExclusive Right To Sell
Potential Short SaleYes

Location

Call 612-356-2121For Showings and Questions
Broker Reciprocity logo
Listed by: Keller Williams Realty Integrity Lakes
Source: NorthstarMLS

Copyright 2026 Regional Multiple Listing Service of Minnesota, Inc. All rights reserved. Information Deemed Reliable But Not Guaranteed. The data relating to real estate for sale on this web site comes in part from the Broker Reciprocity℠ Program of the Regional Multiple Listing Service of Minnesota, Inc. Real estate listings held by brokerage firms other than Pederson Realty are marked with the Broker Reciprocity℠ logo or the Broker Reciprocity℠ thumbnail logo (a little black house) and detailed information about them includes the name of the listing brokers.