1 / 25


6133 72nd Lane N, Brooklyn Park, MN 55429 - MLS# 7129896
$140,000
Bedrooms
3
Bathrooms
1
Square Feet
968
Acres
0.069
Year Built
1972
Property Type
Residential
Heating
Natural Gas, Forced Air
Cooling
Central Air
Garages
1
School District
279 - Osseo
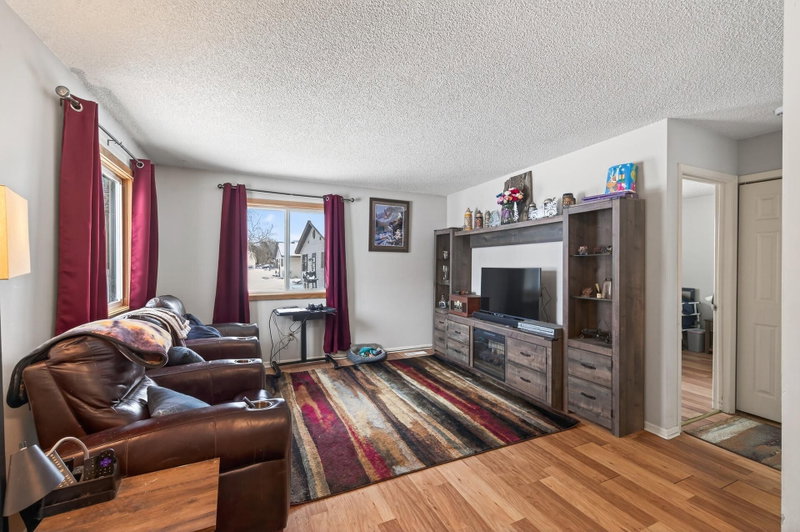
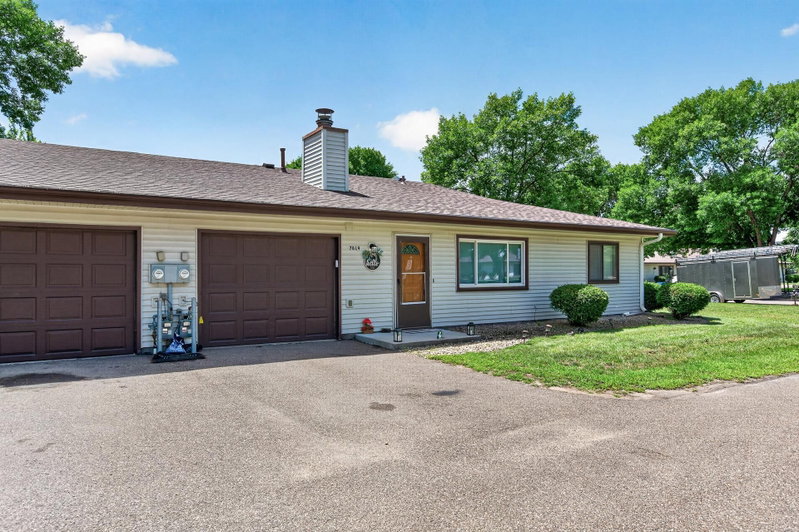
Affordable three-bedroom townhome offering a newly remodeled full bathroom, central air, an attached tuck-under garage and private outdoor space. The functional layout provides three upper-level bedrooms and comfortable everyday living. The association covers exterior maintenance, lawn care, grounds maintenance, snow removal and professional management—giving you more time to enjoy your home. Conveniently located near shopping, dining, parks and major roadways. A great opportunity to own a three-bedroom home at an approachable price and personalize it over time. Schedule your showing today!
Interior Information
AppliancesDishwasher, Range, Refrigerator
CoolingCentral Air
HeatingForced Air
FuelNatural Gas
LaundryElectric Dryer Hookup, In Kitchen
Dining RoomBreakfast Bar, Informal Dining Room
Interior AmenitiesBalcony
Size & Levels
LevelsTwo
Total Finished Sq Ft968 sq ft
Above Grade Finished968 sq ft
Main Level Finished968 sq ft
Bathrooms
Full Baths1
Bathroom DetailsMain Floor Full Bath
Rooms
Main Level Rooms
Dining Room10'4" x 8'10"
Upper Level Rooms
Living Room9'3" x 15'4"
Kitchen8'10" x 8'
Bedroom12'3" x 11'
Bedroom 28'5" x 11'
Bedroom 39' x 10'5"
Exterior & Parking
ExteriorVinyl
FoundationBlock
Patio / PorchDeck
Garage Stalls1
Garage Size21.5x9.3 (190 sq ft)
ParkingTuckunder Garage
Lot & Utilities
Property Subtype(TH) Quad/4 Corners
Townhouse TypeNot Applicable
Lot Size0.069 acres
ZoningResidential-Multi-Family,Residential-Single Family
SubdivisionCic 0012 Evergreens Condo
TownshipBrooklyn Park
CountyHennepin
SewerCity Sewer/Connected
WaterCity Water/Connected
Homeowners Association
Association Fee$400 / month
AssociationEvergreen Owners Association
Phone(651) 235-5828
Assessment PendingNo
Fee IncludesBuilding Exterior, Lawn Care, Maintenance Grounds, Professional Mgmt, Snow Removal
Financial & Tax Information
Annual Taxes$1,914
Tax Year2026
Tax w/ Assessments$1,914
Assessment PendingNo
Parcel Number2811921320034
Financing OptionsConventional, VA, FHA, Cash
Assumable MortgageNot Assumable
List TypeExclusive Right To Sell
Location
Call 612-356-2121For Showings and Questions