

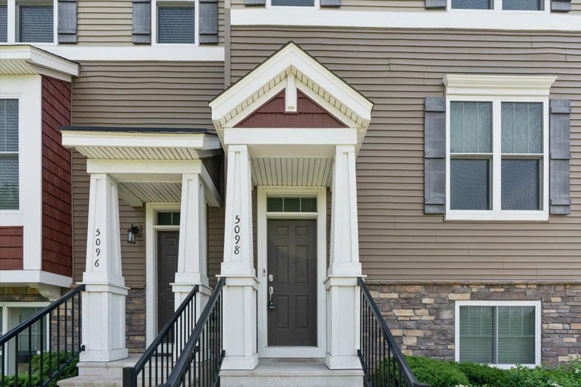
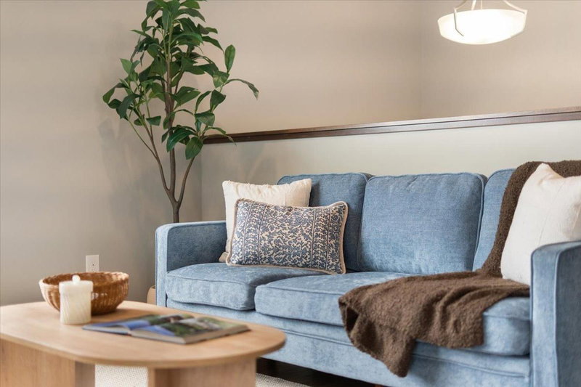
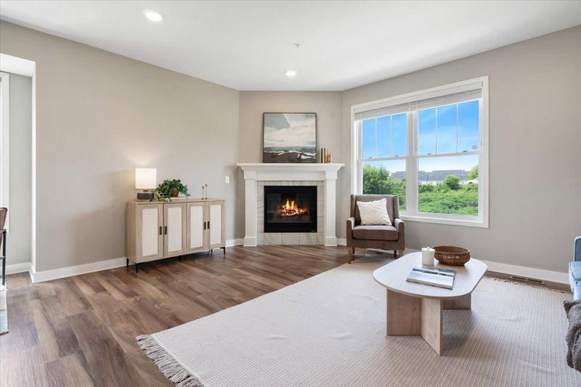
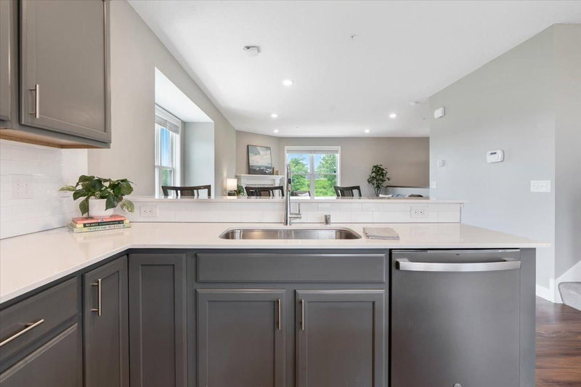
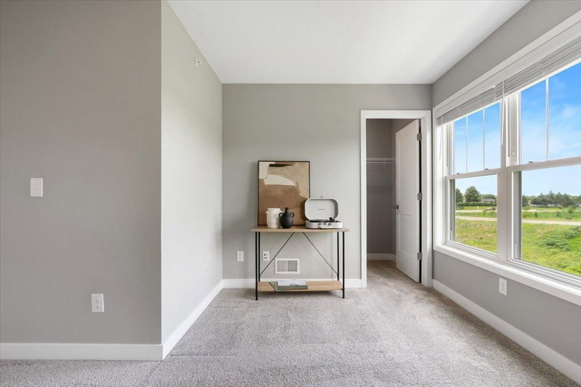
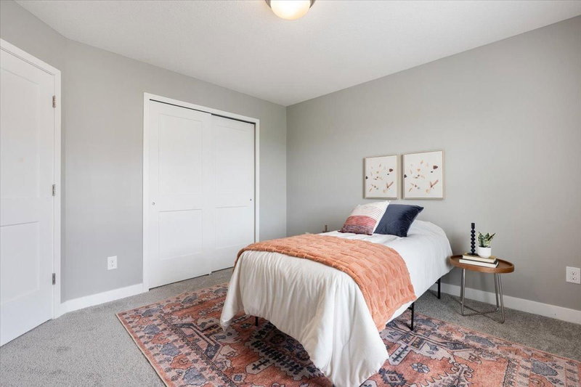
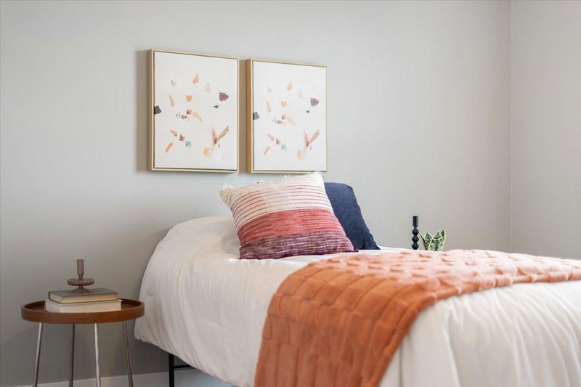
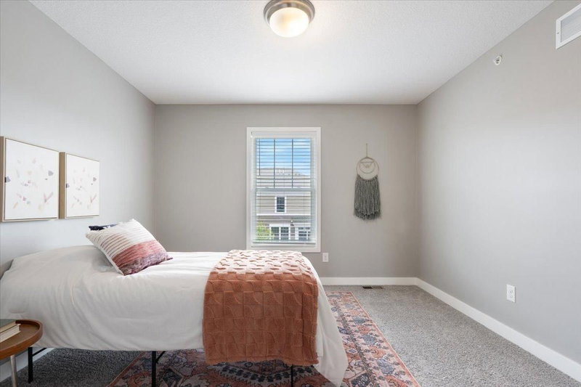
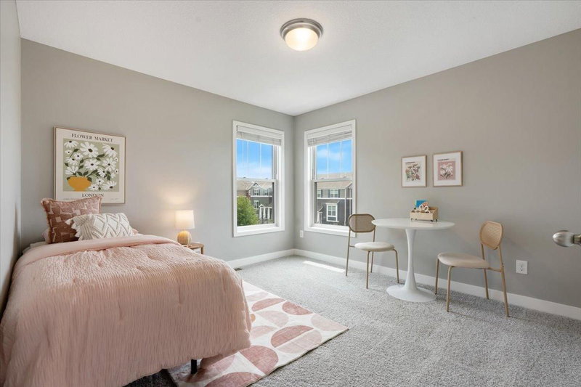
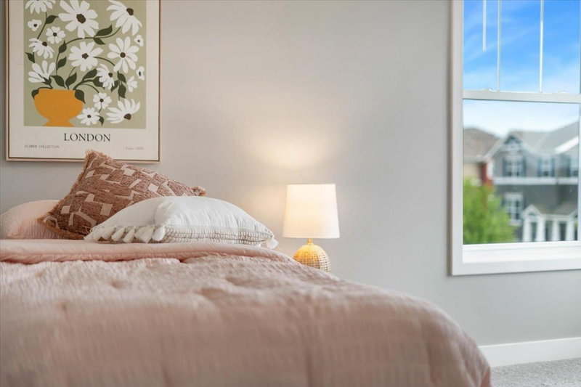
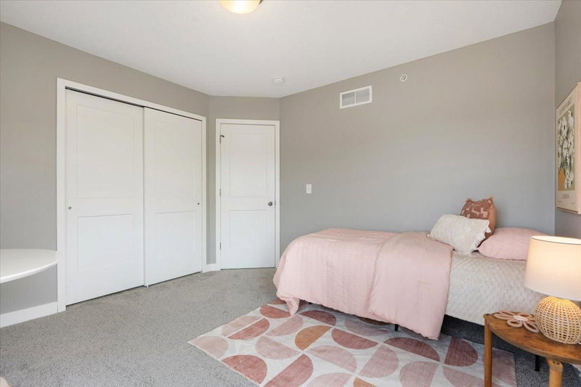
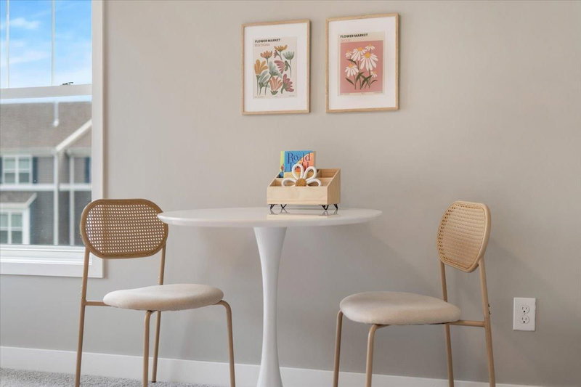
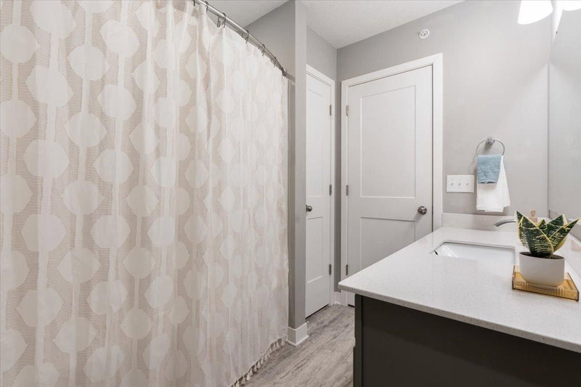

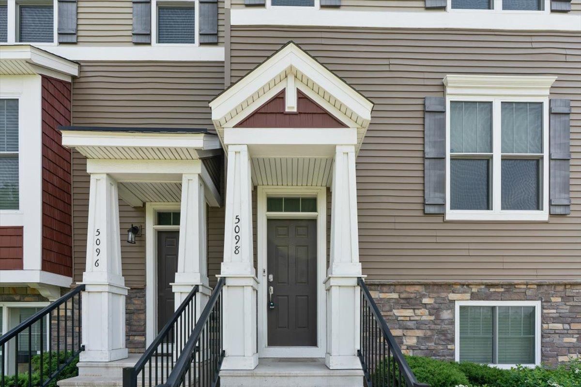
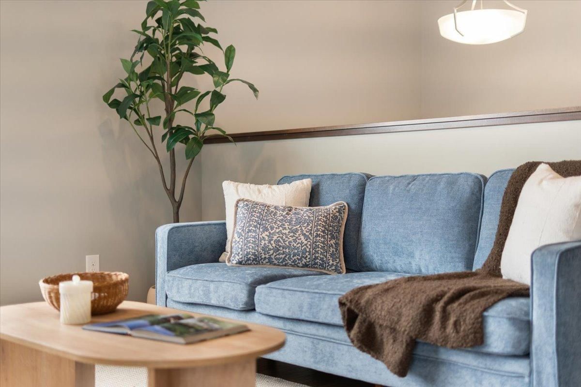
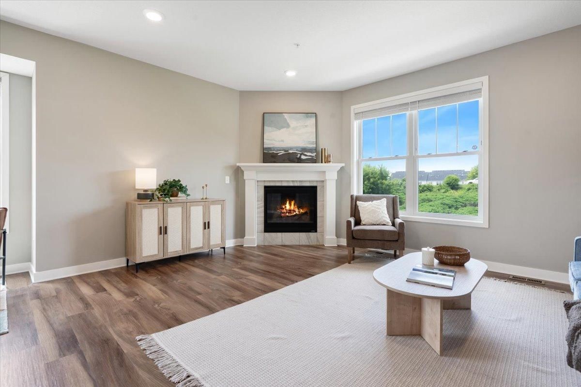
5098 93rd Lane N - Photo 1
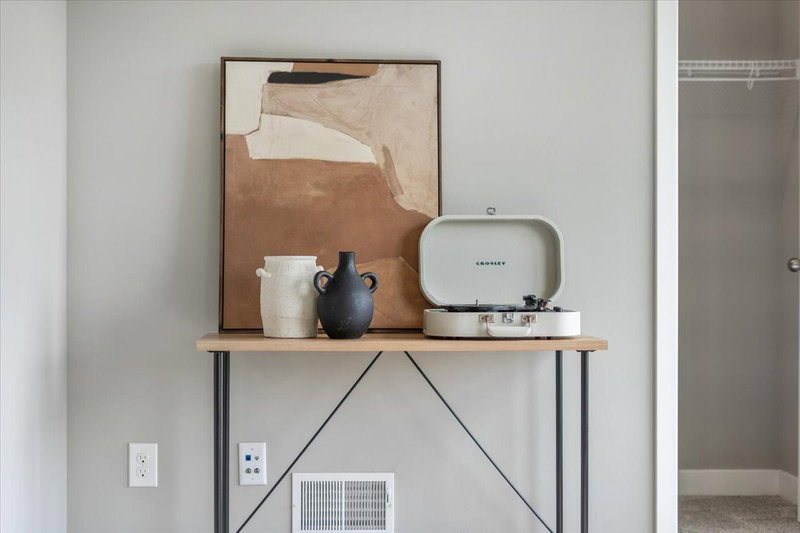
5098 93rd Lane N - Photo 2
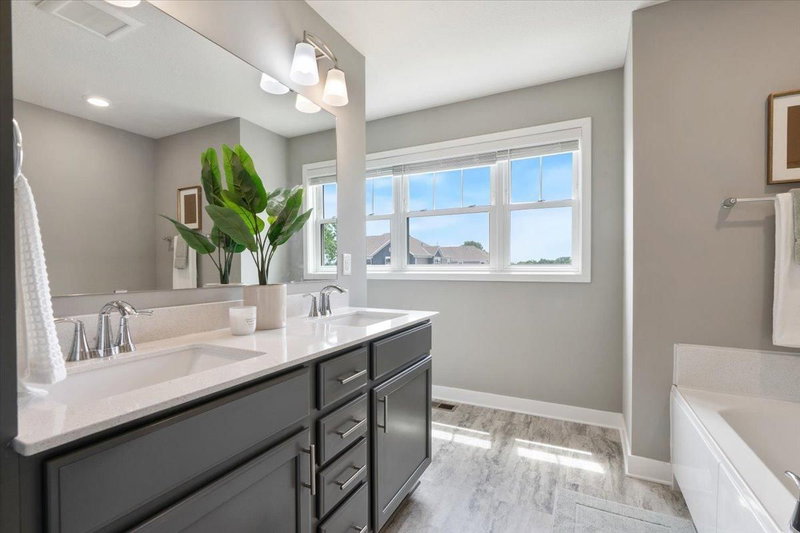
5098 93rd Lane N - Photo 3
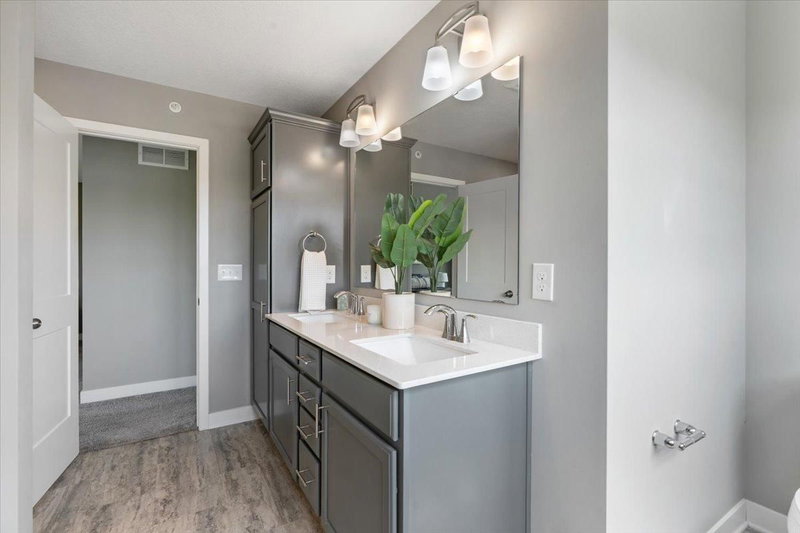
5098 93rd Lane N - Photo 4
5098 93rd Lane N - Photo 5
5098 93rd Lane N - Photo 6
5098 93rd Lane N - Photo 7
5098 93rd Lane N - Photo 8
5098 93rd Lane N - Photo 9
5098 93rd Lane N - Photo 10
5098 93rd Lane N - Photo 11
5098 93rd Lane N - Photo 12
5098 93rd Lane N - Photo 13
5098 93rd Lane N - Photo 14
5098 93rd Lane N - Photo 15
5098 93rd Lane N - Photo 16
5098 93rd Lane N - Photo 17
5098 93rd Lane N - Photo 18
5098 93rd Lane N - Photo 19
5098 93rd Lane N - Photo 20
5098 93rd Lane N - Photo 21
5098 93rd Lane N - Photo 22
5098 93rd Lane N - Photo 23
5098 93rd Lane N - Photo 24
5098 93rd Lane N - Photo 25
5098 93rd Lane N - Photo 26
5098 93rd Lane N - Photo 27
5098 93rd Lane N - Photo 28
5098 93rd Lane N - Photo 29
5098 93rd Lane N - Photo 30
5098 93rd Lane N - Photo 31
5098 93rd Lane N - Photo 32
5098 93rd Lane N - Photo 33
5098 93rd Lane N - Photo 34
5098 93rd Lane N - Photo 35
5098 93rd Lane N - Photo 36
5098 93rd Lane N - Photo 37
5098 93rd Lane N - Photo 38
5098 93rd Lane N - Photo 39
5098 93rd Lane N - Photo 40
5098 93rd Lane N - Photo 41
5098 93rd Lane N - Photo 42
5098 93rd Lane N - Photo 43
5098 93rd Lane N - Photo 44
5098 93rd Lane N - Photo 45
5098 93rd Lane N - Photo 46
5098 93rd Lane N - Photo 47
5098 93rd Lane N - Photo 48
5098 93rd Lane N - Photo 49
5098 93rd Lane N - Photo 50
5098 93rd Lane N - Photo 51
5098 93rd Lane N - Photo 52
5098 93rd Lane N - Photo 53
1 / 53
5098 93rd Lane N
5098 93rd Lane N
5098 93rd Lane N
5098 93rd Lane N
5098 93rd Lane N

5098 93rd Lane N, Brooklyn Park, MN 55443 - MLS# 7088047

MLS® #: 7088047|Days on Market: 80|Listed: Jun 8, 2026
Active-Contingent

$349,900

$369,900↓ 5.4%
Bedrooms
3
Bathrooms
4
Square Feet
2,138
Year Built
2019
Property Type
Residential
Heating
Natural Gas, Forced Air
Cooling
Central Air
Garages
2
Days on Market
80
School District
279 - Osseo

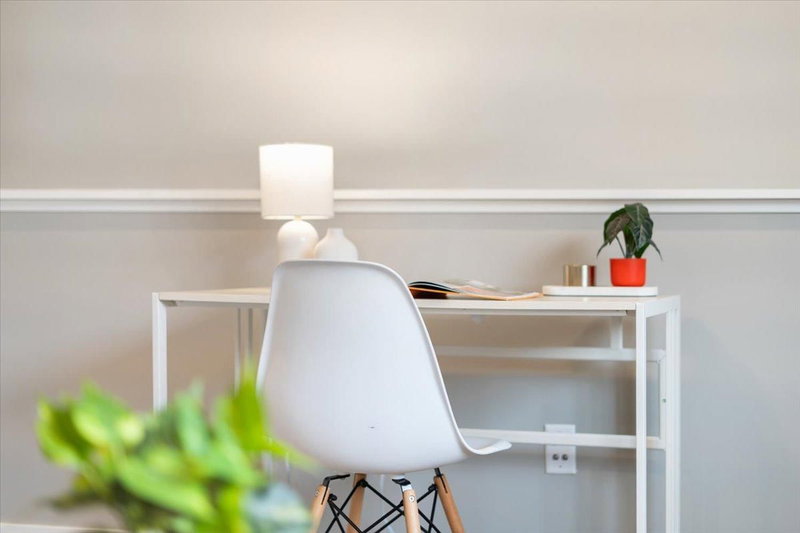
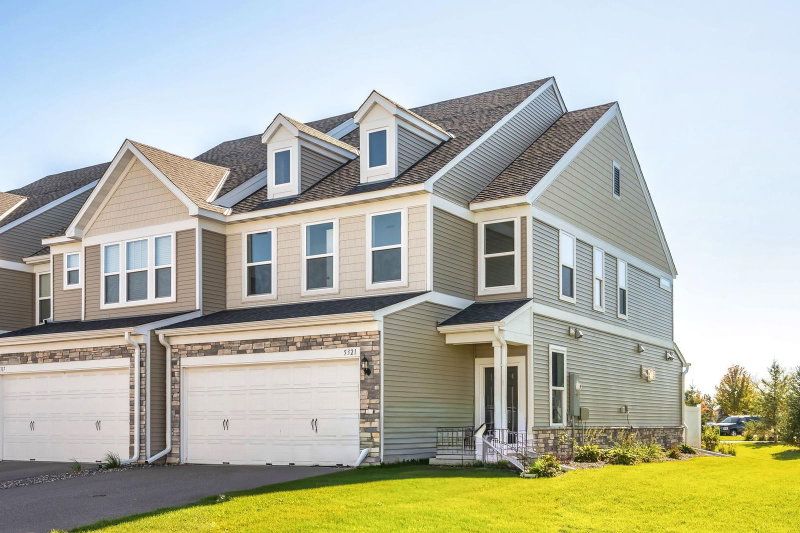
This end-unit townhome offers something most in the neighborhood don't — space, privacy, and a finished lower level.

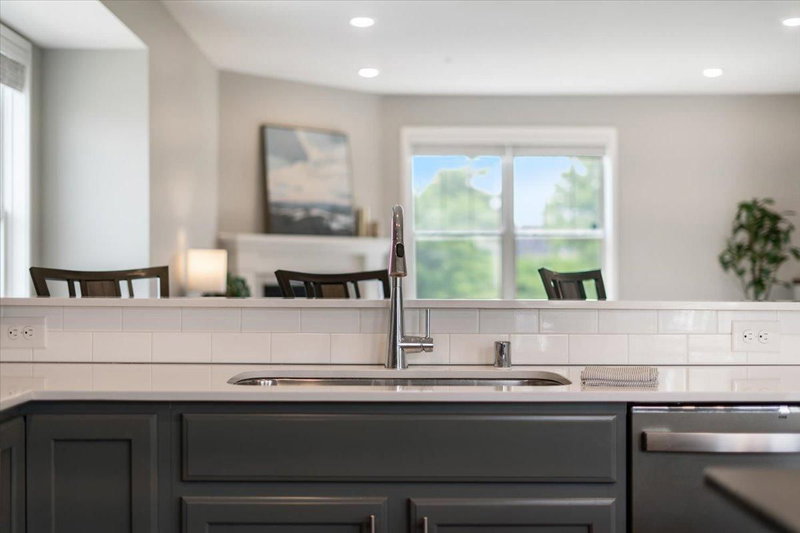
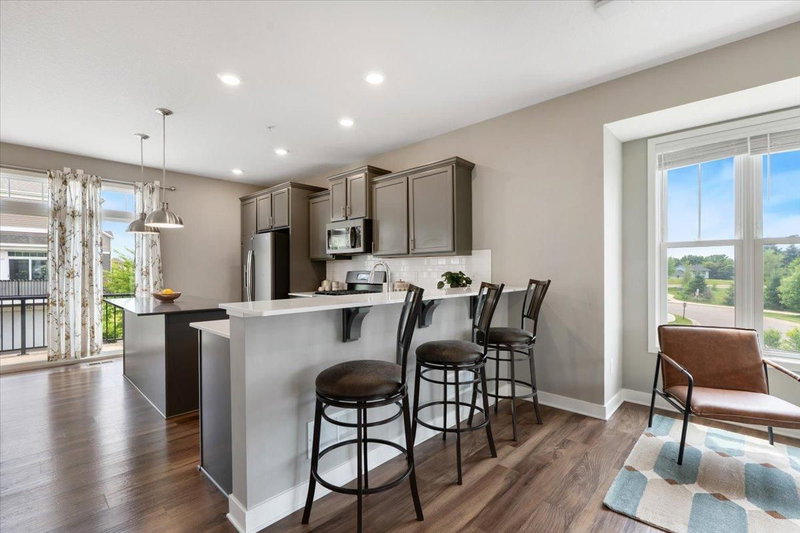
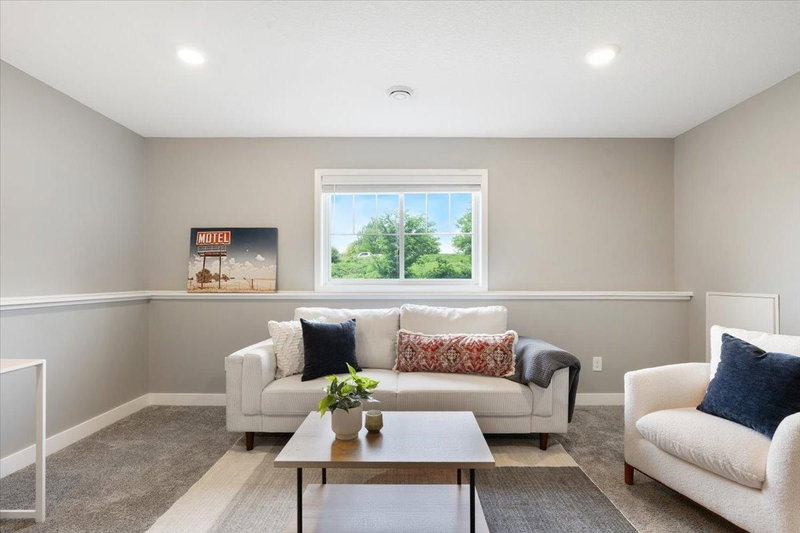
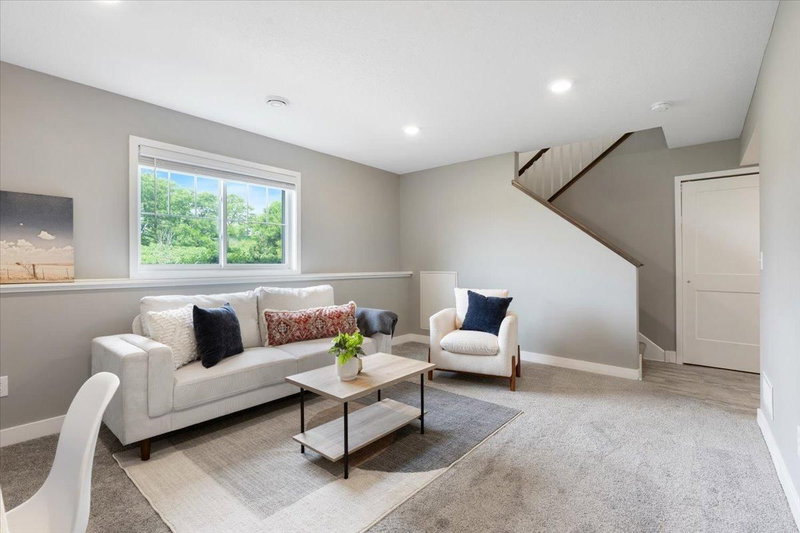
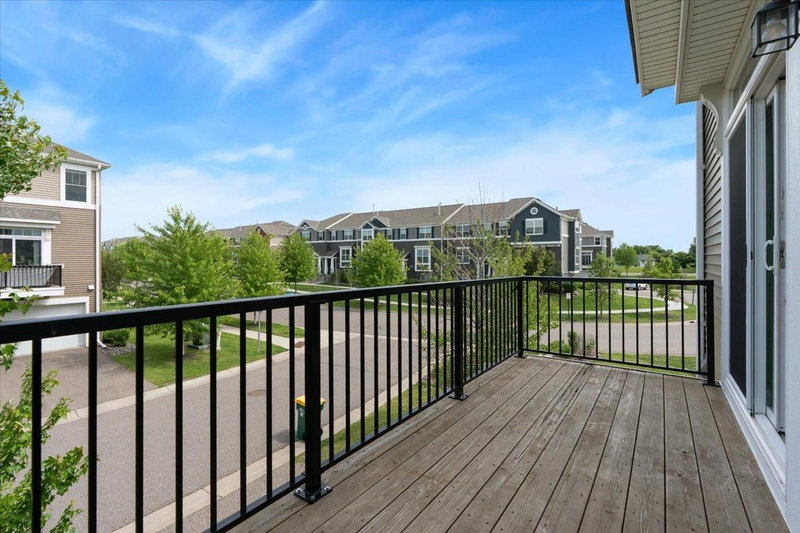
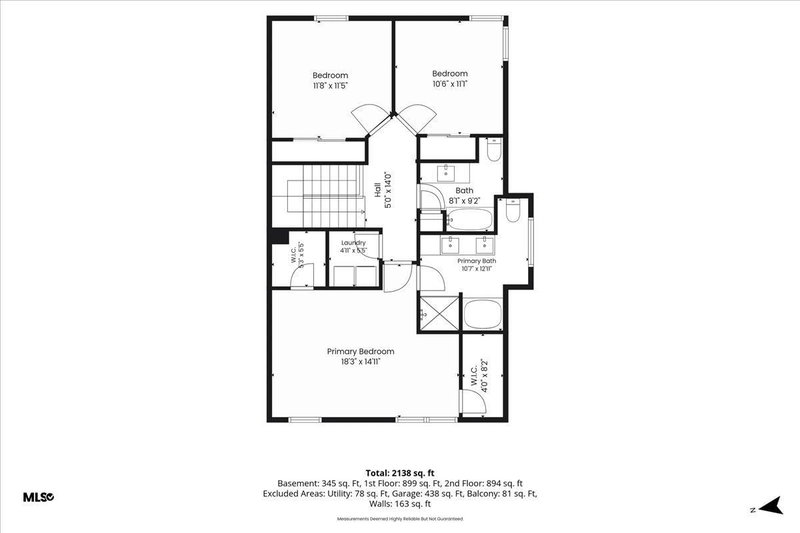
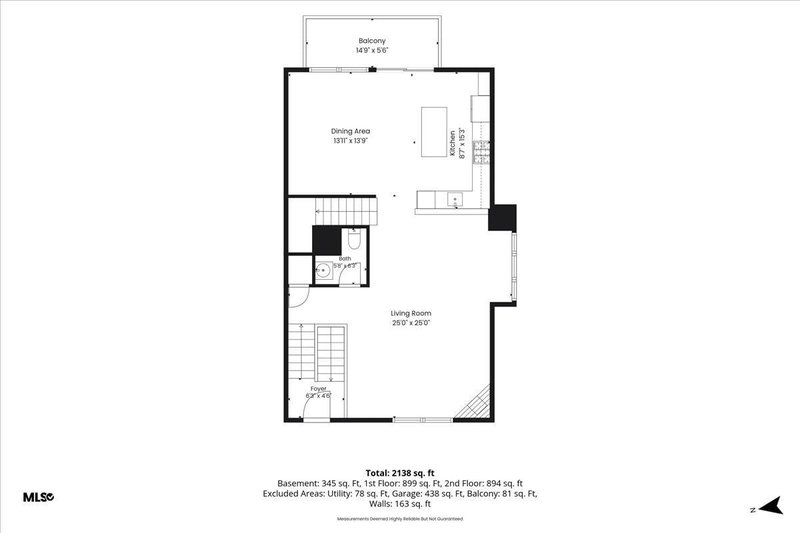
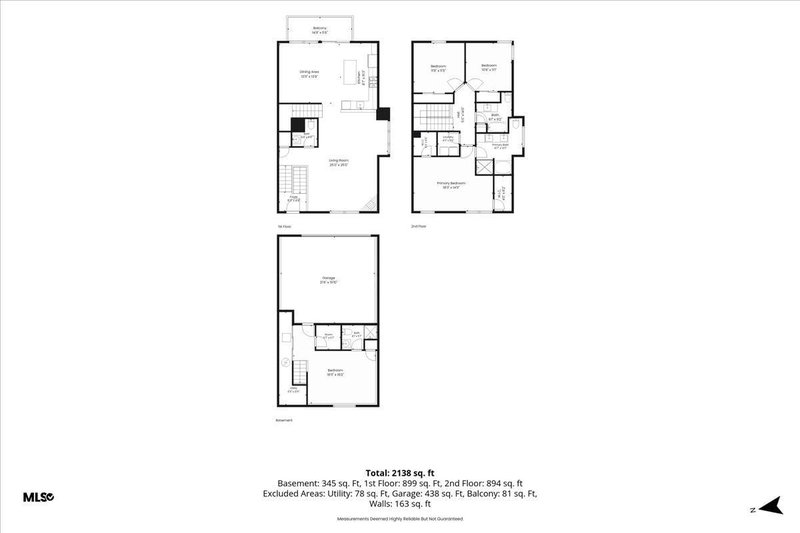
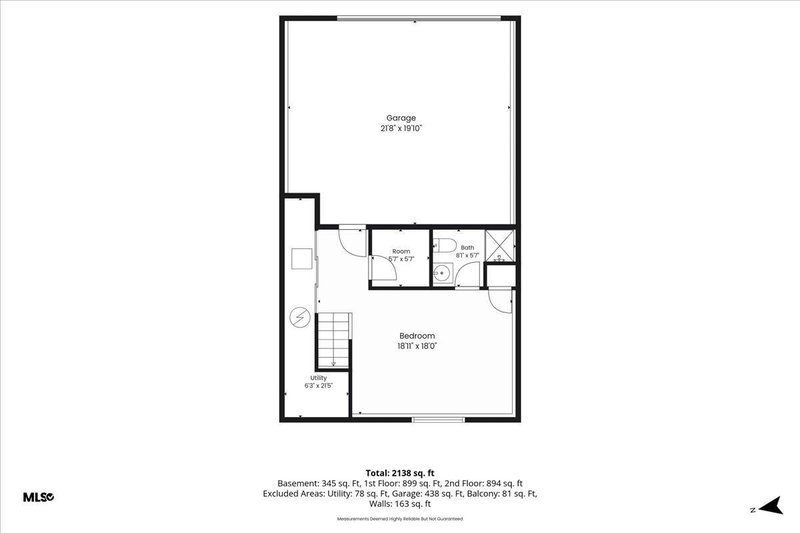
At 2,250 square feet across three levels, the layout gives you room to actually live: an open main floor with kitchen island and deck access, three bedrooms up including a primary suite with walk-in closet, and a finished lower level with a fourth bathroom

— ideal for a home office, guest space, or flex room.

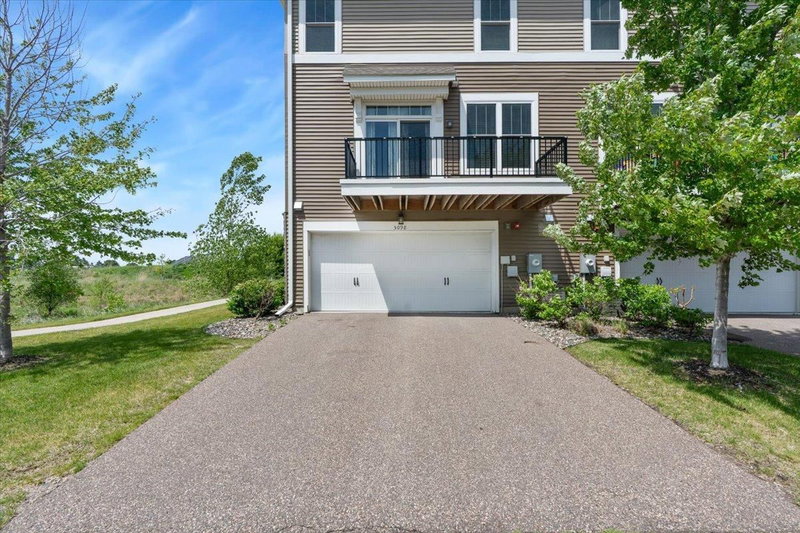
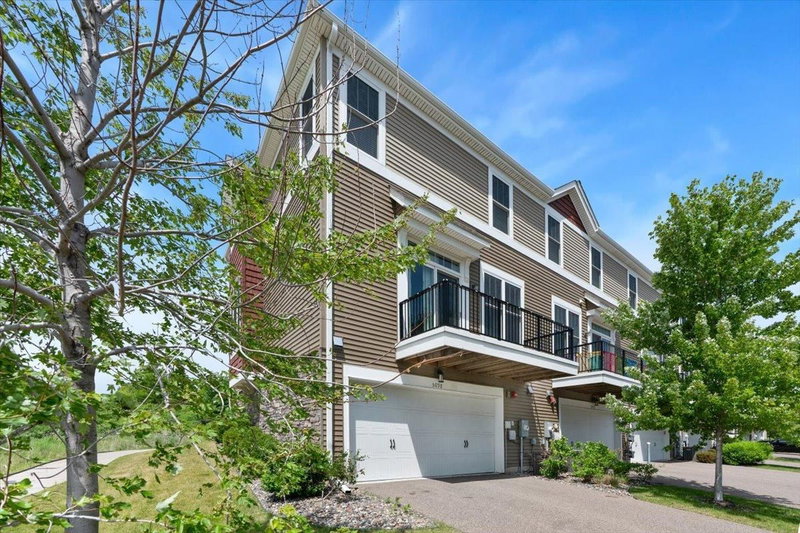
The 2019 build means modern finishes and mechanicals, and the new water heater and 240V EV-ready outlet in the garage are move-in ready upgrades you'll enjoy. As an end unit, you get

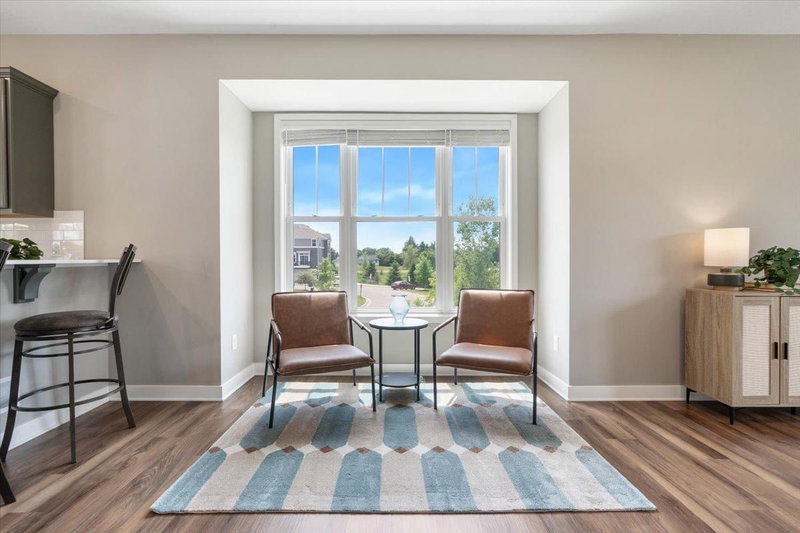
extra windows, added privacy, and no shared wall on one side.

Located just minutes from Highway 610, Maple Grove dining and shopping, and in the Osseo school district. If you've been watching this neighborhood, this is the one worth seeing.
5098 93rd Lane N, Brooklyn Park, MN 55443

Ask an Agent

Interior Information

BasementDaylight/Lookout Windows, Finished
AppliancesAir-To-Air Exchanger, Dishwasher, Disposal, Humidifier, Microwave, Range, Refrigerator
CoolingCentral Air
HeatingForced Air
FuelNatural Gas
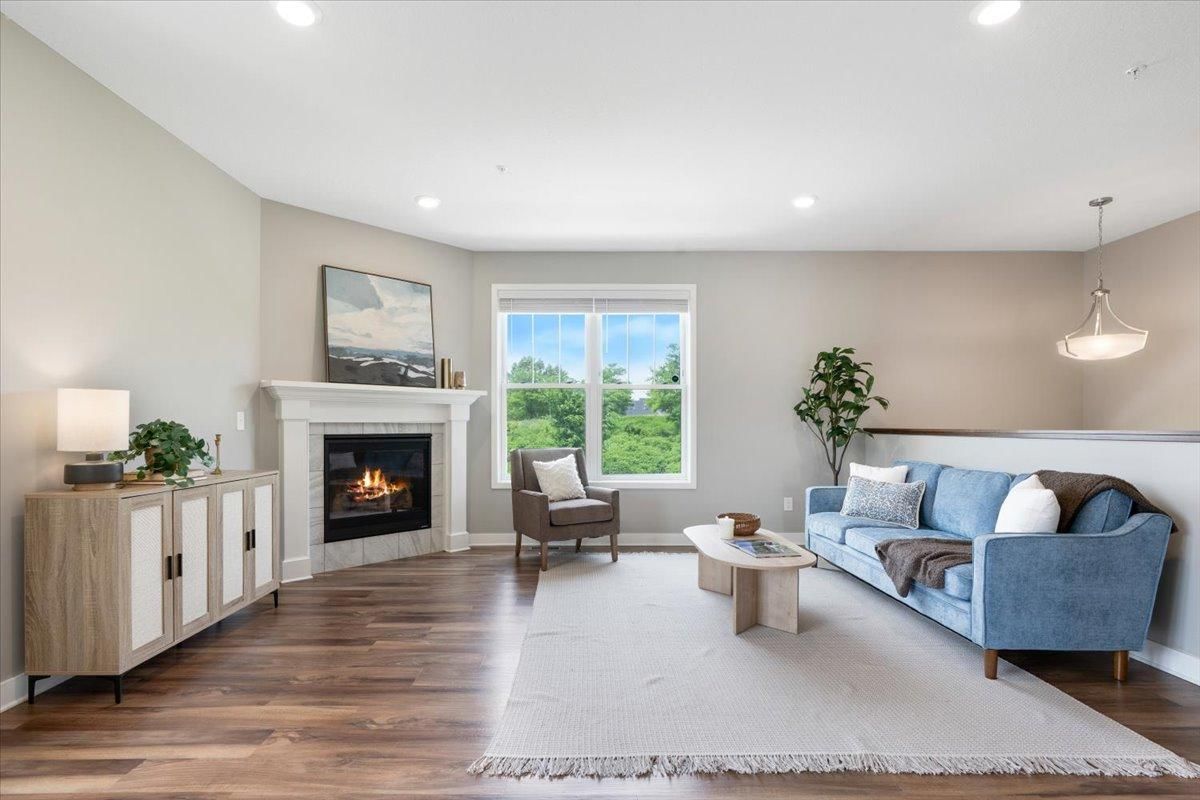
Fireplaces1
Fireplace FeaturesGas, Living Room
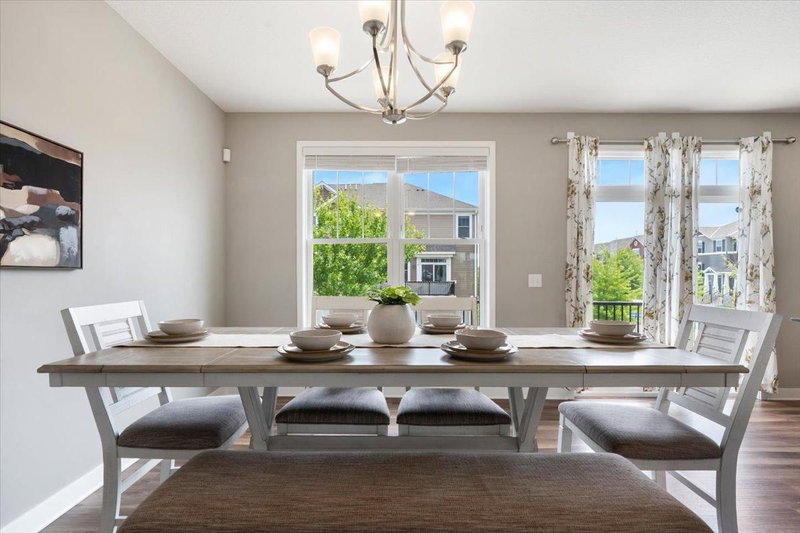
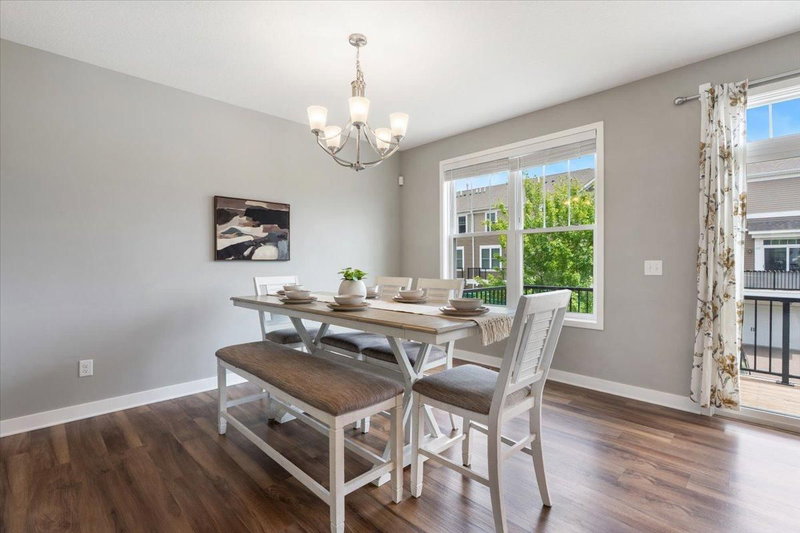
Dining RoomEat In Kitchen, Informal Dining Room
Interior AmenitiesDeck, Indoor Sprinklers, Kitchen Center Island, Kitchen Window, Primary Bedroom Walk-In Closet, Paneled Doors, Washer/Dryer Hookup, Walk-In Closet

Size & Levels

LevelsTwo
Total Finished Sq Ft2,216 sq ft
Above Grade Finished1,793 sq ft
Below Grade Finished345 sq ft
Main Level Finished899 sq ft

Bathrooms

Full Baths2
3/4 Baths1
1/2 Baths1
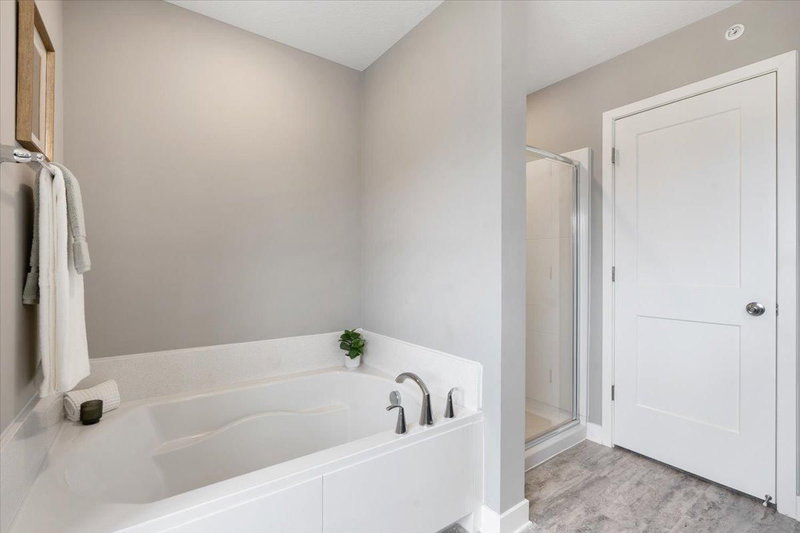
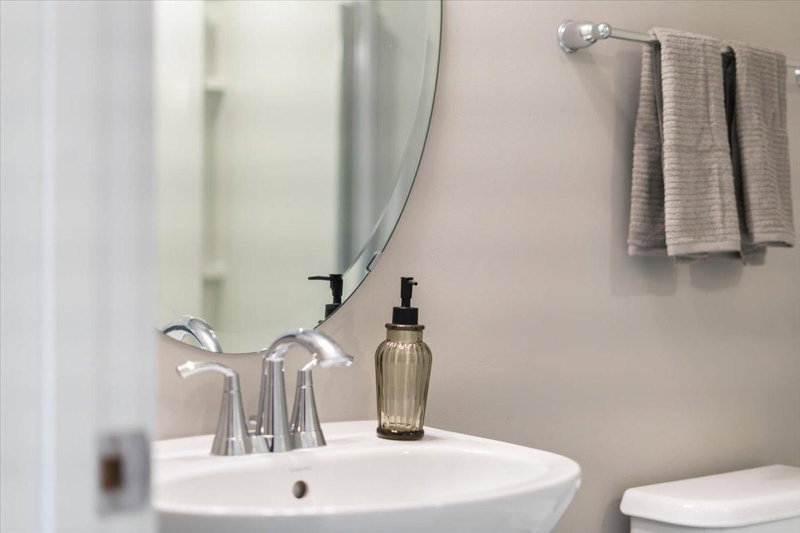
Bathroom Details3/4 Basement, Bathroom Ensuite, Full Primary, Private Primary, Main Floor 1/2 Bath, Separate Tub & Shower, Upper Level Full Bath

Rooms

Main Level Rooms

Living Room25' x 25'
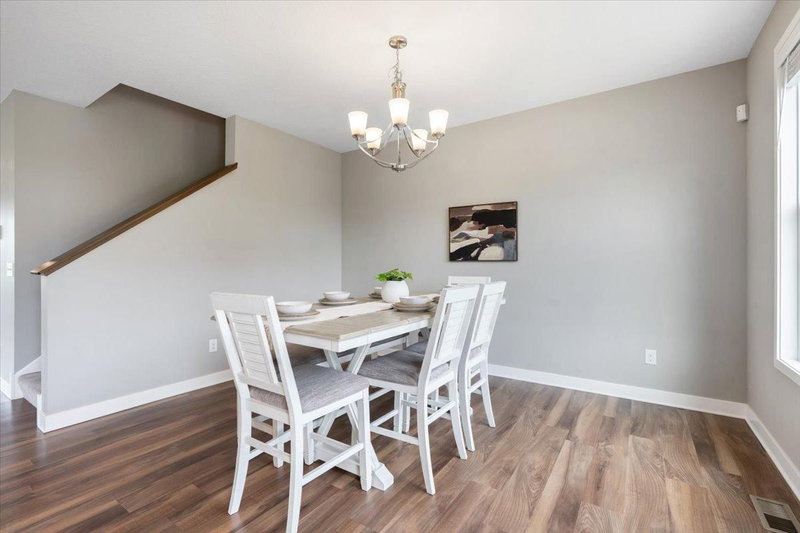
Dining Room13'11" x 13'9"
Kitchen8'7" x 15'3"

Upper Level Rooms

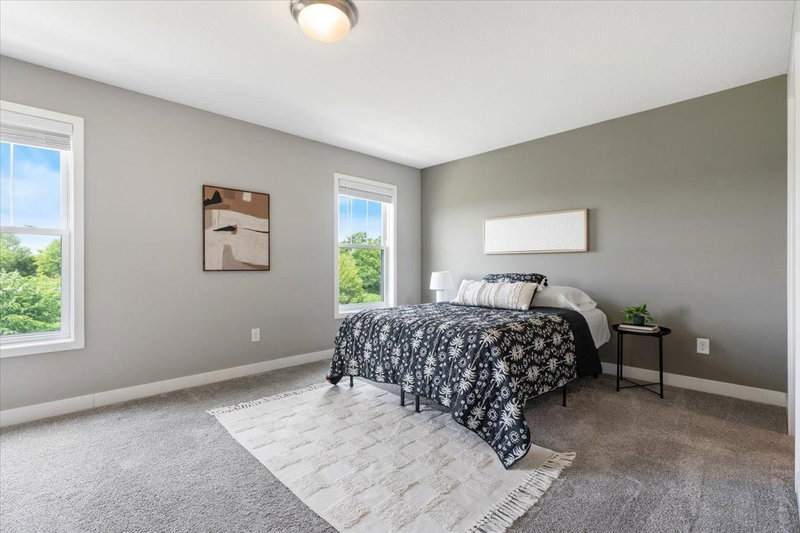
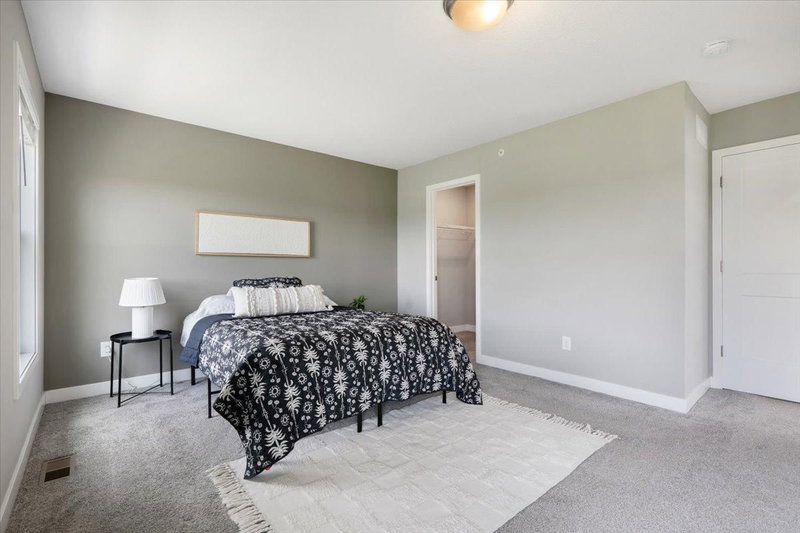
Bedroom18'3" x 14'11"
Bedroom 211'8" x 11'5"
Bedroom 310'6" x 11'1"
Laundry4'11" x 5'5"

Lower Level Rooms

Family Room11' x 13'
Recreation Room18'11" x 18'
Utility Room6'3" x 21'5"

Exterior & Parking

ExteriorStone, Vinyl
RoofAge 8 Years or Less, Asphalt
FoundationBlock
Garage Stalls2
Garage Size21.8x19.10 (438 sq ft)
Garage Door16' wide x 7' tall
ParkingAttached Garage, Asphalt, Garage Door Opener, Insulated Garage, Tuckunder Garage

Lot & Utilities

Property Subtype(TH) Side x Side
Townhouse TypeEnd Unit,Multi-Level
Lot Dimensions34 x 60
Lot DescriptionPublic Transit (w/in 6 blks), Tree Coverage - Light, Zero Lot Line
ZoningResidential-Single Family
SubdivisionAvebury Place Townhomes
TownshipBrooklyn Park
CountyHennepin
SewerCity Sewer/Connected
WaterCity Water/Connected
Road FrontagePaved Streets, Private Road, Sidewalks

Homeowners Association

Association Fee$455 / month
AssociationCommunity Association Group
Assessment PendingNo
Fee IncludesBuilding Exterior, Hazard Insurance, Other, Maintenance Grounds, Professional Mgmt, Sanitation
AmenitiesFire Sprinkler System, In-Ground Sprinkler System

Financial & Tax Information

Annual Taxes$5,610
Tax Year2026
Tax w/ Assessments$5,610
Assessment PendingNo
Parcel Number0911921440082
List TypeExclusive Right To Sell

Location

Call 612-356-2121For Showings and Questions
Broker Reciprocity logo
Listed by: Wits Realty
Source: NorthstarMLS

Copyright 2026 Regional Multiple Listing Service of Minnesota, Inc. All rights reserved. Information Deemed Reliable But Not Guaranteed. The data relating to real estate for sale on this web site comes in part from the Broker Reciprocity℠ Program of the Regional Multiple Listing Service of Minnesota, Inc. Real estate listings held by brokerage firms other than Pederson Realty are marked with the Broker Reciprocity℠ logo or the Broker Reciprocity℠ thumbnail logo (a little black house) and detailed information about them includes the name of the listing brokers.