1 / 20


5138 94th Lane N, Brooklyn Park, MN 55443 - MLS# 7077759
$350,000
$360,000↓ 2.8%
Bedrooms
3
Bathrooms
3
Square Feet
1,858
Acres
0.04
Year Built
2022
Property Type
Residential
Heating
Electric, Natural Gas, Forced Air, Fireplace(s)
Cooling
Central Air
Garages
2
School District
279 - Osseo
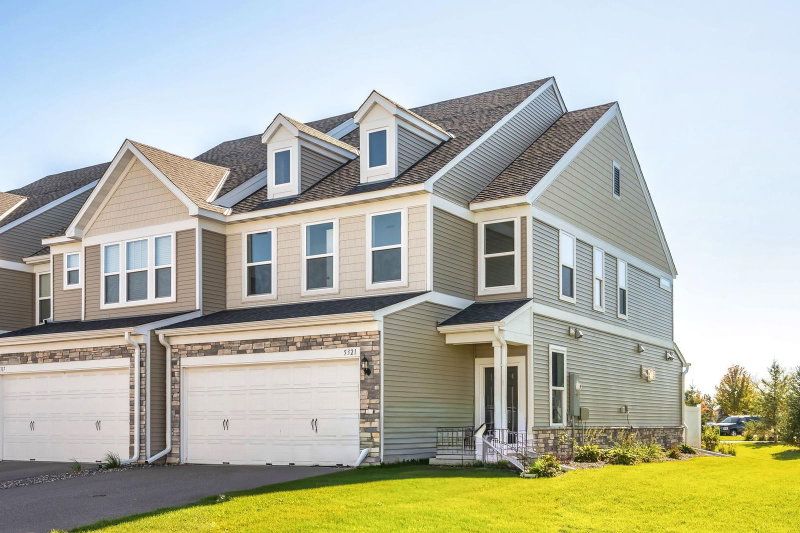
Welcome home! This newly built townhome (2022) is conveniently located to grocery stores, restaurants, coffee shops, nature preserves, trails & highways.
The main floor boasts a kitchen with ample storage & over-sized island. With an open-concept design - the kitchen, dining room & living room make it enjoyable to host & spend time with family. The main floor 1/2 bath is convenient. Upstairs, a generous primary suite with 3/4 bath & walk-in closet is what every homeowner deserves. All three bedrooms are on the same level (upper floor). Ample storage & the dedicated laundry room are a huge plus.
Recently built, the next owner will be happy with their decision to buy this beautiful home & have little maintenance in the short-term.
Interior Information
AppliancesAir-To-Air Exchanger, Dishwasher, Disposal, Dryer, Electric Water Heater, Exhaust Fan, Microwave, Range, Refrigerator, Stainless Steel Appliances, Washer, Water Softener Owned
CoolingCentral Air
HeatingForced Air, Fireplace(s)
FuelElectric, Natural Gas
Fireplaces1
Fireplace FeaturesGas
LaundryLaundry Room, In Unit, Upper Level
Dining RoomEat In Kitchen, Informal Dining Room, Living/Dining Room
Interior AmenitiesKitchen Center Island, Patio, Walk-In Closet
ElectricCircuit Breakers
Size & Levels
LevelsTwo
Total Finished Sq Ft1,858 sq ft
Above Grade Finished1,858 sq ft
Main Level Finished815 sq ft
Bathrooms
Full Baths1
3/4 Baths1
1/2 Baths1
Bathroom Details3/4 Primary, Bathroom Ensuite, Main Floor 1/2 Bath, Upper Level Full Bath
Rooms
Main Level Rooms
Living Room13' x 14'10
Dining Room10' x 10'7
Kitchen18'6 x 12'10
Bathroom5'2 x 4'10
Garage18'4 x 20'10
Upper Level Rooms
Bedroom12'10 x 13'
Bedroom 211'3 x 13'2
Bedroom 311'9 x 11'8
Walk-In Closet8'11 x 6'4
Primary Bathroom10'3 x 13'0
Bathroom8'11 x 4'9
Laundry5'7 x 7'8
Utility Room7'10 x 5'1
Exterior & Parking
ExteriorStone, Vinyl
ConstructionFrame
RoofAge 8 Years or Less, Asphalt
FoundationSlab
Patio / PorchPatio
Garage Stalls2
Garage Size18'4x20'10 (396 sq ft)
Garage Door16' wide x 7' tall
ParkingAttached Garage, Asphalt, Garage Door Opener, Guest Parking
Lot & Utilities
Property Subtype(TH) Side x Side
Townhouse TypeMulti-Level
Lot Size0.04 acres
Lot Dimensions25x70
ZoningResidential-Single Family
SubdivisionPemberly
TownshipBrooklyn Park
CountyHennepin
SewerCity Sewer/Connected
WaterCity Water/Connected
Homeowners Association
Association Fee$289 / month
AssociationRowCal
Phone(651) 233-1307
Assessment PendingNo
Fee IncludesBuilding Exterior, Hazard Insurance, Lawn Care, Maintenance Grounds, Professional Mgmt, Shared Amenities, Snow Removal
AmenitiesIn-Ground Sprinkler System
Financial & Tax Information
Annual Taxes$5,366
Tax Year2025
Tax w/ Assessments$5,366
Assessment PendingNo
Parcel Number0911921430068
Financing OptionsConventional, VA, FHA, Cash
Assumable MortgageNot Assumable
List TypeExclusive Right To Sell
Location
Call 612-356-2121For Showings and Questions