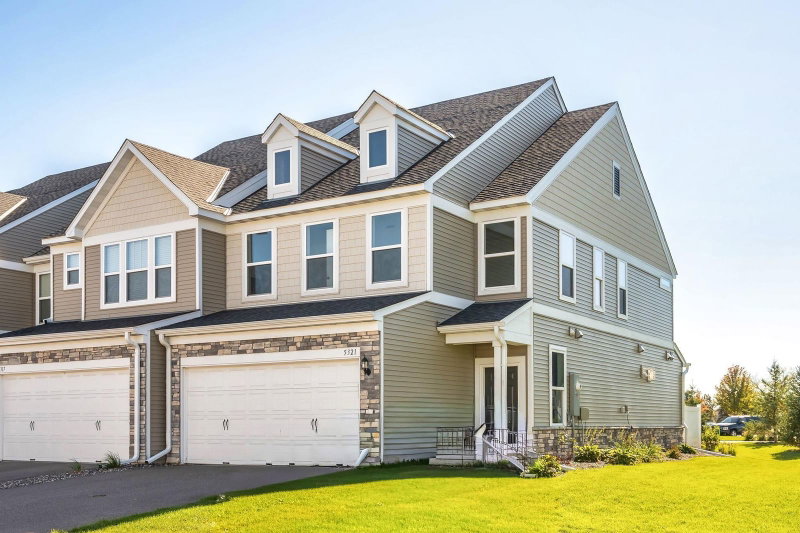
9673 Toledo Lane N - Photo 1
1 / 53
9673 Toledo Lane N
9673 Toledo Lane N
9673 Toledo Lane N
9673 Toledo Lane N
9673 Toledo Lane N

9673 Toledo Lane N, Brooklyn Park, MN 55443 - MLS# 7153675

MLS® #: 7153675|Days on Market: 28|Listed: Oct 1, 2026

$304,900

$314,900↓ 3.2%
Bedrooms
3
Bathrooms
4
Square Feet
1,917
Year Built
2014
Property Type
Residential
Heating
Electric, Forced Air
Cooling
Central Air
Garages
2
Days on Market
28
School District
279 - Osseo

Welcome home to this spacious and beautifully designed "Pinehurst" floor plan home offers 3 bedrooms on 1 level and 4 bathrooms on each level. With multiple levels of living space, this home provides flexibility, comfort, and room to spread out. The thoughtfully designed layout offers plenty of space for everyday living, entertaining, or creating the perfect area. The flex room can be your home office, game room, or a work out space. The possibilities are endless. Enjoy your morning coffee or unwind outdoors on the private balcony. Enjoy a convenient location with easy access to nearby highways, restaurants, shopping and everyday amenities. A wonderful opportunity to enjoy this well-maintained home and make it yours. Come see for yourself!

9673 Toledo Lane N, Brooklyn Park, MN 55443

Ask an Agent

Interior Information

BasementFinished
AppliancesDishwasher, Disposal, Dryer, Microwave, Range, Refrigerator, Washer
CoolingCentral Air
HeatingForced Air
FuelElectric
LaundryLower Level
Dining RoomInformal Dining Room, Living/Dining Room
Interior AmenitiesBalcony, Indoor Sprinklers, Kitchen Center Island, Walk-In Closet

Size & Levels

LevelsMore Than 2 Stories
Total Finished Sq Ft1,917 sq ft
Above Grade Finished1,577 sq ft
Below Grade Finished340 sq ft
Main Level Finished780 sq ft

Bathrooms

Full Baths2
3/4 Baths1
1/2 Baths1
Bathroom Details3/4 Basement, Full Primary, Main Floor 1/2 Bath, Upper Level Full Bath

Rooms

Main Level Rooms

Living Room21' x 13'
Informal Dining Room11' x 9'
Kitchen14' x 11'

Upper Level Rooms

Bedroom13' x 16'
Bedroom 210' x 13'
Bedroom 310' x 11'

Lower Level Rooms

Flex Room14' x 9'

Exterior & Parking

ExteriorBrick Veneer, Shakes, Vinyl
RoofAge 8 Years or Less
FoundationBlock
Garage Stalls2
Garage Size21x20 (420 sq ft)
Garage Door19' wide x 8' tall
ParkingAsphalt, Guest Parking, Tuckunder Garage

Lot & Utilities

Property Subtype(TH) Side x Side
Townhouse TypeMulti-Level
ZoningResidential-Single Family
SubdivisionWickford Village
TownshipBrooklyn Park
CountyHennepin
SewerCity Sewer/Connected
WaterCity Water/Connected
Road FrontageSidewalks

Homeowners Association

Association Fee$365 / month
AssociationNew Concepts
Assessment PendingNo
Fee IncludesLawn Care, Other, Maintenance Grounds, Professional Mgmt, Shared Amenities, Snow Removal, Water

Financial & Tax Information

Annual Taxes$4,168
Tax Year2026
Tax w/ Assessments$4,168
Assessment PendingNo
Parcel Number0911921420005
Financing OptionsConventional, Cash
Assumable MortgageNot Assumable
List TypeExclusive Right To Sell

Location

Call 612-356-2121For Showings and Questions

Schools

Broker Reciprocity logo
Listed by: TheMLSonline.com, Inc.
Source: NorthstarMLS

Copyright 2026 Regional Multiple Listing Service of Minnesota, Inc. All rights reserved. Information Deemed Reliable But Not Guaranteed. The data relating to real estate for sale on this web site comes in part from the Broker Reciprocity℠ Program of the Regional Multiple Listing Service of Minnesota, Inc. Real estate listings held by brokerage firms other than Pederson Realty are marked with the Broker Reciprocity℠ logo or the Broker Reciprocity℠ thumbnail logo (a little black house) and detailed information about them includes the name of the listing brokers.