1 / 37


4959 93rd Lane N, Brooklyn Park, MN 55443 - MLS# 7153406
$320,000
Bedrooms
3
Bathrooms
3
Square Feet
1,857
Acres
0.03
Year Built
2018
Property Type
Residential
Heating
Natural Gas, Forced Air
Cooling
Central Air
Garages
2
School District
279 - Osseo
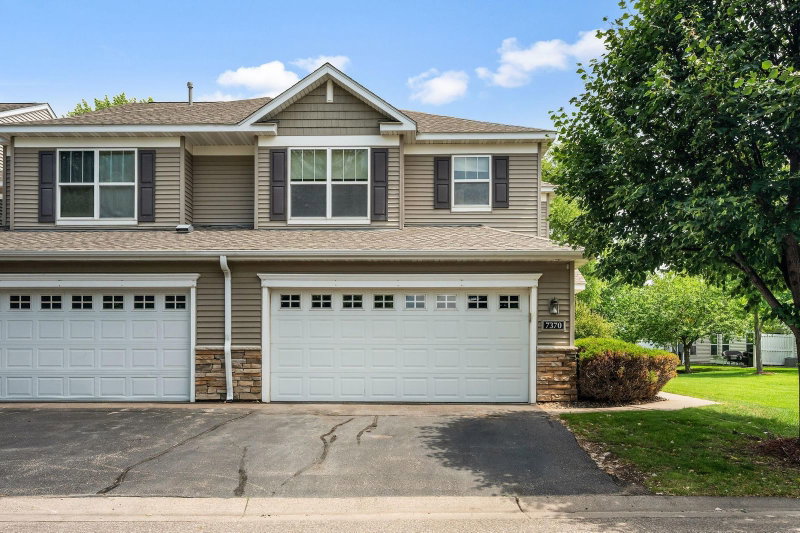
Bright, well cared for townhome offering 3 bedrooms, 3 baths and multiple living spaces. The main level has an easy, open layout with a gas fireplace, dining area and a beautiful kitchen featuring white cabinetry, quartz countertops, stainless steel appliances, gas range and center island. Step outside to the extended deck for additional outdoor living space. Upstairs are all 3 bedrooms, 2 full baths and laundry, including the owner’s suite with a walk in closet and private bath with 5 ft shower. The lower level adds a finished rec room that works great as a family room, office or workout space, along with additional storage. Luxury vinyl plank and tile flooring, knockdown ceilings and an insulated 2 car garage round out the home.
Interior Information
BasementDaylight/Lookout Windows, Finished
AppliancesDishwasher, Dryer, Microwave, Range, Refrigerator, Washer
CoolingCentral Air
HeatingForced Air
FuelNatural Gas
Fireplaces1
Fireplace FeaturesGas, Living Room
LaundryUpper Level
Dining RoomInformal Dining Room, Kitchen/Dining Room
Interior AmenitiesDeck, Kitchen Center Island, Kitchen Window, Paneled Doors, Washer/Dryer Hookup, Walk-In Closet
Size & Levels
LevelsTwo
Total Finished Sq Ft1,891 sq ft
Above Grade Finished1,610 sq ft
Below Grade Finished247 sq ft
Main Level Finished750 sq ft
Bathrooms
Full Baths2
1/2 Baths1
Bathroom DetailsBathroom Ensuite, Private Primary, Main Floor 1/2 Bath, Upper Level Full Bath, Walk-In Shower Stall
Rooms
Main Level Rooms
Living Room14' x 18'
Dining Room10' x 12'
Kitchen12' x 16'
Upper Level Rooms
Bedroom14' x 12'
Bedroom 210' x 10'
Bedroom 310' x 10'
Laundry6' x 8'
Lower Level Rooms
Recreation Room14' x 10'
Exterior & Parking
ExteriorStone, Vinyl
FoundationOther
Patio / PorchDeck
Garage Stalls2
ParkingAsphalt, Tuckunder Garage
Lot & Utilities
Property Subtype(TH) Side x Side
Townhouse TypeMulti-Level
Lot Size0.03 acres
Lot DescriptionZero Lot Line
ZoningResidential-Single Family
SubdivisionAmesbury Place 2nd Add
TownshipBrooklyn Park
CountyHennepin
SewerCity Sewer/Connected
WaterCity Water/Connected
Homeowners Association
Association Fee$452 / month
AssociationAvebury Place Townhomes
Phone(651) 882-0400
Assessment PendingNo
Fee IncludesBuilding Exterior, Hazard Insurance, Lawn Care, Maintenance Grounds, Professional Mgmt, Sanitation, Snow Removal
Financial & Tax Information
Annual Taxes$4,789
Tax Year2026
Tax w/ Assessments$4,789
Assessment PendingNo
Parcel Number0911921440051
Assumable MortgageNot Assumable
List TypeExclusive Right To Sell
Location
Call 612-356-2121For Showings and Questions