

1 / 6



3900 Brookdale Circle N, Brooklyn Park, MN 55443 - MLS# 7106449
$245,000
Bedrooms
3
Bathrooms
3
Square Feet
1,500
Acres
0.03
Year Built
1983
Property Type
Residential
Heating
Natural Gas, Forced Air
Cooling
Central Air
Garages
2
School District
279 - Osseo
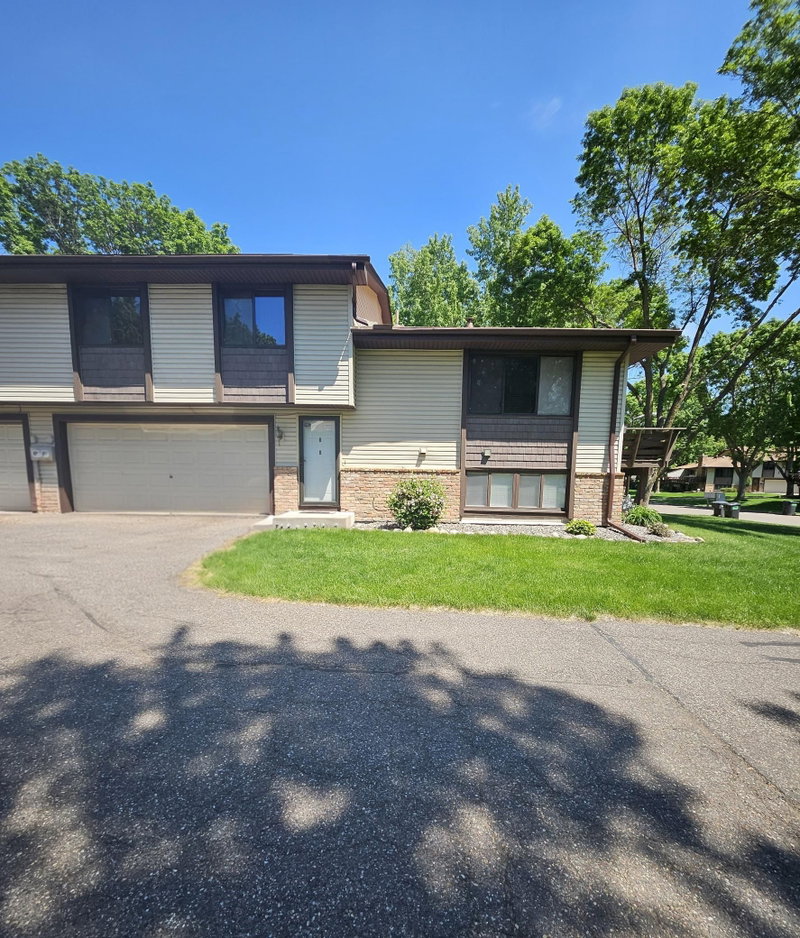
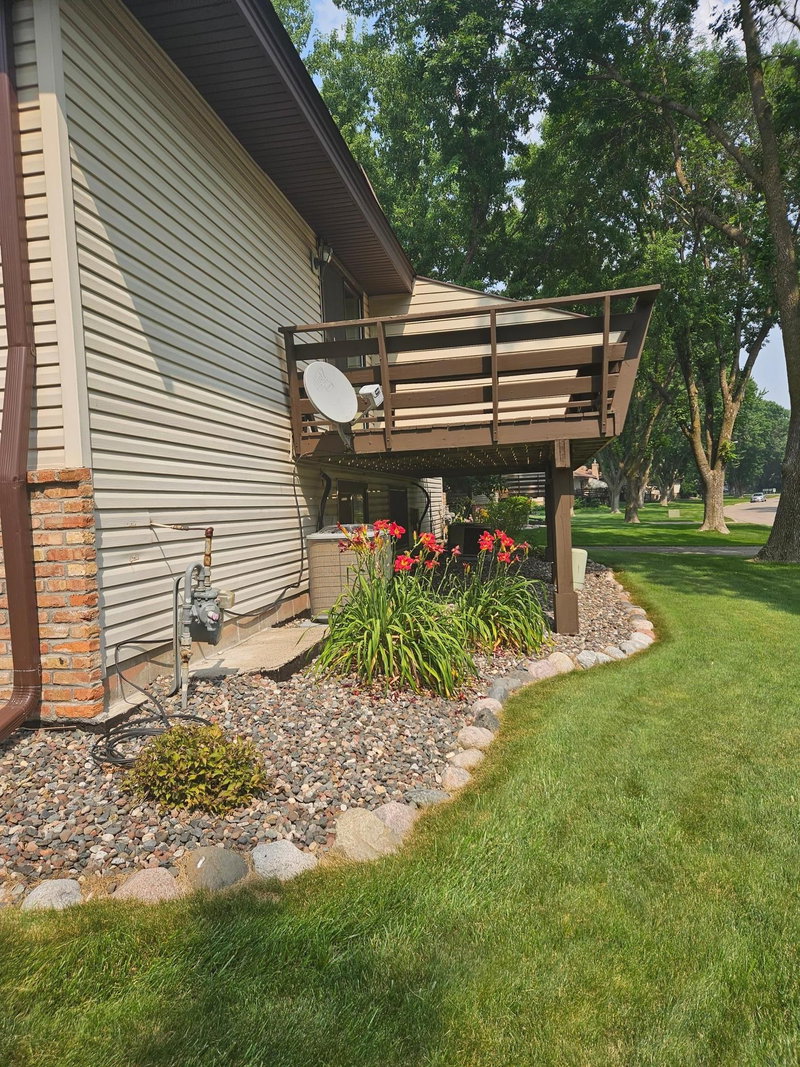
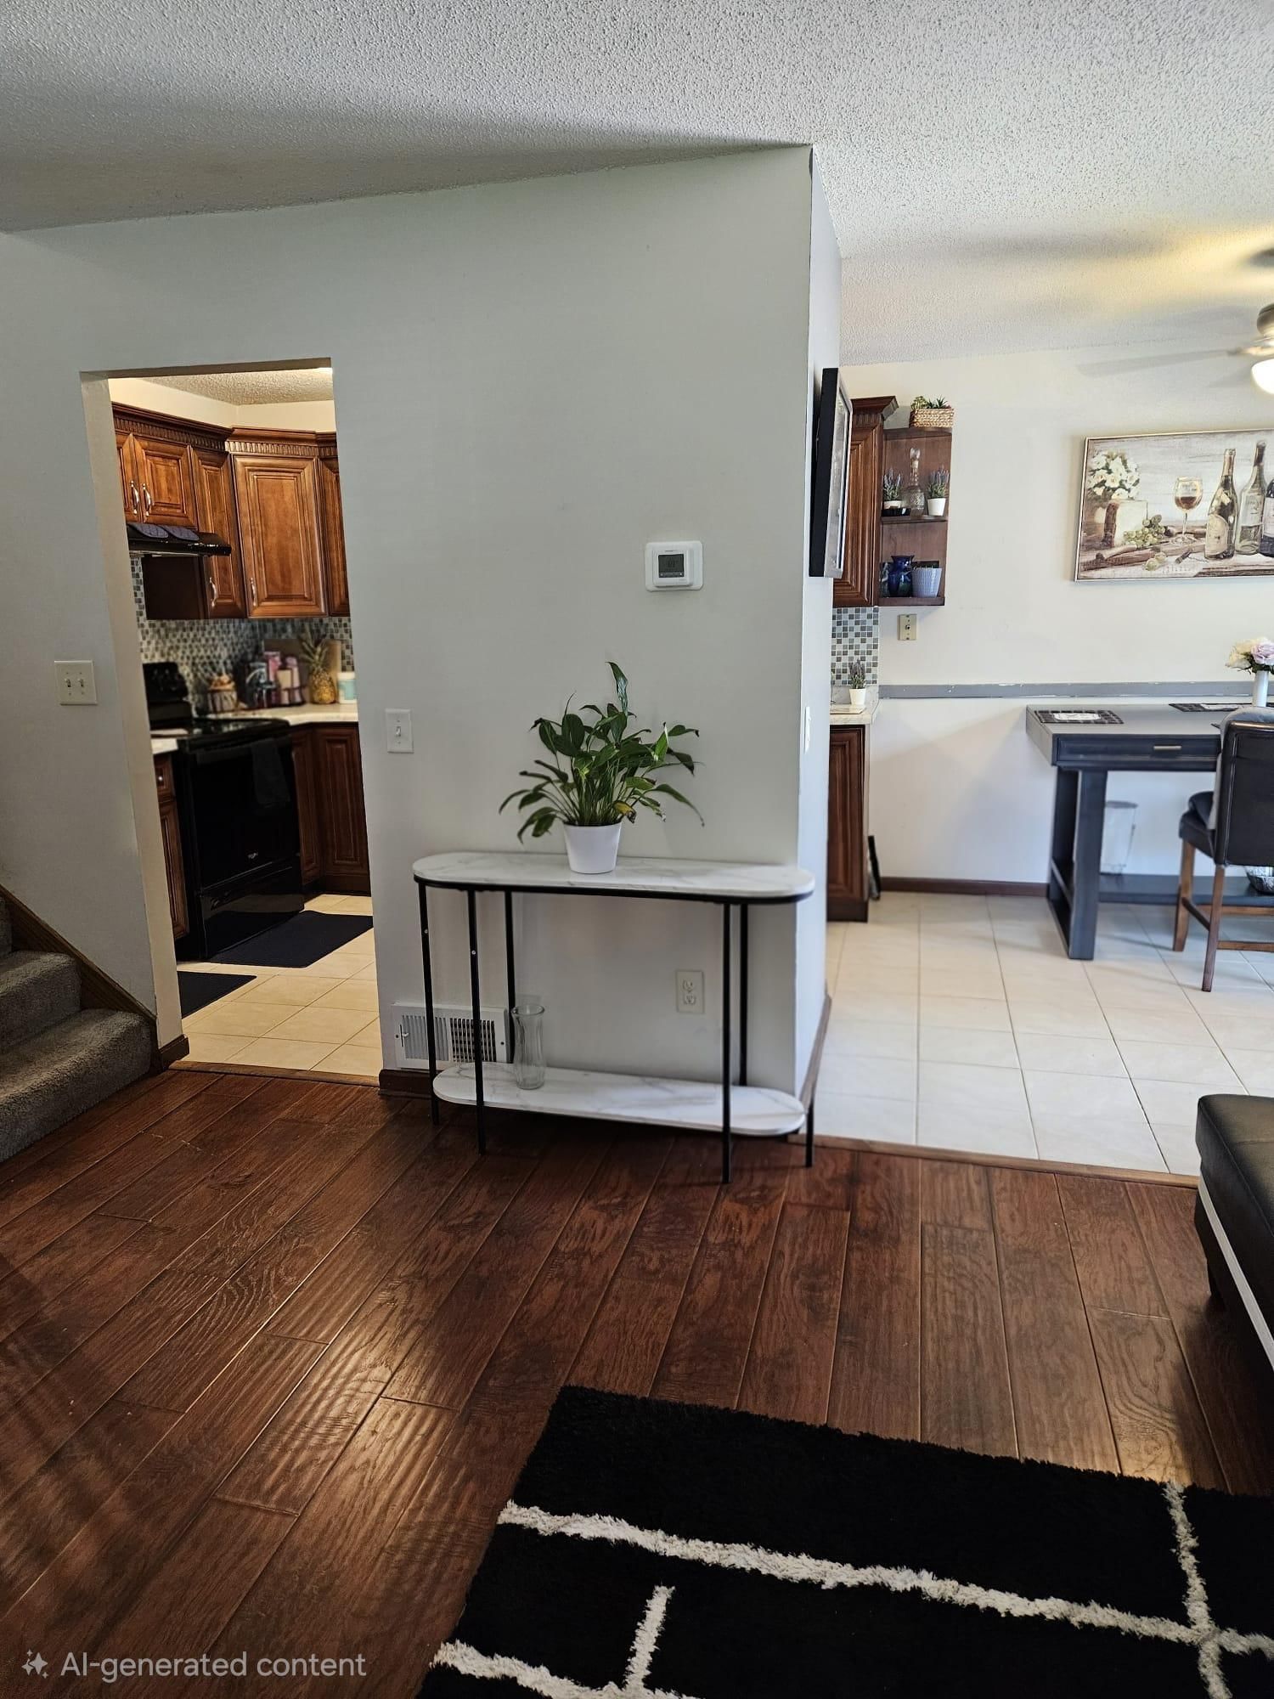
• Unique End-unit quad townhome in Parkwood Terrace • Convenient Brooklyn Park location near shopping, dining, parks, and highways • 3 bedrooms, 3 bathrooms with flexible lower-level space currently used as a 4th bedroom • Bright open layout with hardwood floors and natural light
• Spacious primary suite with walk-in closet and private bath • 12x10 deck with light tree coverage
• Attached tuck-under 2-car garage and in-ground sprinkler system • Updates include refrigerator & stove (2021), water softener (2022), new A/C and water heater (2025) • HOA covers lawn care, snow removal, exterior maintenance, sanitation, and hazard insurance • Quick Closing Possible.
Interior Information
BasementFinished
AppliancesDishwasher, Dryer, Exhaust Fan, Gas Water Heater, Range, Refrigerator, Washer, Water Softener Owned
CoolingCentral Air
HeatingForced Air
FuelNatural Gas
LaundryElectric Dryer Hookup, Gas Dryer Hookup, Lower Level
Dining RoomInformal Dining Room, Kitchen/Dining Room
Interior AmenitiesDeck
Size & Levels
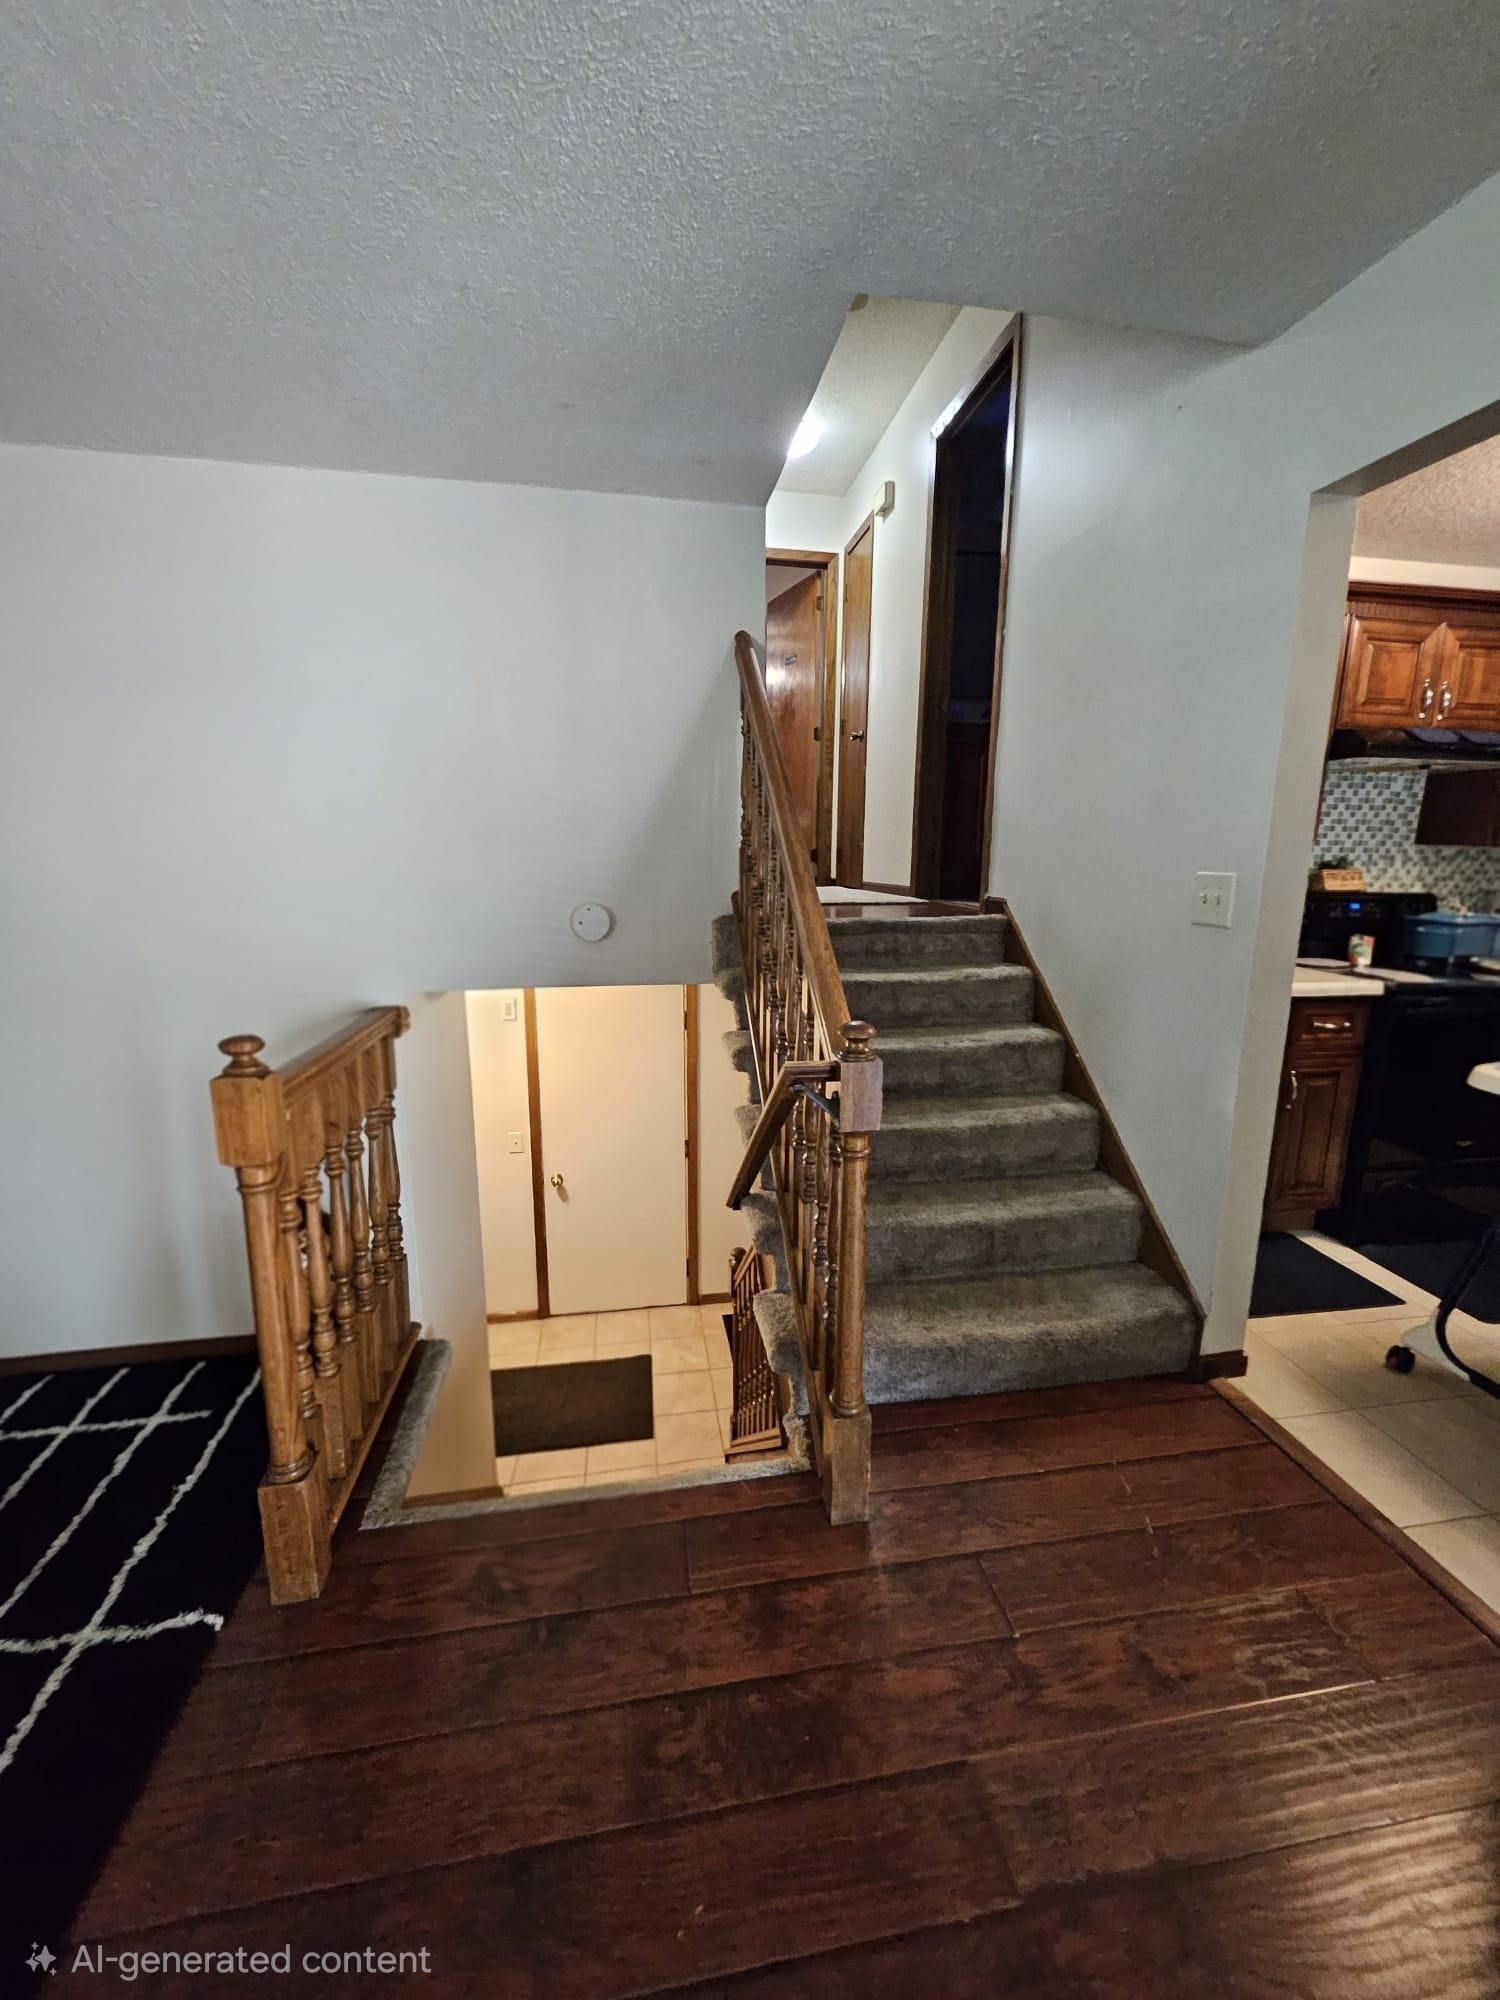
LevelsSplit Entry (Bi-Level)
Total Finished Sq Ft1,500 sq ft
Above Grade Finished1,016 sq ft
Below Grade Finished484 sq ft
Main Level Finished1,016 sq ft
Bathrooms
Full Baths2
1/2 Baths1
Bathroom DetailsFull Primary
Rooms
Upper Level Rooms
Living Room18' x 12'
Dining Room9' x 9'
Kitchen10' x 8'
Bedroom16' x 11'
Bedroom 211' x 11'
Lower Level Rooms
Family Room24' x 12'
Bedroom 311' x 10'
Exterior & Parking
ExteriorAluminum Siding
ConstructionBlock
RoofAge 8 Years or Less
FoundationBlock
Patio / PorchDeck, Side Porch
Garage Stalls2
ParkingAttached Garage
Lot & Utilities
Property Subtype(TH) Side x Side
Townhouse TypeEnd Unit,Multi-Level
Lot Size0.03 acres
Lot Dimensions27x52
Lot DescriptionCorner Lot
ZoningResidential-Multi-Family,Residential-Single Family
SubdivisionParkwood Terrace 4th Add
TownshipBrooklyn Park
CountyHennepin
SewerCity Sewer/Connected
WaterCity Water/Connected
Power CompanyXcel Energy
Homeowners Association
Association Fee$306 / month
AssociationSynergy Management
Phone(763) 593-5770
Assessment PendingNo
Fee IncludesBuilding Exterior, Hazard Insurance, Lawn Care, Maintenance Grounds, Professional Mgmt, Sanitation
AmenitiesIn-Ground Sprinkler System
Financial & Tax Information
Annual Taxes$3,459
Tax Year2026
Tax w/ Assessments$3,459
Assessment PendingNo
Parcel Number2211921310096
Financing OptionsConventional, VA, FHA, Cash
List TypeExclusive Right To Sell
Location
Call 612-356-2121For Showings and Questions