






1 / 23

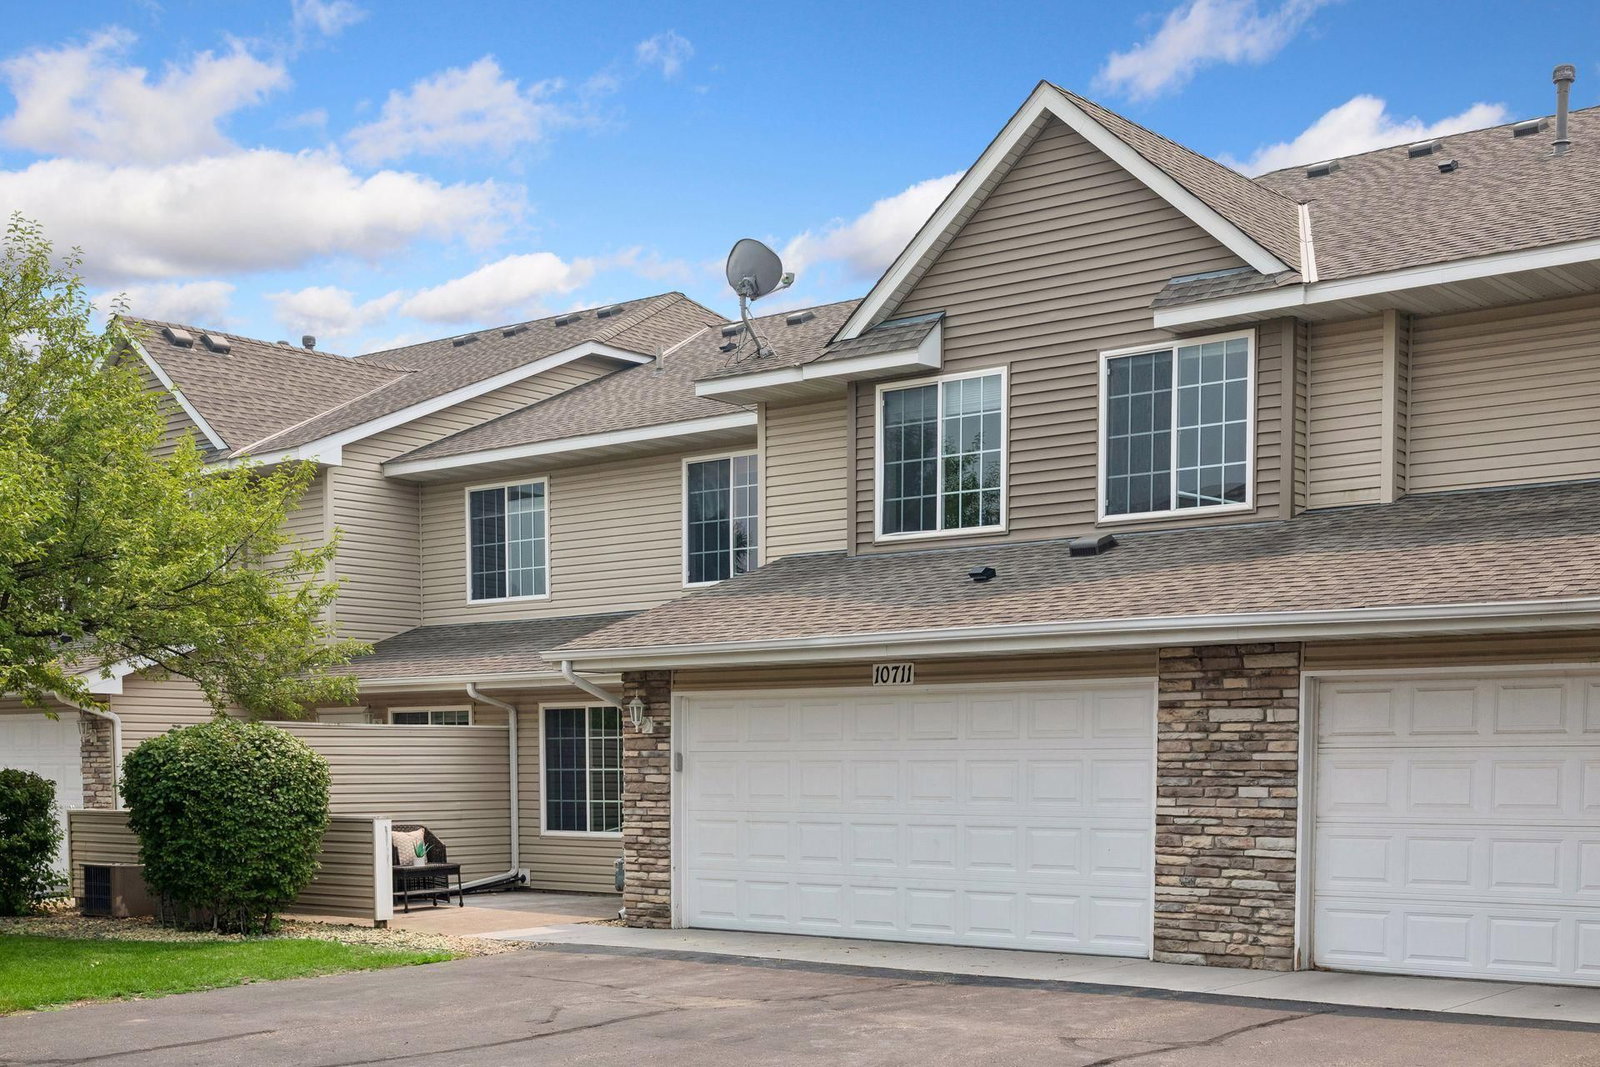


10711 Unity Lane N, Brooklyn Park, MN 55443 - MLS# 7103310
$244,900
$259,900↓ 5.8%
Bedrooms
3
Bathrooms
2
Square Feet
1,551
Acres
0.03
Year Built
2004
Property Type
Residential
Heating
Natural Gas, Forced Air
Cooling
Central Air
Garages
2
School District
11 - Anoka-Hennepin
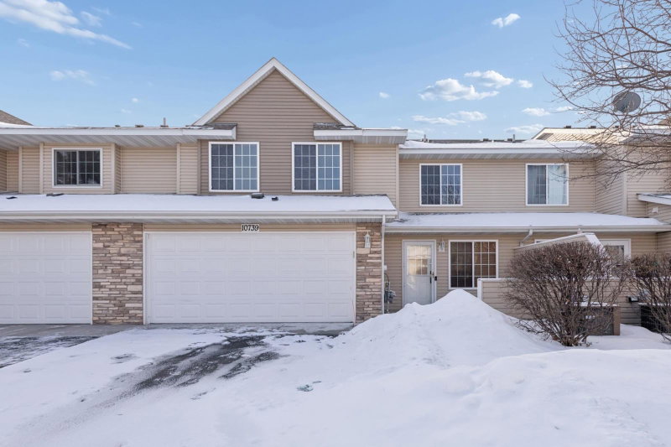
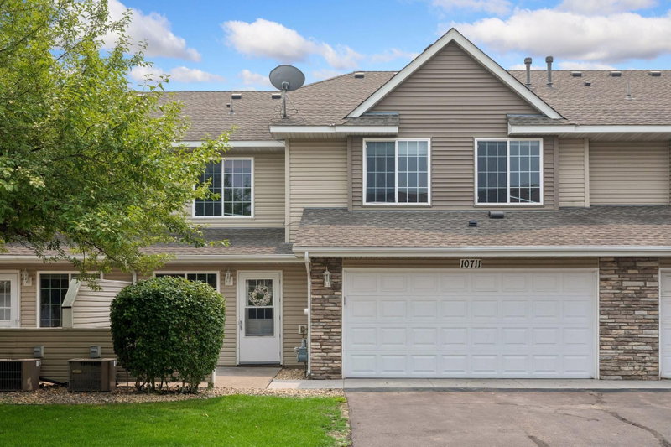
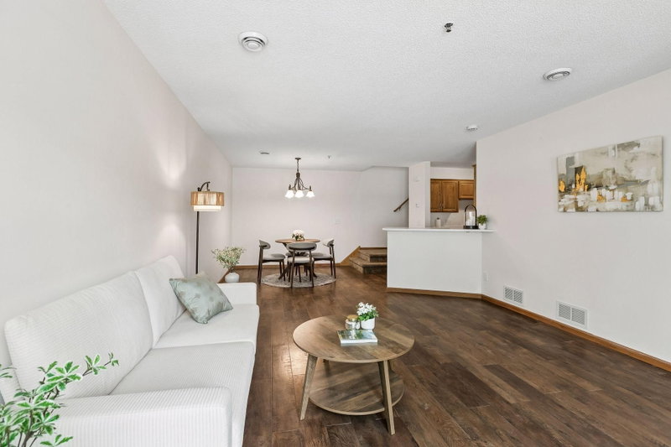
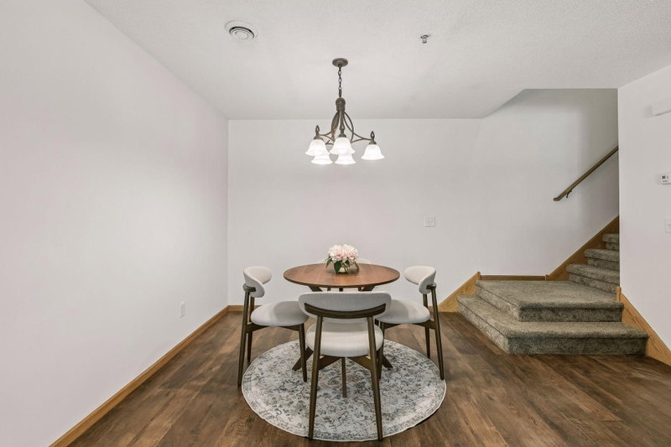
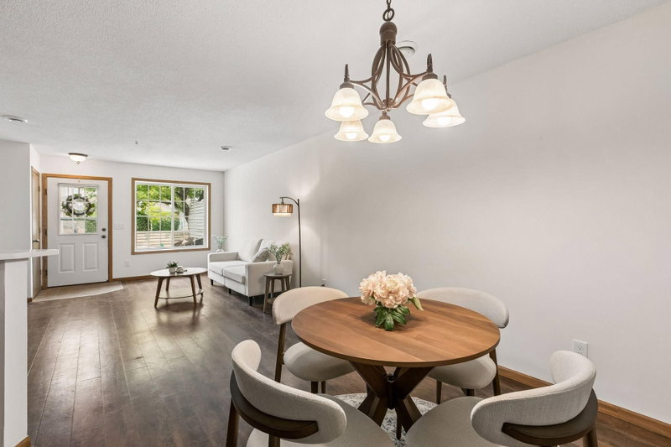
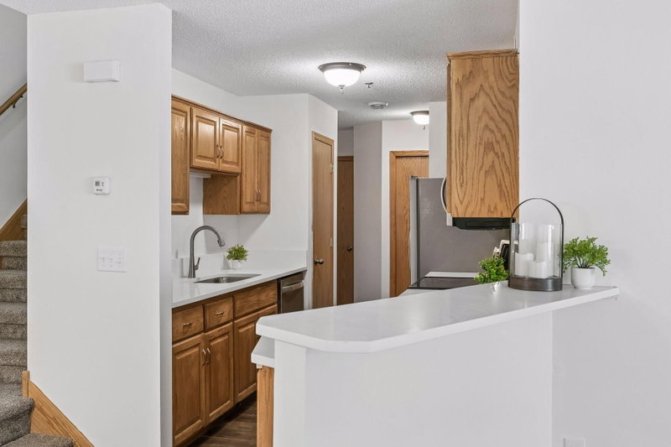
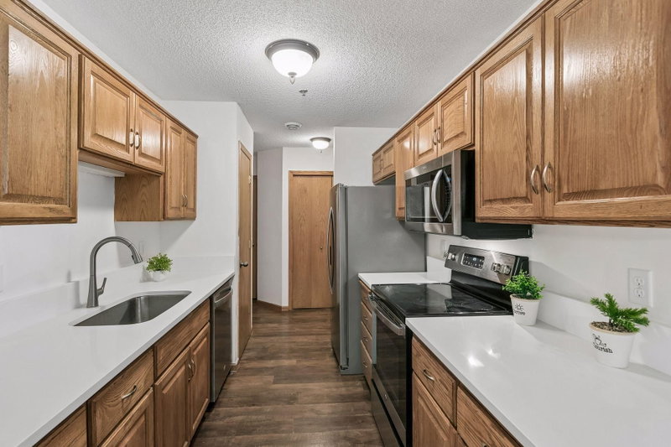
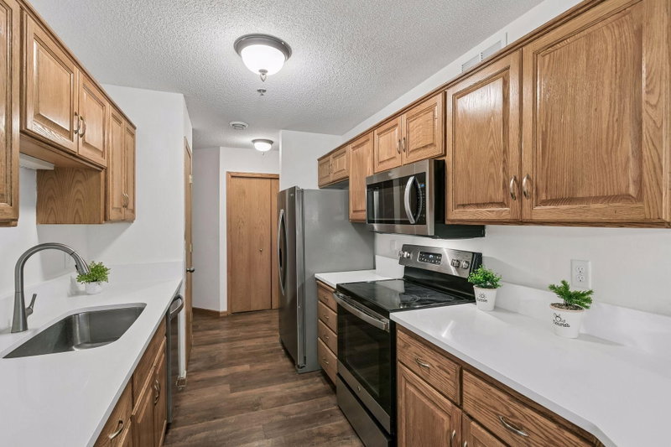
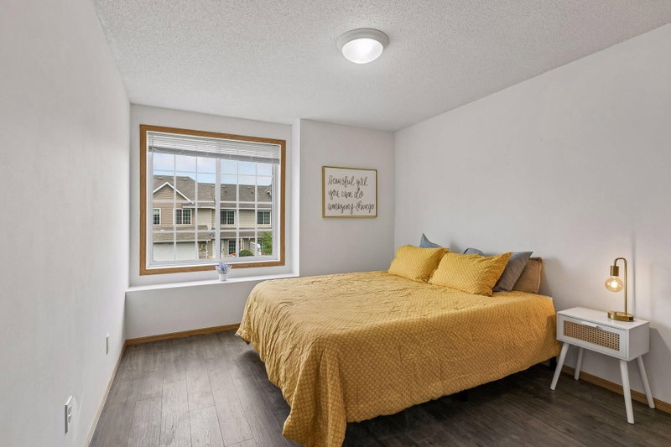
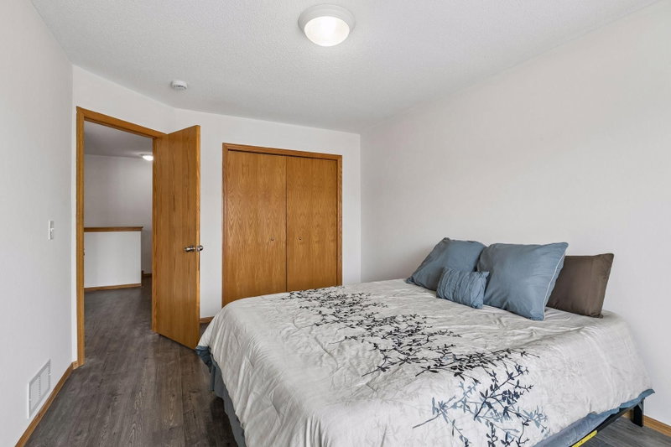
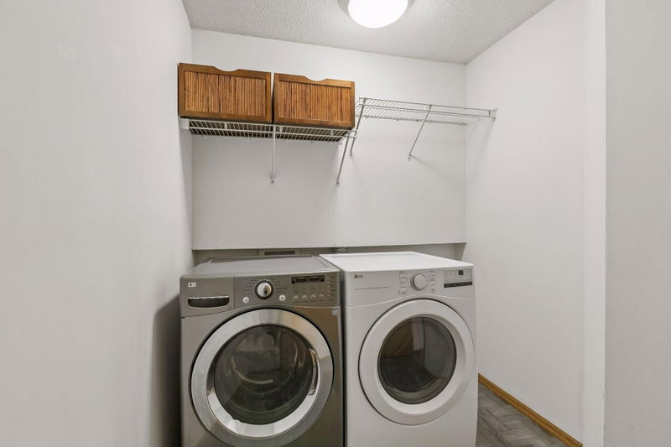
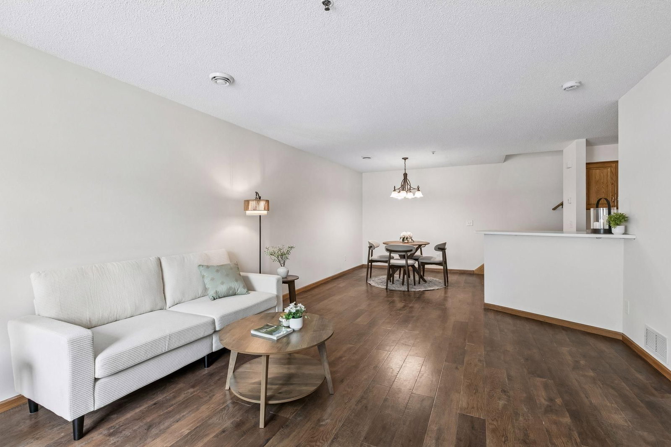
Charming 3-bed, 2-bath townhome in the Oxbow Creek Community! This home has been recently refreshed with new paint throughout. Spacious living/dining space and galley kitchen with brand new quartz countertops, undermount sink, newer stainless steel appliances, large pantry and plenty of cabinets for storage, as well as a 1/2 bath on the main floor. The upper level features 3 bedrooms, including a primary with walk-in closet and walk-thru full bath, and a separate laundry room. Two-stall garage and private front patio. Conveniently located near parks, restaurants, shopping, and major highways. Everything you need is just minutes away! Quick close possible!
Interior Information
AppliancesDishwasher, Disposal, Dryer, Exhaust Fan, Gas Water Heater, Microwave, Range, Refrigerator, Stainless Steel Appliances, Washer, Water Softener Owned
CoolingCentral Air
HeatingForced Air
FuelNatural Gas
LaundryLaundry Room, Upper Level
Dining RoomBreakfast Bar, Living/Dining Room
Interior AmenitiesHardwood Floors, Indoor Sprinklers, Primary Bedroom Walk-In Closet, Natural Woodwork, In-Ground Sprinkler, Washer/Dryer Hookup, Walk-In Closet
ElectricCircuit Breakers, 100 Amp Service
Size & Levels
LevelsTwo
Total Finished Sq Ft1,551 sq ft
Above Grade Finished1,551 sq ft
Main Level Finished750 sq ft
Bathrooms
Full Baths1
1/2 Baths1
Bathroom DetailsMain Floor 1/2 Bath, Upper Level Full Bath, Primary Walk-Thru
Rooms
Main Level Rooms
Living Room13' x 17'
Dining Room14' x 9'
Kitchen15' x 8'
Upper Level Rooms
Bedroom14' x 12'
Bedroom 213' x 10'
Bedroom 314' x 10'
Laundry5' x 7'
Exterior & Parking
ExteriorStone, Vinyl
ConstructionFrame
FoundationSlab
Patio / PorchPatio
Garage Stalls2
ParkingAttached Garage, Asphalt, Electric, Garage Door Opener, Guest Parking, Insulated Garage, Paved Lot, Tuckunder Garage
Lot & Utilities
Property Subtype(TH) Side x Side
Townhouse TypeMulti-Level,Street-Level
Lot Size0.03 acres
Lot Dimensions34x42
Lot DescriptionTree Coverage - Medium
ZoningResidential-Single Family
SubdivisionOxbow Creek 7th Add
TownshipBrooklyn Park
CountyHennepin
SewerCity Sewer/Connected, City Sewer - In Street
WaterCity Water/Connected, City Water - In Street
FencingPartial
Homeowners Association
Association Fee$415 / month
AssociationSharper Management
Phone(952) 224-4777
Assessment PendingNo
Fee IncludesHazard Insurance, Lawn Care, Maintenance Grounds, Professional Mgmt, Sanitation, Snow Removal
Financial & Tax Information
Annual Taxes$3,055
Tax Year2025
Tax w/ Assessments$3,055
Assessment PendingNo
Parcel Number0411921120088
Financing OptionsConventional, VA, FHA, Cash
Assumable MortgageNot Assumable
List TypeExclusive Right To Sell
Location
Call 612-356-2121For Showings and Questions