


1 / 23
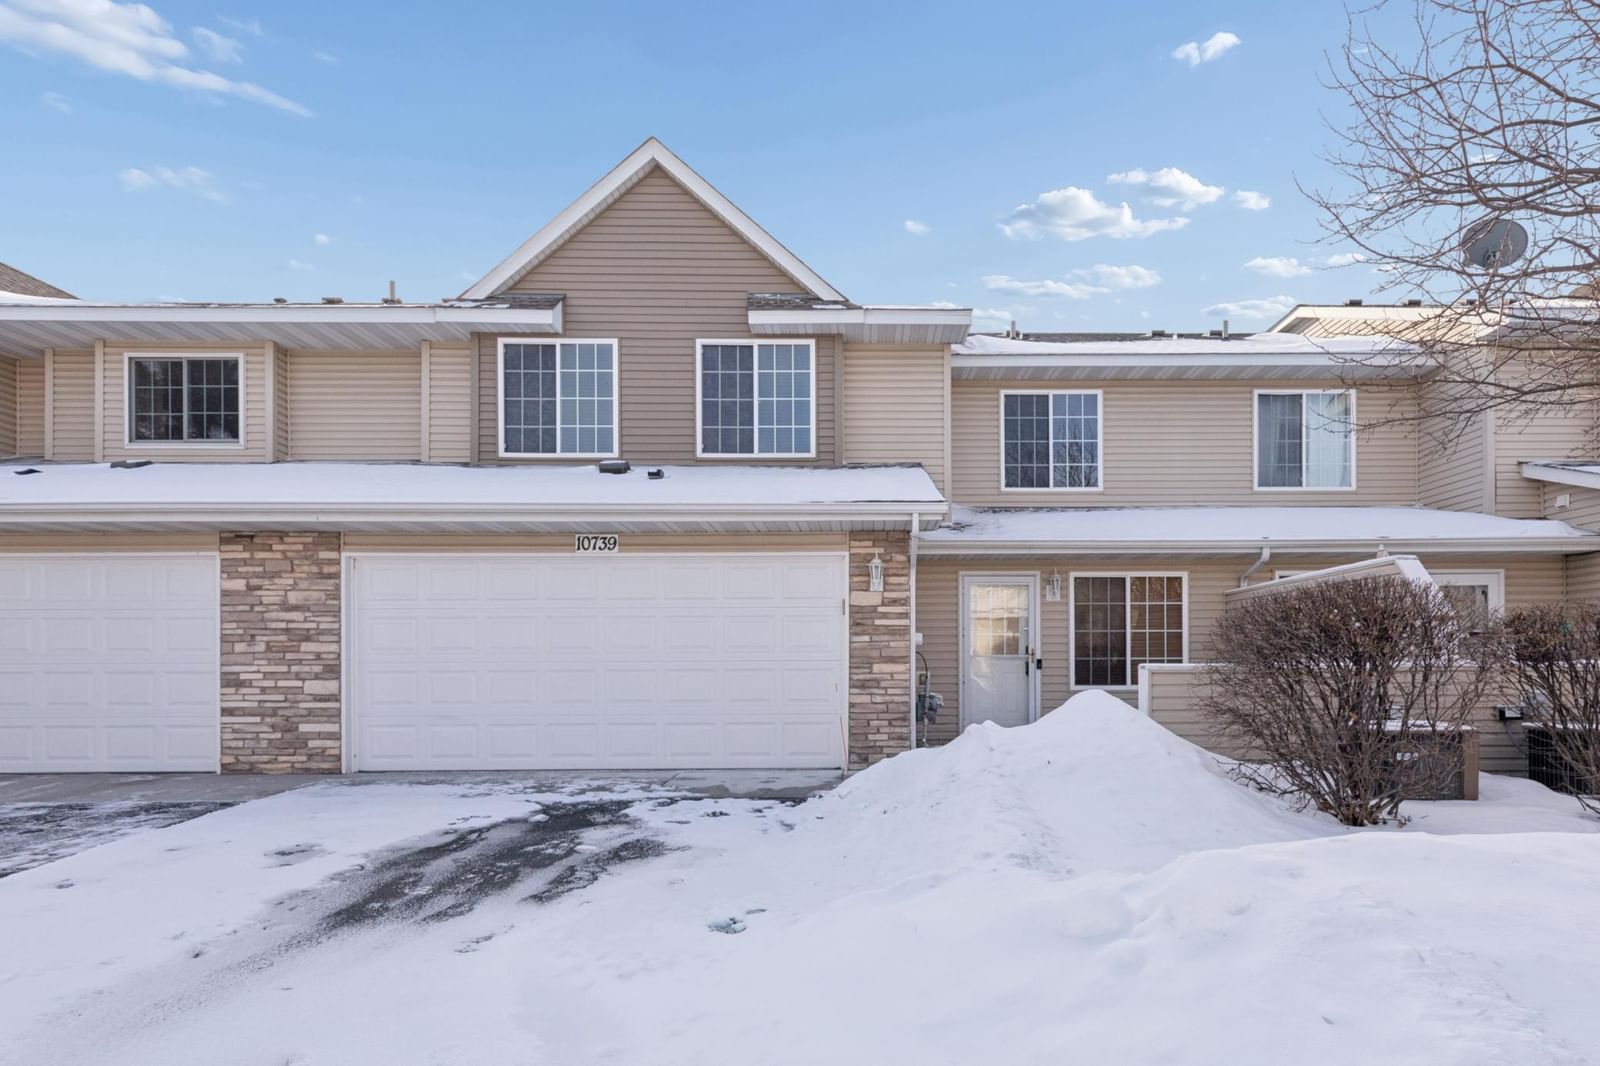
10739 Unity Lane N, Brooklyn Park, MN 55443 - MLS# 7089548
$232,000
$241,000↓ 3.7%
Bedrooms
3
Bathrooms
2
Square Feet
1,522
Acres
0.03
Year Built
2004
Property Type
Residential
Heating
Natural Gas, Forced Air
Cooling
Central Air
Garages
2
School District
11 - Anoka-Hennepin
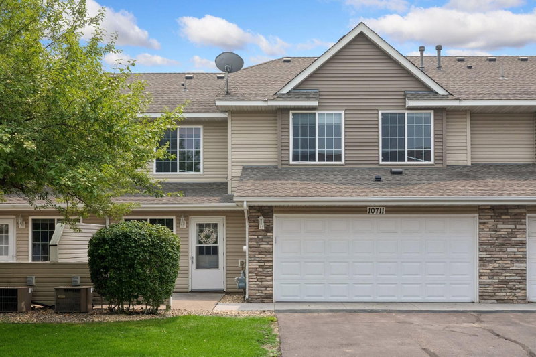
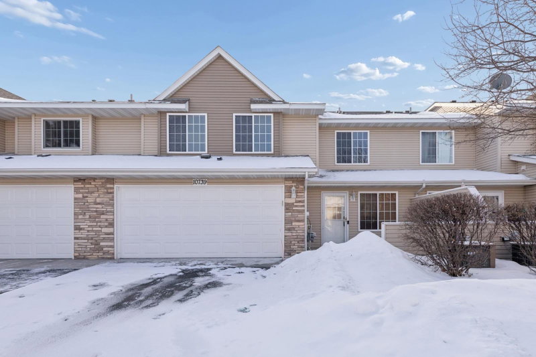
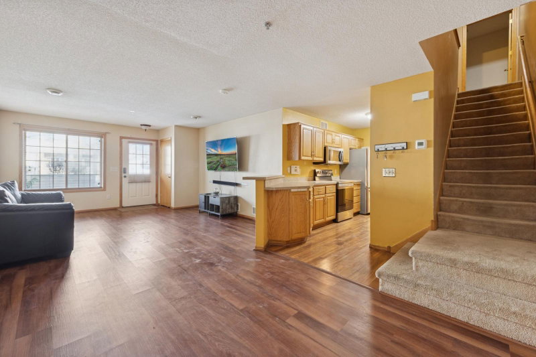
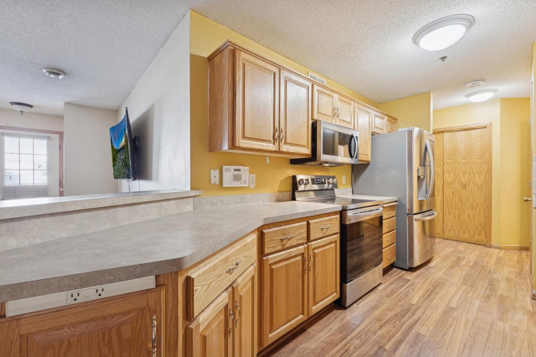
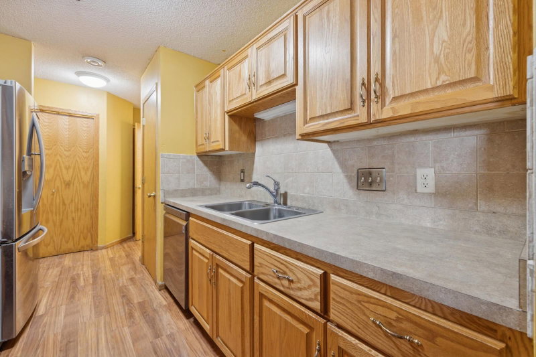
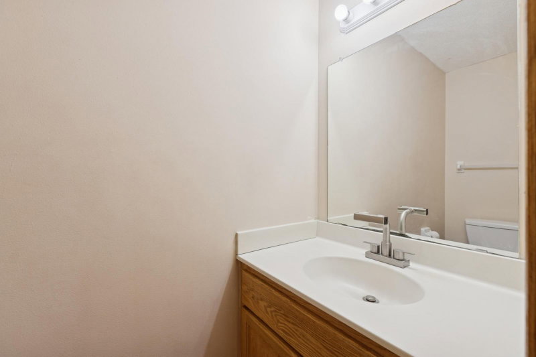
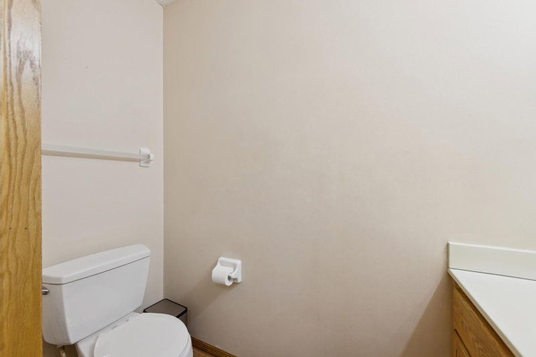
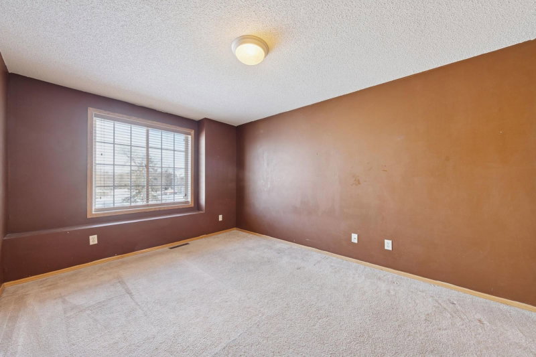
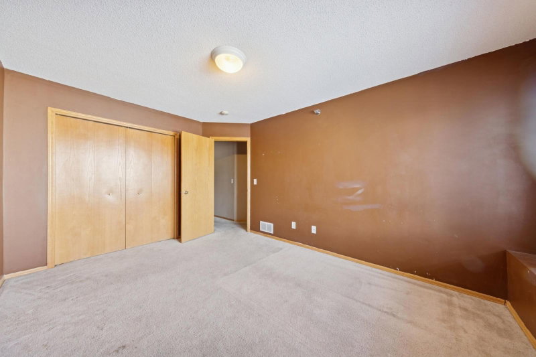
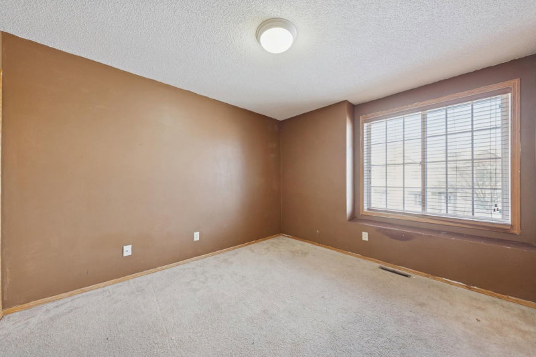
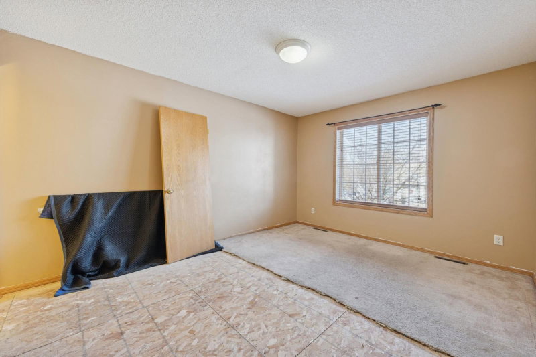
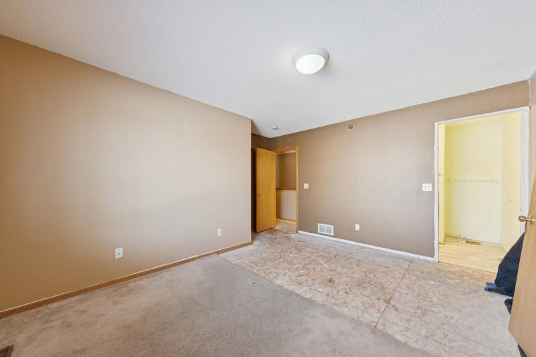
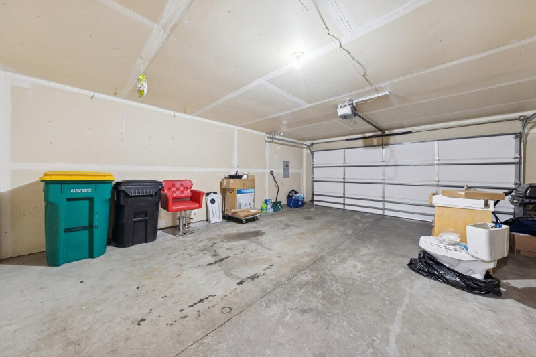
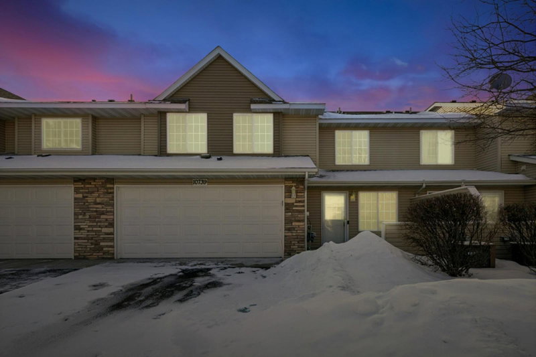
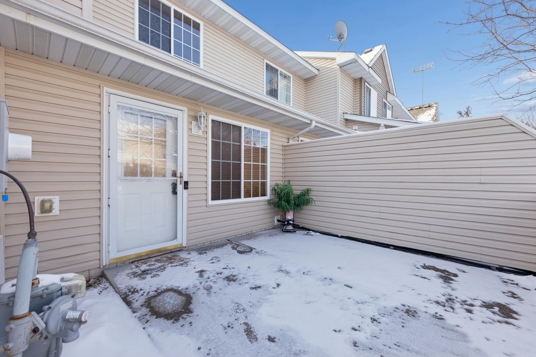
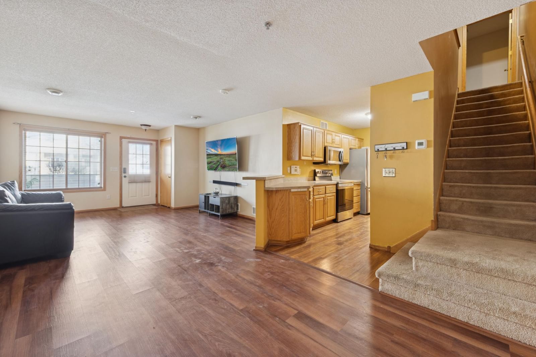
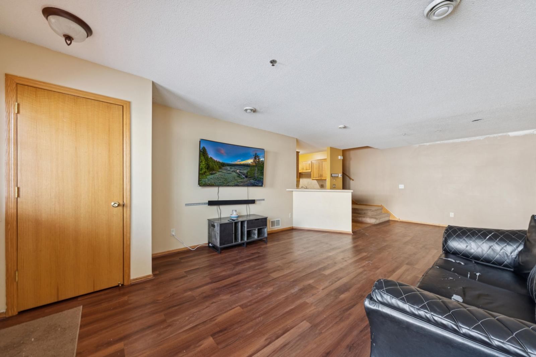
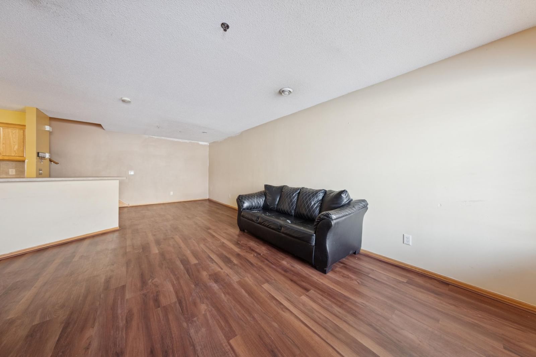
Two-story townhome offering three bedrooms plus laundry all on one level with a functional, easy-to-live-in layout. The main level features a spacious living room with luxury vinyl plank flooring, a well-designed kitchen with stainless steel appliances, and a convenient powder room. Nicely sized two-car attached garage. A great opportunity for a buyer looking to add value and make it their own. Property is being offered as a short sale, subject to lender approval, and is sold as-is. Conveniently located close to schools, parks, trails, shopping, and restaurants.
Interior Information
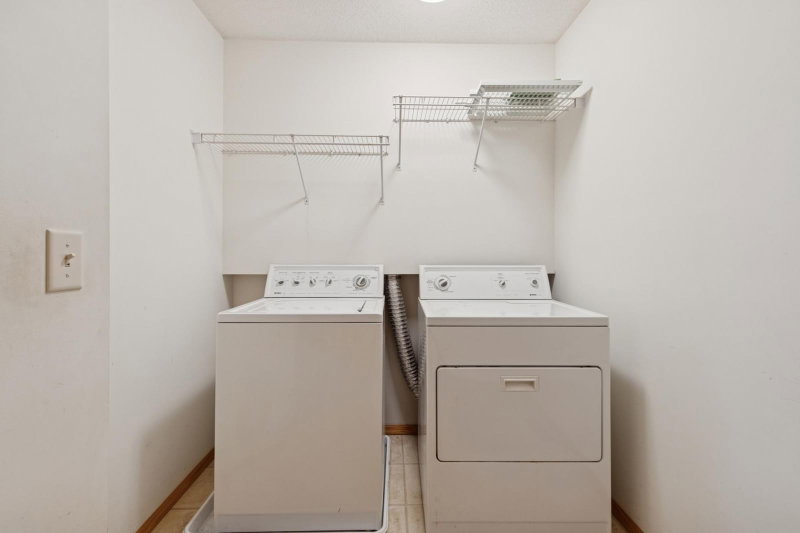
AppliancesDishwasher, Dryer, Microwave, Range, Refrigerator, Stainless Steel Appliances, Washer, Water Softener Owned
CoolingCentral Air
HeatingForced Air
FuelNatural Gas
LaundryElectric Dryer Hookup, Laundry Room, Upper Level, Washer Hookup
Dining RoomKitchen/Dining Room
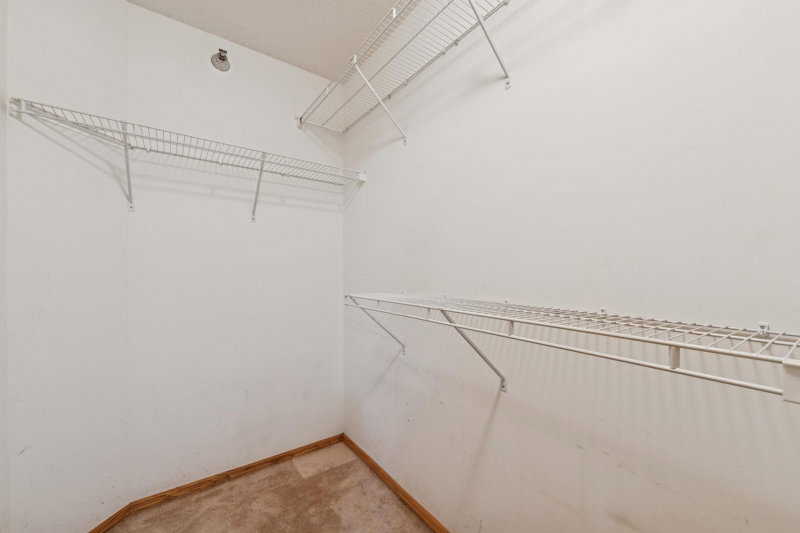
Interior AmenitiesIndoor Sprinklers, Natural Woodwork, Patio, In-Ground Sprinkler, Washer/Dryer Hookup, Walk-In Closet
Size & Levels
LevelsTwo
Total Finished Sq Ft1,522 sq ft
Above Grade Finished1,522 sq ft
Main Level Finished750 sq ft
Bathrooms
Full Baths1
1/2 Baths1
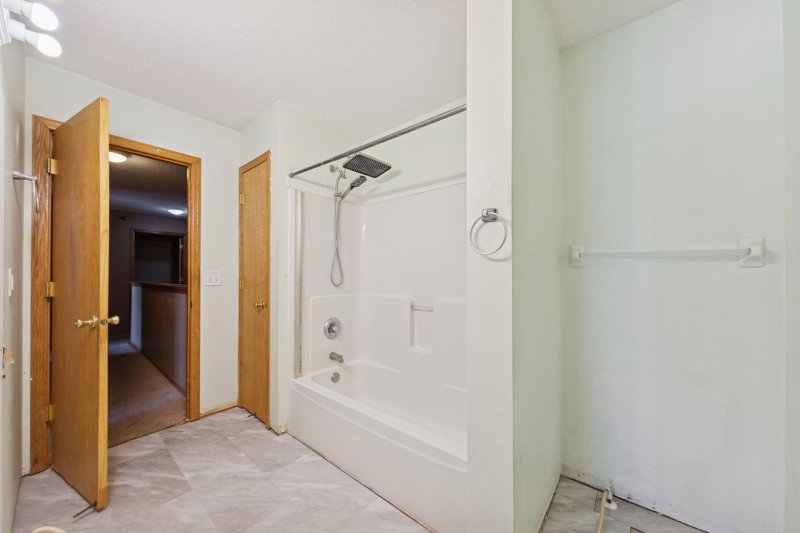
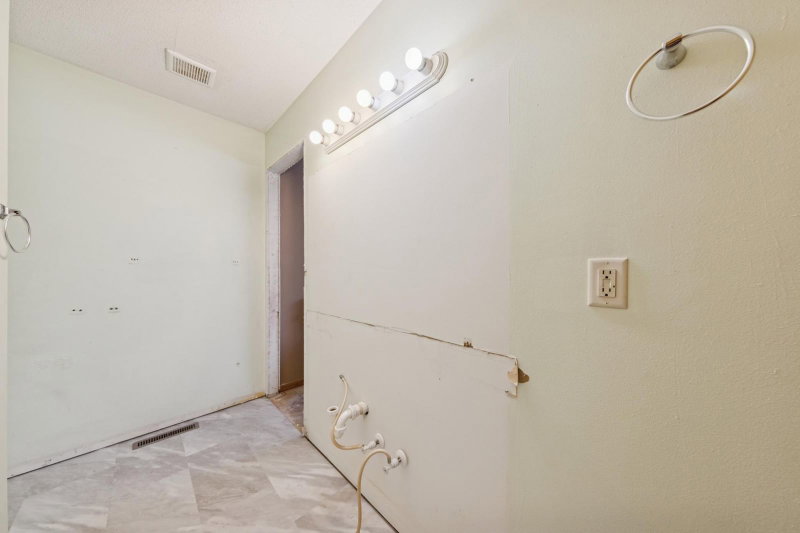
Bathroom DetailsMain Floor 1/2 Bath, Upper Level Full Bath, Primary Walk-Thru
Rooms
Main Level Rooms
Living Room15' x 13'
Dining Room14' x 11'
Kitchen11' x 08'
Upper Level Rooms
Bedroom14' x 11'
Bedroom 214' x 10'
Bedroom 313' x 10'
Exterior & Parking
ExteriorStone, Vinyl
RoofAsphalt, Pitched
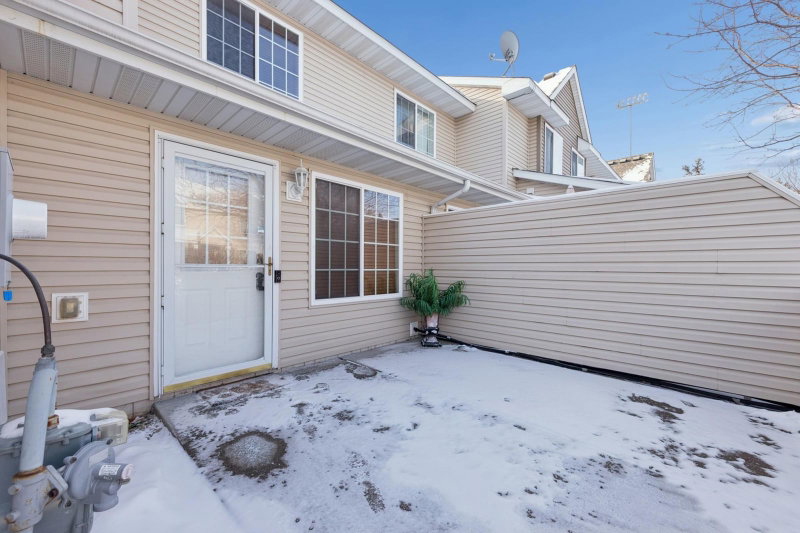
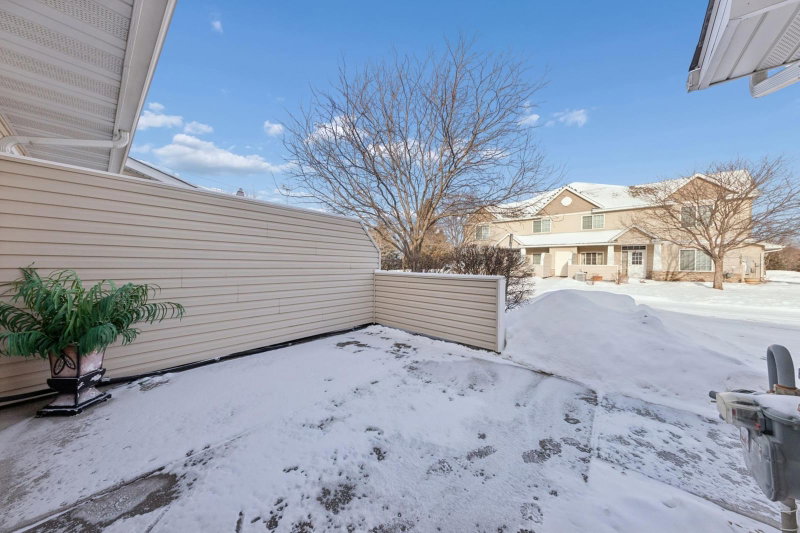
Patio / PorchPatio
Garage Stalls2
Garage Size24x20 (480 sq ft)
Garage Door16' wide x 7' tall
ParkingAttached Garage, Asphalt, Garage Door Opener, Tuckunder Garage
Lot & Utilities
Property Subtype(TH) Side x Side
Townhouse TypeNo Exterior Stairs,Multi-Level
Lot Size0.03 acres
Lot Dimensions42x34
Lot DescriptionTree Coverage - Medium
ZoningResidential-Single Family
SubdivisionOxbow Creek 7th Add
TownshipBrooklyn Park
CountyHennepin
SewerCity Sewer/Connected
WaterCity Water/Connected
Road FrontagePrivate Road
Homeowners Association
Association Fee$390 / month
AssociationSharper Management
Phone(952) 224-4777
Other Annual Assessments$3,349
Assessment PendingNo
Fee IncludesHazard Insurance, Lawn Care, Maintenance Grounds, Professional Mgmt, Sanitation, Snow Removal
AmenitiesFire Sprinkler System, In-Ground Sprinkler System
Financial & Tax Information
Annual Taxes$3,349
Tax Year2026
Tax w/ Assessments$0
Other Annual Assessments$3,349
Assessment PendingNo
Parcel Number0411921120073
List TypeExclusive Right To Sell
Potential Short SaleYes
Location
Call 612-356-2121For Showings and Questions