


1 / 41
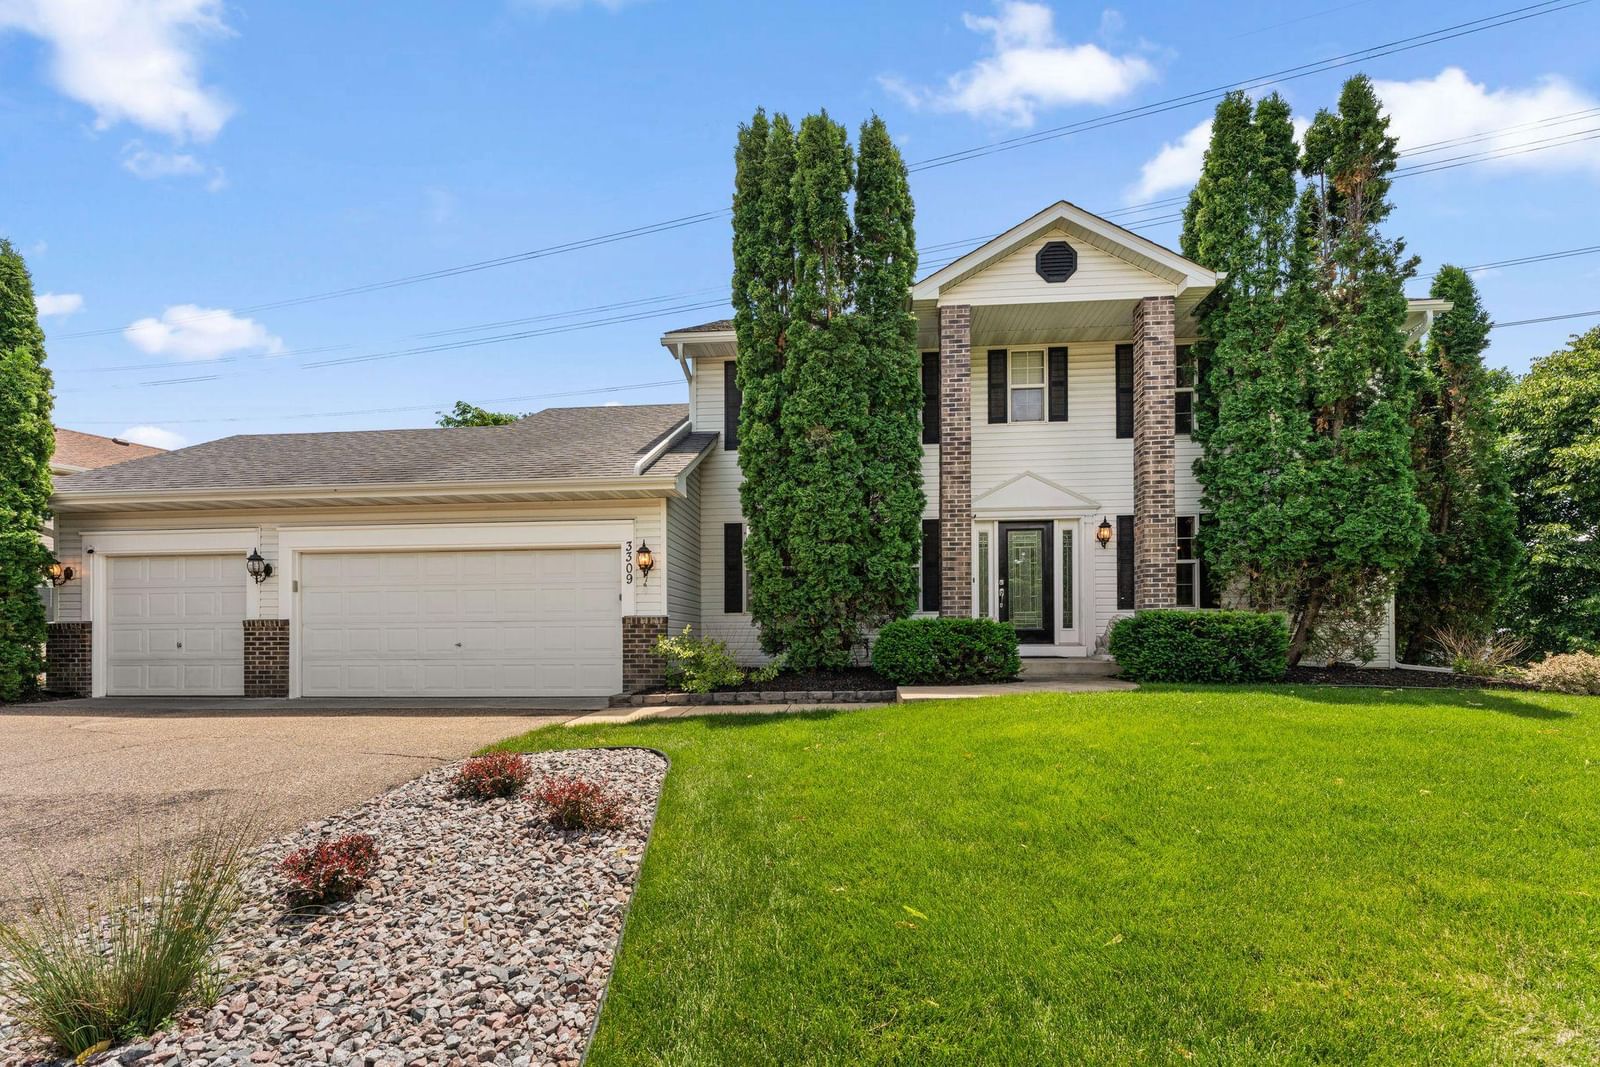
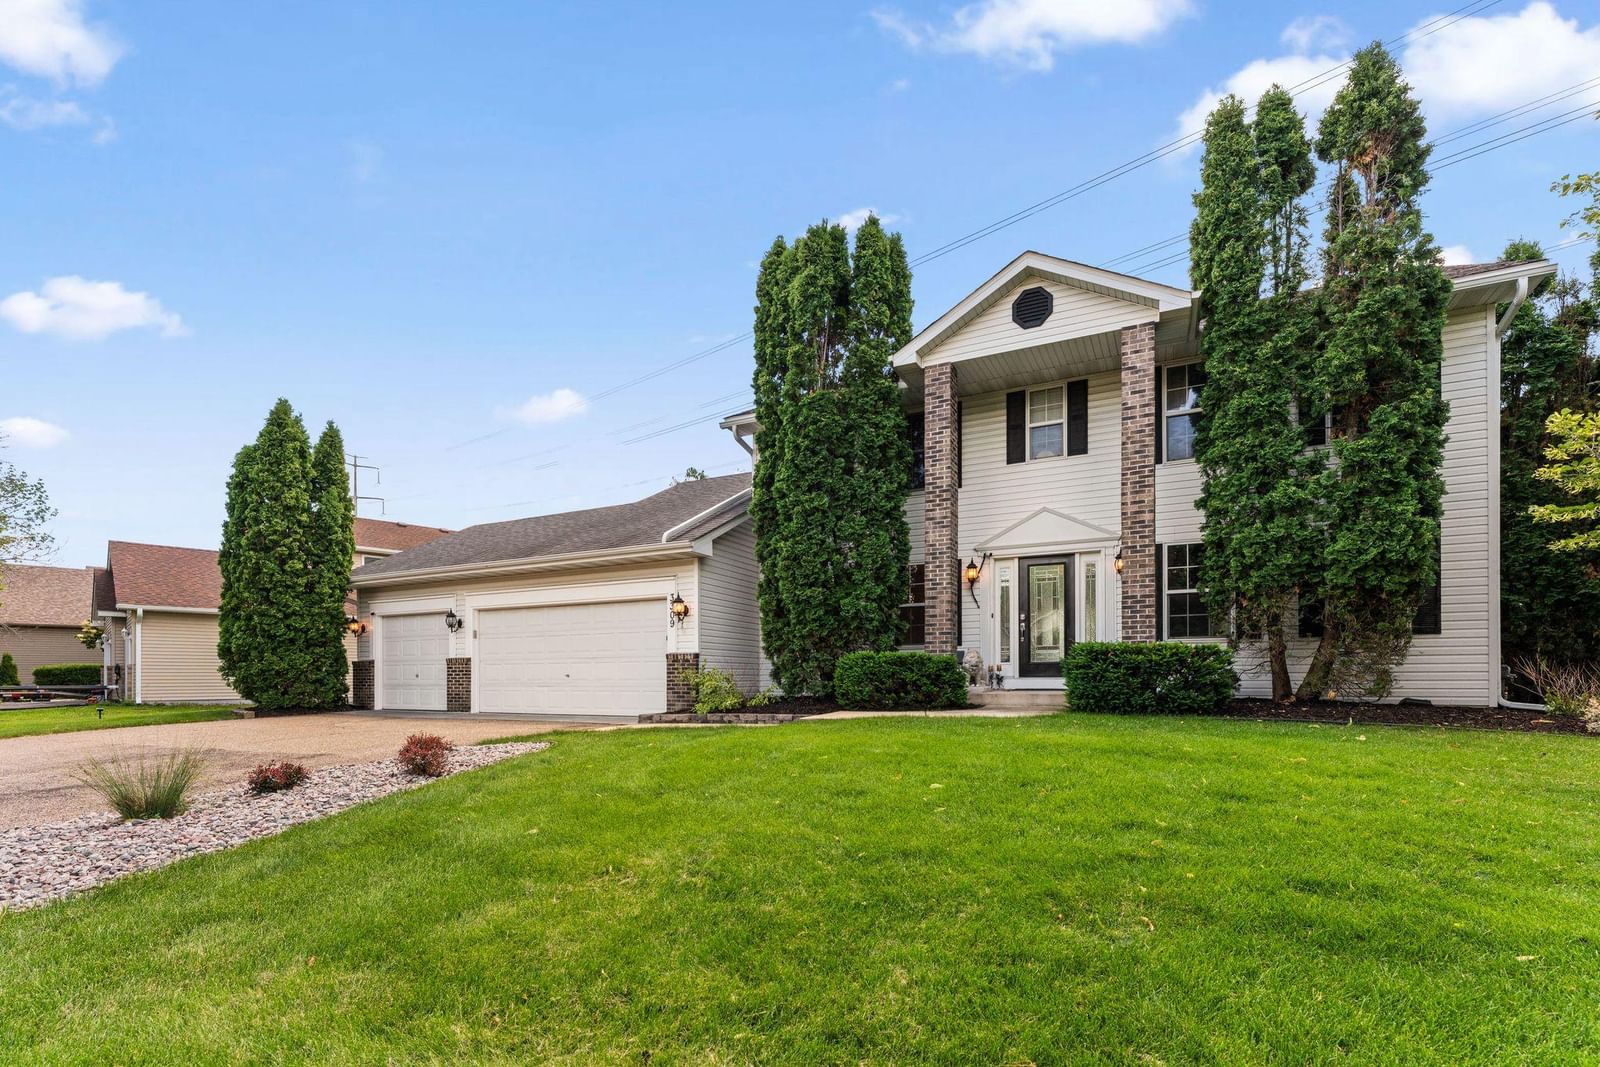
3309 Carnation Avenue N, Brooklyn Park, MN 55443 - MLS# 7094694
$585,000
Bedrooms
6
Bathrooms
4
Square Feet
3,110
Acres
0.81
Year Built
2001
Property Type
Residential
Heating
Electric, Natural Gas, Active Solar, Forced Air
Cooling
Ceiling Fan(s), Central Air
Garages
3
School District
279 - Osseo
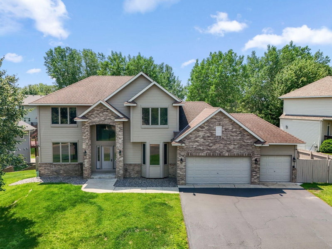
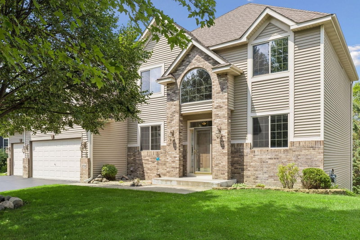
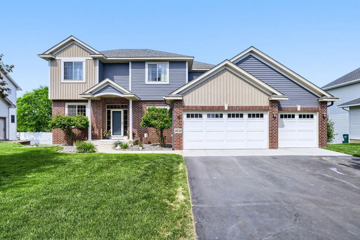
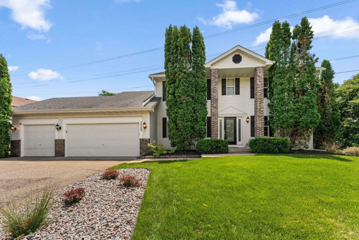
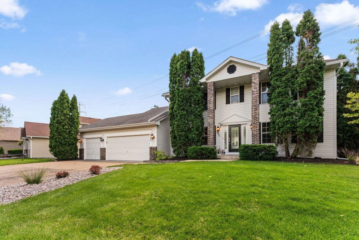
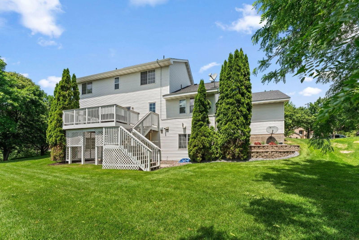
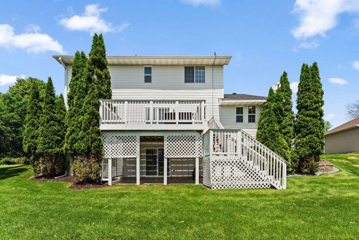
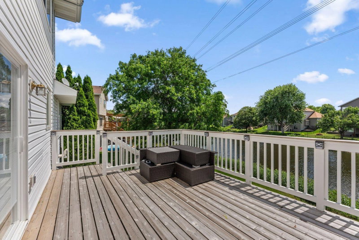
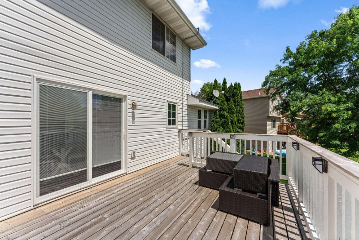
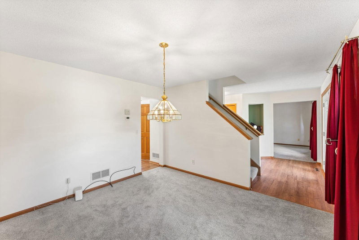
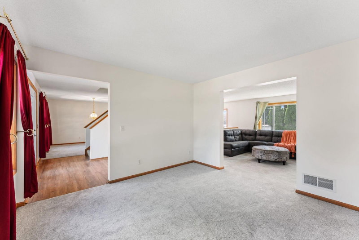
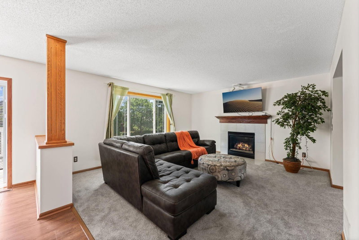
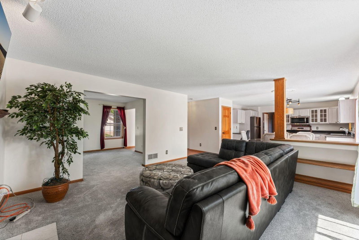
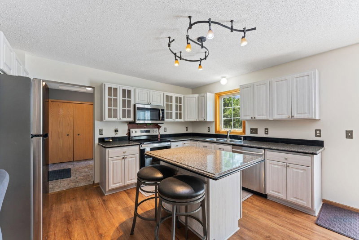
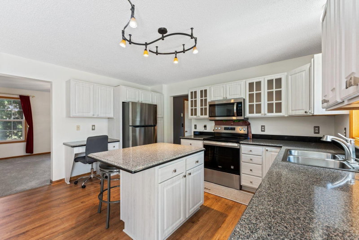
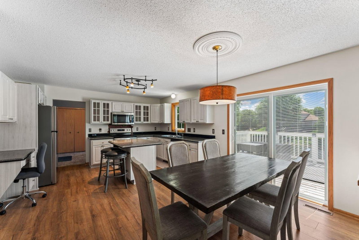
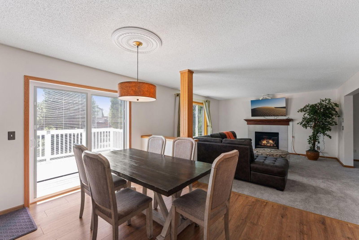
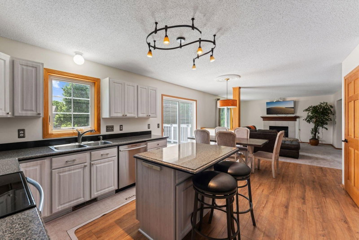
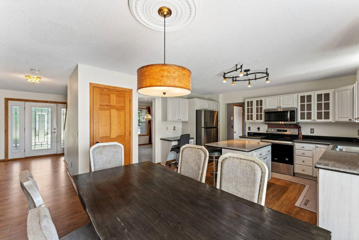
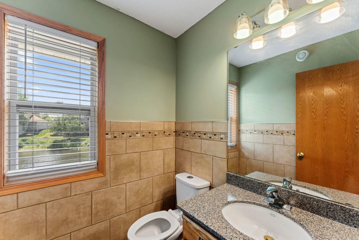
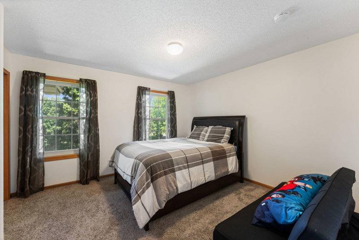
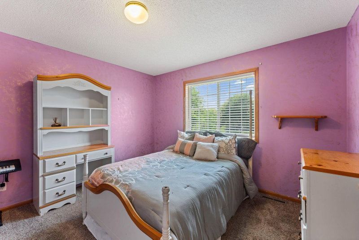
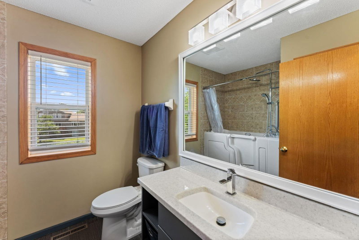
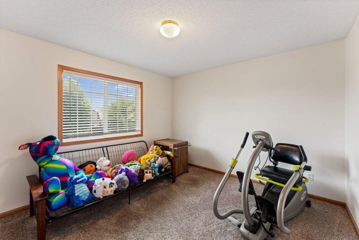
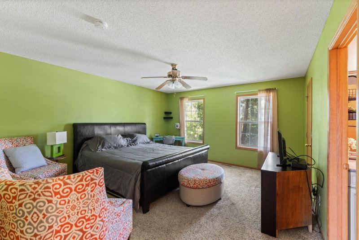
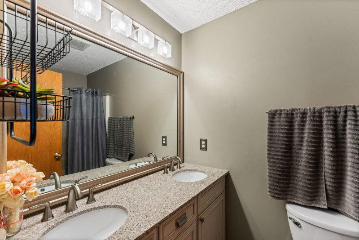
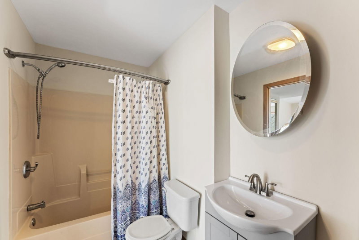
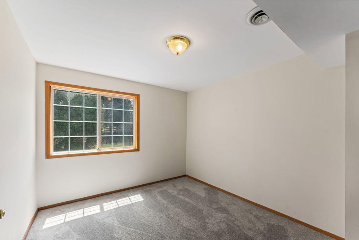
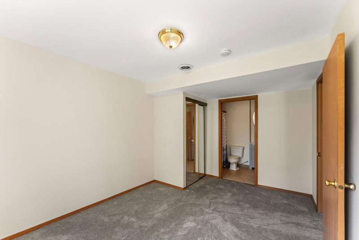
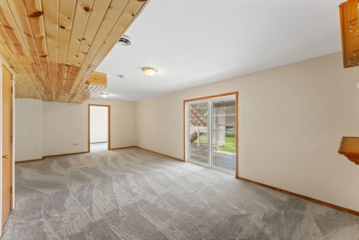
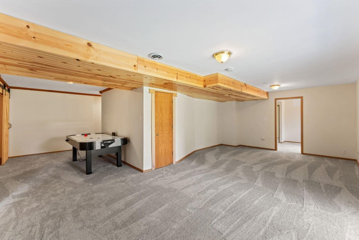
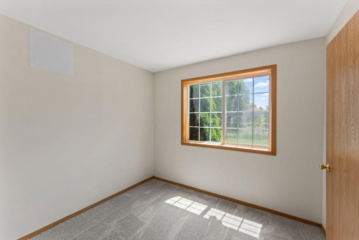
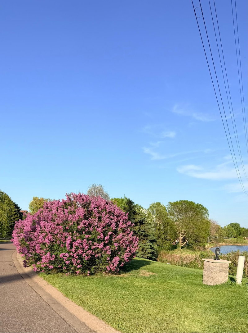
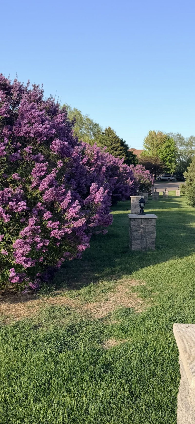
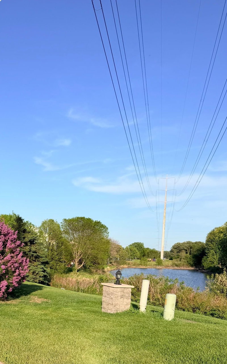
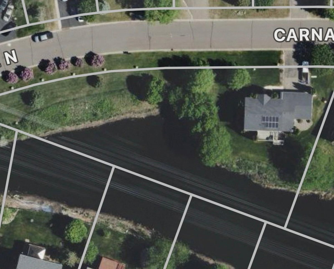
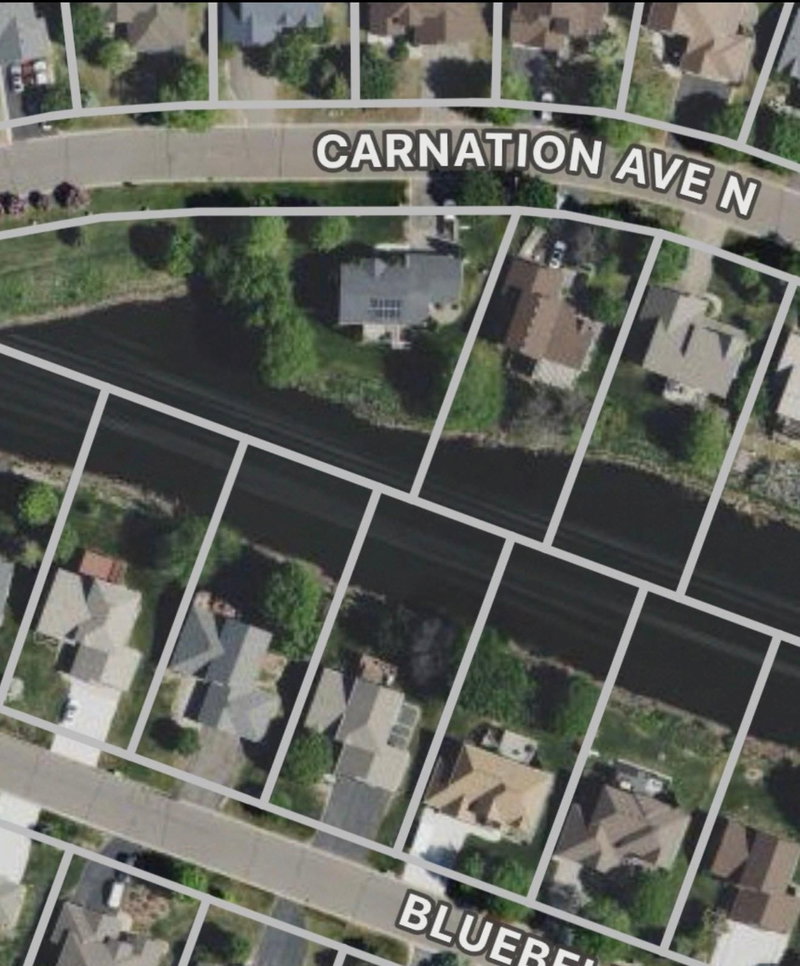
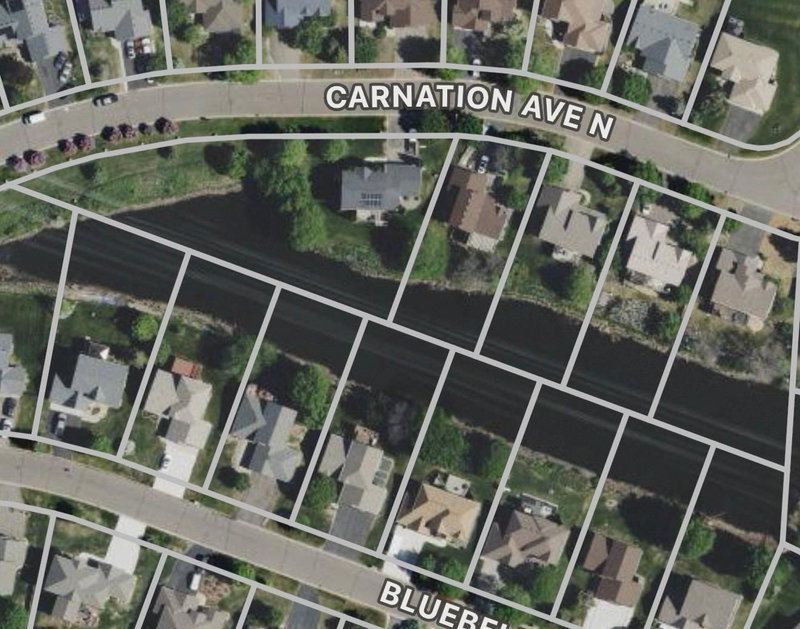
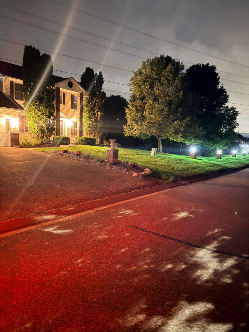
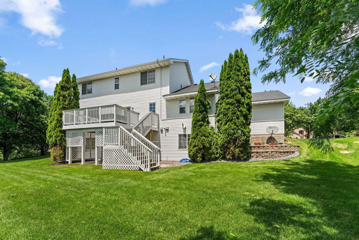
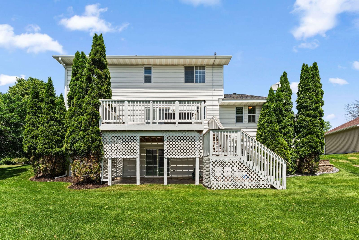
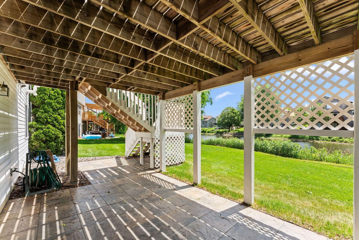
This is one of a kind classic two-story home in Brooklyn Park, MN! Features 6 beds, 4 baths, and 3210 sq ft. New Carpet and vinyl flooring on all levels. Main level offers an updated kitchen with granite countertops, and a cozy gas fireplace, large formal dining room, Living room and Family room. Upper level hosts all four bedrooms, including a primary suite with a walk-in closet. The finished walk out lower level is perfect for recreation, while the private, almost an acre tree-lined on a large pond backyard and deck offer great outdoor living. Located inside Pinebrook Estate.
Please verify all information.
Interior Information
BasementFinished, Walkout
AppliancesDishwasher, Disposal, Dryer, Exhaust Fan, Gas Water Heater, Microwave, Range, Refrigerator, Stainless Steel Appliances, Washer
CoolingCentral Air
HeatingForced Air
FuelElectric, Natural Gas, Solar
Fireplaces1
Fireplace FeaturesFamily Room, Gas
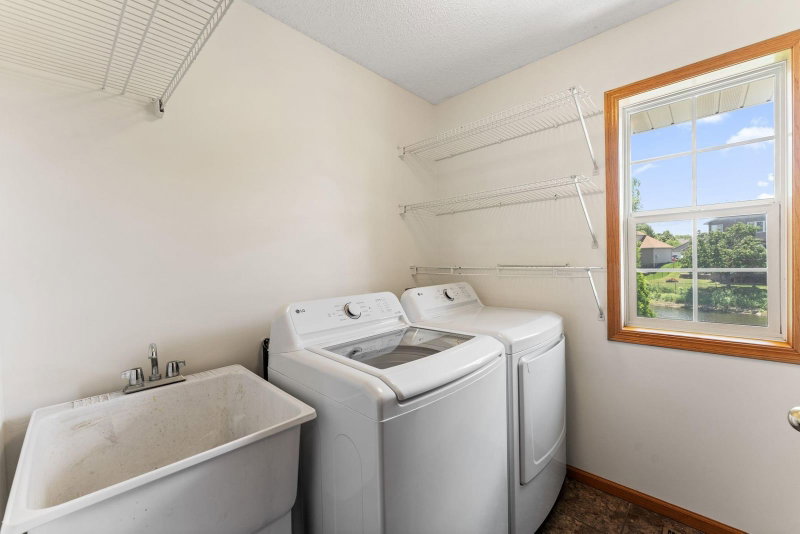
LaundryGas Dryer Hookup, Laundry Room, Main Level, Washer Hookup
Dining RoomInformal Dining Room, Separate/Formal Dining Room
Interior AmenitiesCeiling Fan(s), Deck, Kitchen Center Island, Kitchen Window, Primary Bedroom Walk-In Closet, In-Ground Sprinkler, Washer/Dryer Hookup
ElectricCircuit Breakers
AccessibilityGrab Bars In Bathroom
Size & Levels
LevelsTwo
Total Finished Sq Ft3,210 sq ft
Above Grade Finished3,110 sq ft
Main Level Finished1,210 sq ft
Foundation Size33 x 30 and 10 x 20
Bathrooms
Full Baths3
1/2 Baths1
Bathroom DetailsFull Basement, Upper Level Full Bath
Rooms
Main Level Rooms
Living Room12' x 13'
Family Room15' x 14'
Dining Room12' x 13'
Informal Dining Room9' x 12'
Kitchen13' x 14'
Foyer9' x 13'
Mud Room7' x 8'
Mud Room6' x 7'
Upper Level Rooms
Bedroom14' x 15'
Bedroom 212' x 13'
Bedroom 311' x 13'
Bedroom 411' x 13'
Lower Level Rooms
Family Room12' x 24'
Office6' x 10'
Bedroom 510' x 13'
Bedroom 610' x 12'
Game Room8' x 14'
Exterior & Parking
ExteriorVinyl
ConstructionBlock, Concrete, Frame, ICFs (Insulated Concrete Forms)
RoofAsphalt
FoundationBlock
Patio / PorchDeck
Garage Stalls3
Garage Size22 x 30 (660 sq ft)
Garage Door16' wide x 7' tall
ParkingAttached Garage, Asphalt
Lot & Utilities
Property SubtypeSingle Family
Lot Size0.81 acres
Lot Dimensionsirregular
Lot DescriptionAccessible Shoreline, Corner Lot
ZoningResidential-Single Family
SubdivisionPinebrook Village 3rd Add
TownshipBrooklyn Park
CountyHennepin
SewerCity Sewer/Connected
WaterCity Water/Connected
Power CompanyXcel Energy
WaterfrontPond
Homeowners Association
Association Fee$90 / year
AssociationFirst Service Residential
Phone(952) 277-2700
Assessment PendingNo
Fee IncludesShared Amenities
Financial & Tax Information
Annual Taxes$6,513
Tax Year2025
Tax w/ Assessments$6,513
Assessment PendingNo
Parcel Number1011921410049
Financing OptionsConventional, Cash
List TypeExclusive Right To Sell
Location
Call 612-356-2121For Showings and Questions