1 / 37


9120 Barrington Terrace, Brooklyn Park, MN 55443 - MLS# 7104045
$537,000
$547,000↓ 1.8%
Bedrooms
5
Bathrooms
4
Square Feet
3,000
Acres
0.33
Year Built
1990
Property Type
Residential
Heating
Natural Gas, Forced Air
Cooling
Ceiling Fan(s), Central Air
Garages
3
School District
11 - Anoka-Hennepin
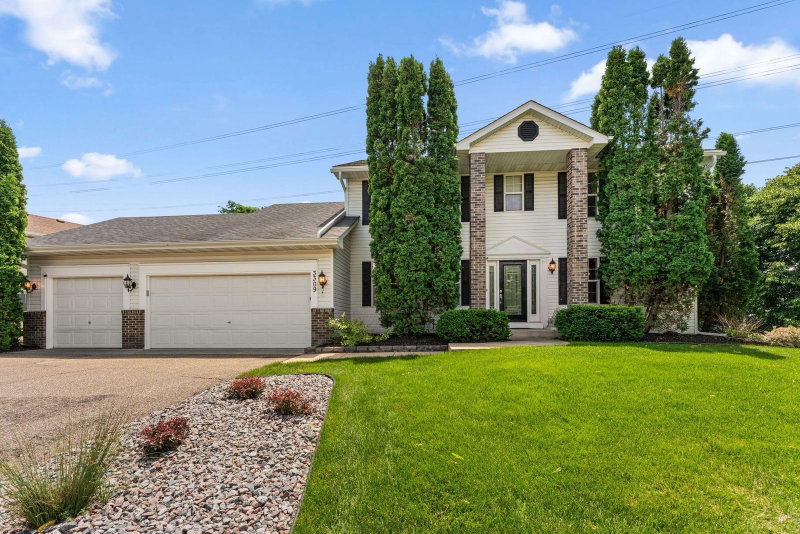
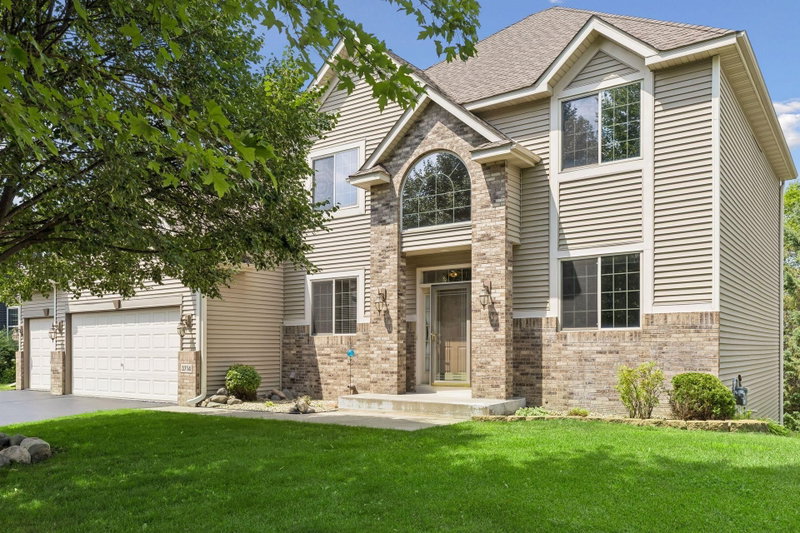
Well-maintained and spacious 5 BR, 4 BA, 2-story home in desirable Edinburgh! Move-in ready with an open kitchen and family room with fireplace, deck access, formal dining and living rooms. Upper level features a spacious primary suite with private bath and whirlpool tub, walk-in closet, 2 additional bedrooms and full bath. Finished basement offers 2 more bedrooms, bath and storage. Numerous recent updates include roof (June 2026), microwave, stove, fresh interior paint and freshly painted deck (2026), refrigerator, washer & dryer (2025), and water softener and garage door openers (2024). Prime location near parks, trails, golf, shopping, restaurants and everyday conveniences. Move in and enjoy!
Interior Information
BasementBlock, Daylight/Lookout Windows, Egress Window(s), Finished, Full, Sump Pump
AppliancesDishwasher, Dryer, Exhaust Fan, Microwave, Range, Refrigerator, Stainless Steel Appliances, Water Softener Owned
CoolingCentral Air
HeatingForced Air
FuelNatural Gas
Fireplaces1
Fireplace FeaturesWood Burning
LaundryMain Level
Interior AmenitiesCeiling Fan(s), Deck, French Doors, Kitchen Window, Primary Bedroom Walk-In Closet, Porch, Tile Floors, Walk-In Closet
Size & Levels
LevelsTwo
Total Finished Sq Ft3,218 sq ft
Above Grade Finished2,131 sq ft
Below Grade Finished869 sq ft
Main Level Finished1,040 sq ft
Bathrooms
Full Baths3
1/2 Baths1
Bathroom DetailsFull Primary, Full Basement, Main Floor 1/2 Bath, Upper Level Full Bath
Rooms
Main Level Rooms
Living Room12' x 13'
Family Room13' x 17'
Dining Room10' x 11'
Kitchen12' x 20'
Laundry5' x 12'
Upper Level Rooms
Bedroom13' x 16'
Bedroom 212' x 13'
Bedroom 312' x 12'
Lower Level Rooms
Dining Room11' x 15'
Bedroom 413' x 16'
Amusement Room14' x 14'
Exterior & Parking
ExteriorVinyl
RoofAge 8 Years or Less
FoundationBlock
Patio / PorchDeck, Front Porch
Garage Stalls3
ParkingDetached Garage, Garage Door Opener
Lot & Utilities
Property SubtypeSingle Family
Lot Size0.33 acres
Lot Dimensions96x165x132x151
Lot DescriptionTree Coverage - Medium
ZoningResidential-Single Family
SubdivisionThe Heart Of Edinburgh 4th Add
TownshipBrooklyn Park
CountyHennepin
SewerCity Sewer/Connected
WaterCity Water/Connected
Road FrontageCity Street, Cul De Sac, Paved Streets
Homeowners Association
Association Fee$75 / year
AssociationHeart of Edinburgh IV
Phone(763) 234-5900
Assessment PendingNo
Fee IncludesOther
Financial & Tax Information
Annual Taxes$5,854
Tax Year2026
Tax w/ Assessments$5,854
Assessment PendingNo
Parcel Number1511921140088
Financing OptionsConventional, VA, FHA, Cash
List TypeExclusive Right To Sell
Location
Call 612-356-2121For Showings and Questions