

3829 Oak Street N - Photo 1
3829 Oak Street N - Photo 2
3829 Oak Street N - Photo 3
3829 Oak Street N - Photo 4
3829 Oak Street N - Photo 5
3829 Oak Street N - Photo 6
3829 Oak Street N - Photo 7
3829 Oak Street N - Photo 8
3829 Oak Street N - Photo 9
3829 Oak Street N - Photo 10
3829 Oak Street N - Photo 11
3829 Oak Street N - Photo 12
3829 Oak Street N - Photo 13
3829 Oak Street N - Photo 14
3829 Oak Street N - Photo 15
3829 Oak Street N - Photo 16
3829 Oak Street N - Photo 17
3829 Oak Street N - Photo 18
3829 Oak Street N - Photo 19
3829 Oak Street N - Photo 20
3829 Oak Street N - Photo 21
3829 Oak Street N - Photo 22
3829 Oak Street N - Photo 23
3829 Oak Street N - Photo 24
3829 Oak Street N - Photo 25
3829 Oak Street N - Photo 26
3829 Oak Street N - Photo 27
3829 Oak Street N - Photo 28
3829 Oak Street N - Photo 29
3829 Oak Street N - Photo 30
3829 Oak Street N - Photo 31
3829 Oak Street N - Photo 32
3829 Oak Street N - Photo 33
3829 Oak Street N - Photo 34
3829 Oak Street N - Photo 35
3829 Oak Street N - Photo 36
3829 Oak Street N - Photo 37
3829 Oak Street N - Photo 38
3829 Oak Street N - Photo 39
3829 Oak Street N - Photo 40
3829 Oak Street N - Photo 41
3829 Oak Street N - Photo 42
3829 Oak Street N - Photo 43
1 / 43
3829 Oak Street N
3829 Oak Street N
3829 Oak Street N
3829 Oak Street N
3829 Oak Street N

3829 Oak Street N, Brooklyn Center, MN 55429 - MLS# 7144481

MLS® #: 7144481|Listed: Sep 29, 2026
Active-Contingent

$300,000

Bedrooms
4
Bathrooms
2
Square Feet
1,929
Acres
0.26
Year Built
1956
Property Type
Residential
Heating
Natural Gas, Forced Air
Cooling
Ceiling Fan(s), Central Air
Garages
2
School District
281 - Robbinsdale

Loved by one owner for over 50 years, this well-built rambler with a nod to mid-century style is ready for its next chapter. Gorgeous original hardwood floors, charming details and pretty brick fireplaces on each level pair with the big-ticket updates all ready for you: 1-year-old roof & gutters, updated furnace, A/C, windows, water heater & 200 amp electrical panel. The kitchen offers warm wood cabinets and updated appliances. The walkout lower level is a home within a home, with its own living room, kitchenette, dining space, bedroom and bath, ideal for multi-generational living or guests. In all, 4 bedrooms and 2 baths. Outside, the flat backyard features a patio, shed and beautiful garden, plus a spacious 2-car attached garage. Stroll to Twin Lake for paddle boarding, trails and parks, with shopping, dining and Caribou minutes away as well as easy highway access. Pristine, lovingly cared for and ready to welcome you home. Schedule your private tour today.

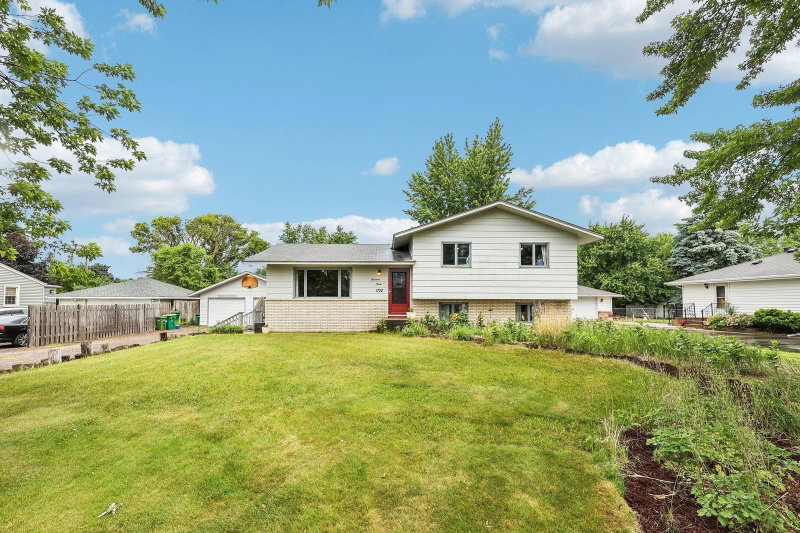
3829 Oak Street N, Brooklyn Center, MN 55429

Ask an Agent

Interior Information

BasementBlock, Egress Window(s), Finished, Full, Kitchenette, Walkout
AppliancesChandelier, Dishwasher, Dryer, Microwave, Range, Refrigerator, Washer
CoolingCentral Air
HeatingForced Air
FuelNatural Gas
Fireplaces2
Fireplace FeaturesBrick, Wood Burning
LaundryIn Basement, Lower Level, Laundry Room, Sink, Washer Hookup
Dining RoomBreakfast Area, Eat In Kitchen, Informal Dining Room, Kitchen/Dining Room, Living/Dining Room
Interior AmenitiesCeiling Fan(s), Hardwood Floors, Kitchen Window, Main Floor Primary Bedroom, Natural Woodwork, Patio, Tile Floors, Washer/Dryer Hookup
ElectricCircuit Breakers, 200+ Amp Service

Size & Levels

LevelsOne
Total Finished Sq Ft2,198 sq ft
Above Grade Finished1,099 sq ft
Below Grade Finished830 sq ft
Main Level Finished1,099 sq ft

Bathrooms

Full Baths2
Bathroom DetailsFull Basement, Main Floor Full Bath

Rooms

Main Level Rooms

Living Room15' x 13'
Dining Room13' x 8'
Informal Dining Room14' x 5'
Kitchen10' x 10'
Bedroom14' x 13'
Bedroom 213' x 10'
Bedroom 313' x 10'
Patio16' x 10'

Lower Level Rooms

Bedroom 414' x 13'
Amusement Room21' x 12'
Kitchen- 2nd18' x 12'
Utility Room16' x 13'

Exterior & Parking

ExteriorStone, Metal, Steel Siding
ConstructionBlock
RoofAge 8 Years or Less, Asphalt
FoundationBlock
Patio / PorchPatio
Garage Stalls2
Garage Size21x20 (452 sq ft)
ParkingAttached Garage, Concrete, Electric, Garage Door Opener

Lot & Utilities

Property SubtypeSingle Family
Single Family TypeRanch-Style Home
Lot Size0.26 acres
Lot Dimensions75x150
Lot DescriptionPublic Transit (w/in 6 blks), Sod Included in Price, Tree Coverage - Medium
ZoningResidential-Single Family
SubdivisionTwin Lake Woods
TownshipBrooklyn Center
CountyHennepin
SewerCity Sewer/Connected
WaterCity Water/Connected
Road FrontageCity Street, Curbs, Paved Streets, Street Lights, Storm Sewer
FencingChain Link, Partial
Other StructuresStorage Shed
Power CompanyXcel Energy

Financial & Tax Information

Annual Taxes$4,155
Tax Year2026
Tax w/ Assessments$4,155
Assessment PendingNo
Parcel Number1011821210073
Financing OptionsConventional, VA, FHA, Cash
List TypeExclusive Right To Sell

Location

Call 612-356-2121For Showings and Questions
Broker Reciprocity logo
Listed by: eXp Realty
Source: NorthstarMLS

Copyright 2026 Regional Multiple Listing Service of Minnesota, Inc. All rights reserved. Information Deemed Reliable But Not Guaranteed. The data relating to real estate for sale on this web site comes in part from the Broker Reciprocity℠ Program of the Regional Multiple Listing Service of Minnesota, Inc. Real estate listings held by brokerage firms other than Pederson Realty are marked with the Broker Reciprocity℠ logo or the Broker Reciprocity℠ thumbnail logo (a little black house) and detailed information about them includes the name of the listing brokers.