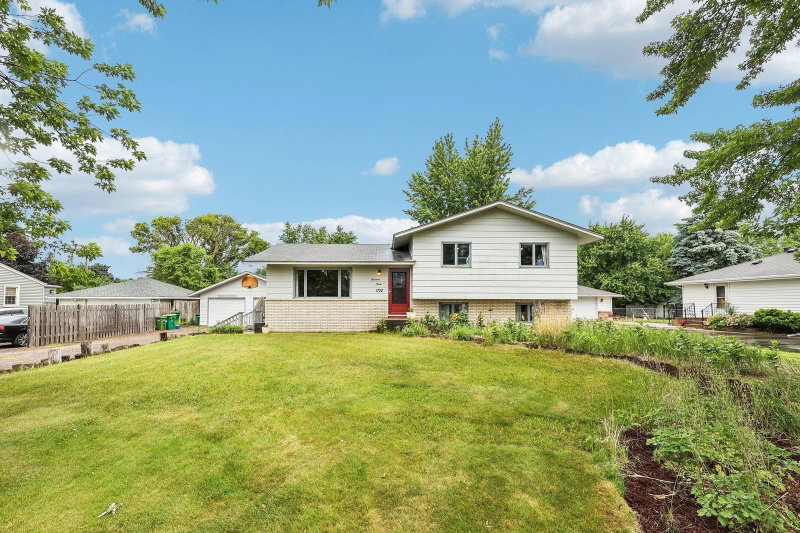
1 / 40


6936 Newton Avenue N, Brooklyn Center, MN 55430 - MLS# 7117766
$309,900
$315,000↓ 1.6%
Bedrooms
4
Bathrooms
2
Square Feet
1,560
Acres
0.24
Year Built
1961
Property Type
Residential
Heating
Natural Gas, Forced Air
Cooling
Ceiling Fan(s), Central Air
Garages
2
School District
11 - Anoka-Hennepin
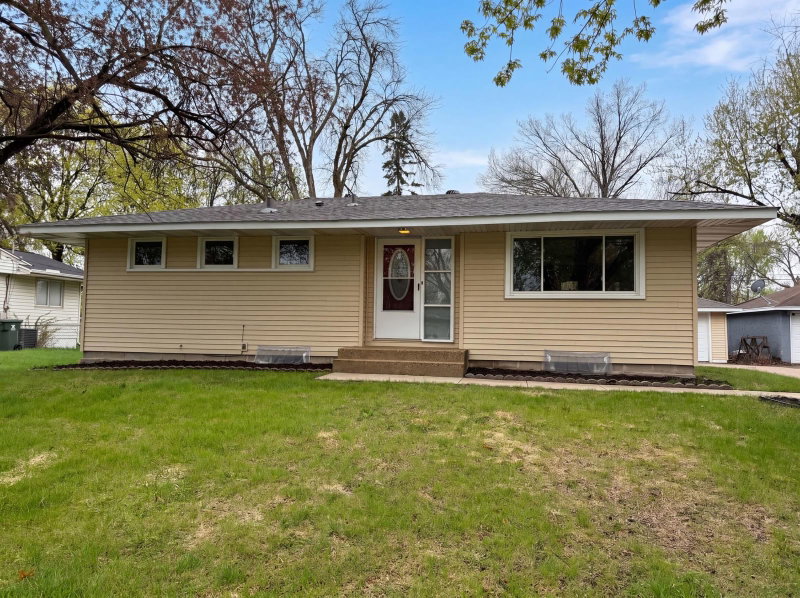
Charming stucco rambler featuring a highly desired layout with 3 bedrooms on one level! The bright kitchen boasts a brand-new microwave, dishwasher, and fresh flooring. Enjoy new window blinds throughout and an updated upper-level bath with tile flooring. Major mechanical updates offer peace of mind, including a new water heater (2024), furnace (2015), replacement windows (2010), Roof (2018) and an added sediment filter. Step outside to a spacious backyard perfect for gardening, complete with a massive 16x20 rear concrete patio for outdoor entertainment. Excellent storage room downstairs completes this move-in-ready home!
Interior Information
BasementDaylight/Lookout Windows, Egress Window(s), Finished, Full
AppliancesDishwasher, Dryer, Gas Water Heater, Microwave, Range, Refrigerator, Washer, Water Softener Owned
CoolingCentral Air
HeatingForced Air
FuelNatural Gas
LaundryIn Basement
Dining RoomKitchen/Dining Room
Interior AmenitiesCeiling Fan(s), Kitchen Window, Patio, Washer/Dryer Hookup
Size & Levels
LevelsOne
Total Finished Sq Ft2,080 sq ft
Above Grade Finished1,001 sq ft
Below Grade Finished559 sq ft
Main Level Finished1,040 sq ft
Foundation Size40x26
Bathrooms
Full Baths1
3/4 Baths1
Bathroom Details3/4 Basement, Main Floor Full Bath
Rooms
Main Level Rooms
Living Room21'11" x 12'5"
Dining Room5'10" x 11'5"
Kitchen10'11" x 8'1"
Bedroom8'11" x 11'2"
Bedroom 212'11" x 11'2"
Bedroom 39'2" x 10'4"
Basement Level Rooms
Bedroom 414'8" x 12'5"
Laundry15'1" x 11'1"
Utility Room10'2" x 12'9"
Storage7'11" x 12'9"
Recreation Room22'3" x 11'2"
Exterior & Parking
ExteriorStone, Stucco
RoofAsphalt
FoundationBlock
Patio / PorchPatio
Garage Stalls2
Garage Size21x20 (420 sq ft)
ParkingDetached Garage, Asphalt, Garage Door Opener
Lot & Utilities
Property SubtypeSingle Family
Lot Size0.24 acres
Lot Dimensions82x134x80x126
ZoningResidential-Single Family
SubdivisionHipps East Palmer Lake Add
TownshipBrooklyn Center
CountyHennepin
SewerCity Sewer/Connected
WaterCity Water/Connected
Road FrontageCity Street
FencingOther
Financial & Tax Information
Annual Taxes$3,622
Tax Year2026
Tax w/ Assessments$3,622
Assessment PendingNo
Parcel Number2611921430067
Financing OptionsConventional, VA, FHA, Cash
List TypeExclusive Right To Sell
Location
Call 612-356-2121For Showings and Questions