1 / 33


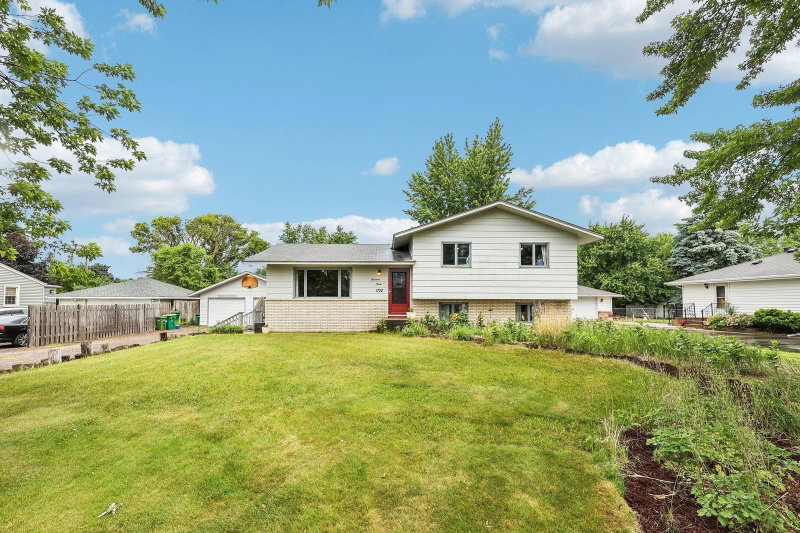
2112 69th Avenue N, Brooklyn Center, MN 55430 - MLS# 7138960
Active-Contingent
$310,000
Bedrooms
4
Bathrooms
2
Square Feet
1,733
Acres
0.24
Year Built
1981
Property Type
Residential
Heating
Natural Gas, Forced Air
Cooling
Central Air
Garages
2
School District
11 - Anoka-Hennepin
Recently renovated and refreshed 4 bedroom, 2 bathroom split entry home. Spacious living and family room perfect for your living needs. Step outside onto the deck from the dining area. New flooring and paint throughout and renovated kitchen. Ready to move-in and available for a quick close.
Interior Information
BasementFinished, Full
AppliancesDryer, Range, Refrigerator, Washer, Water Softener Owned
CoolingCentral Air
HeatingForced Air
FuelNatural Gas
LaundryGas Dryer Hookup, Washer Hookup
Dining RoomInformal Dining Room
Interior AmenitiesWasher/Dryer Hookup
ElectricCircuit Breakers
Size & Levels
LevelsSplit Entry (Bi-Level)
Total Finished Sq Ft1,824 sq ft
Above Grade Finished912 sq ft
Below Grade Finished821 sq ft
Main Level Finished912 sq ft
Bathrooms
Full Baths1
3/4 Baths1
Bathroom Details3/4 Basement, Upper Level Full Bath
Rooms
Upper Level Rooms
Living Room20' x 13'
Dining Room11' x 10'
Kitchen11' x 9'
Bedroom13' x 12'
Bedroom 211' x 10'
Deck22' x 22'
Lower Level Rooms
Family Room23' x 16'
Bedroom 314' x 10'
Bedroom 412' x 11'
Exterior & Parking
ExteriorAluminum Siding
ConstructionFrame
RoofAsphalt
FoundationBlock
Patio / PorchDeck
Garage Stalls2
Garage Size22x20 (528 sq ft)
ParkingAttached Garage, Asphalt
Lot & Utilities
Property SubtypeSingle Family
Lot Size0.24 acres
Lot Dimensions70x140
Lot DescriptionPublic Transit (w/in 6 blks), Tree Coverage - Light
ZoningResidential-Single Family
SubdivisionRudenick Maahs Add
TownshipBrooklyn Center
CountyHennepin
SewerCity Sewer - In Street
WaterCity Water/Connected
Road FrontageCity Street
FencingChain Link
Power CompanyXcel Energy
Financial & Tax Information
Annual Taxes$4,726
Tax Year2026
Tax w/ Assessments$4,726
Assessment PendingNo
Parcel Number2611921430104
Financing OptionsConventional, VA, FHA, Cash
Assumable MortgageNot Assumable
List TypeExclusive Right To Sell
Location
Call 612-356-2121For Showings and Questions