9581 Oxborough Curve - Photo 1
1 / 3
9581 Oxborough Curve

9581 Oxborough Curve, Bloomington, MN 55437 - MLS# 7121217

MLS® #: 7121217|Days on Market: 2|Listed: Oct 26, 2026
Coming Soon

$875,000

Bedrooms
5
Bathrooms
5
Square Feet
4,716
Acres
0.45
Year Built
1986
Property Type
Residential
Heating
Natural Gas, Forced Air
Cooling
Central Air
Garages
3
Days on Market
2
School District
271 - Bloomington

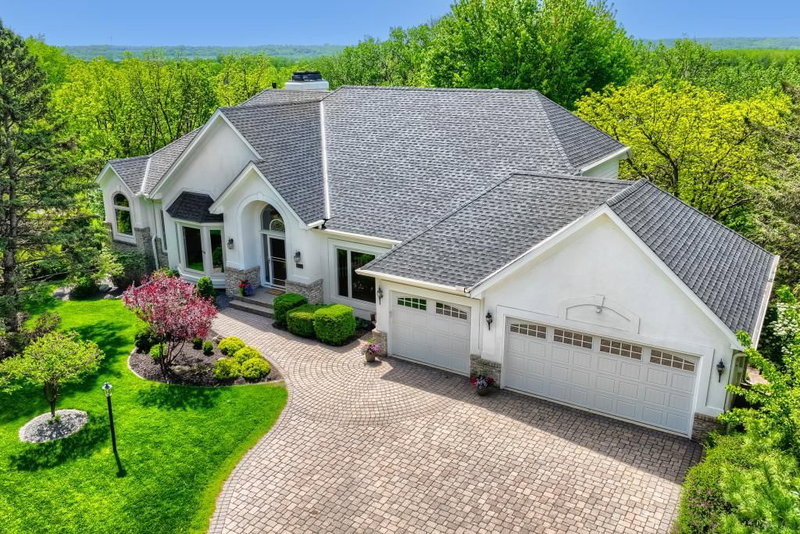
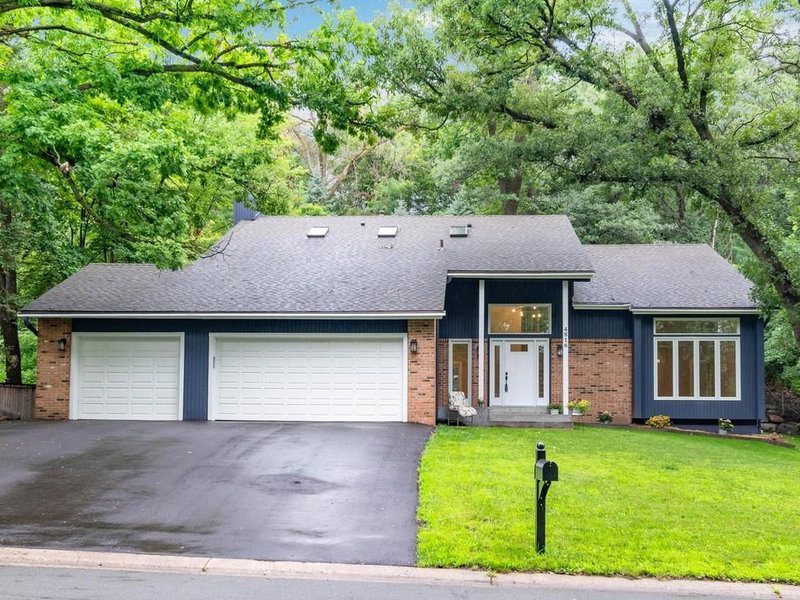
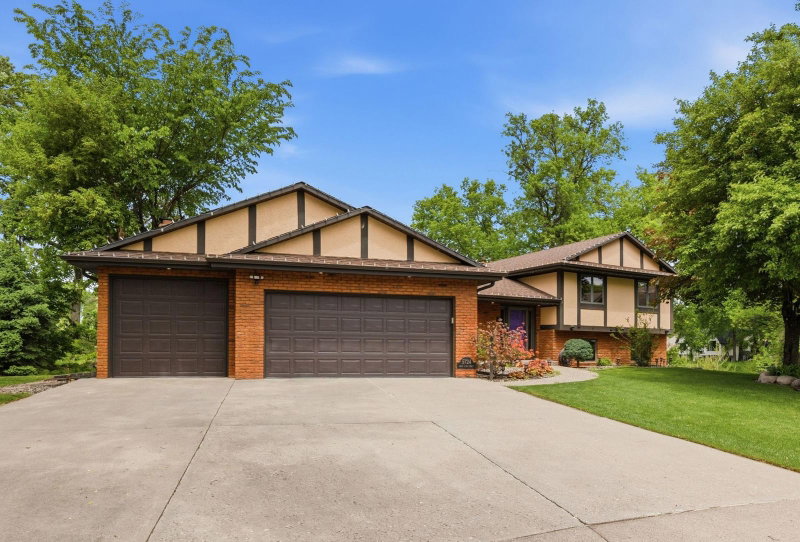
Welcome to 9581 Oxborough Curve! Situated on a private, nearly half-acre lot on a cul-de-sac, this impressive brick two-story offers an abundance of space and a thoughtfully designed layout. A grand foyer welcomes you into the home, setting the tone for the spacious rooms throughout. The main level features a large living room, a separate sitting room, formal and informal dining areas, and a sunroom overlooking the private backyard. A convenient half bath and an additional rough-in for a second half bath add to the functionality of the main floor.

Upstairs, the expansive primary suite offers a spacious walk-in closet and a private bathroom complete with a separate shower and soaking tub. Of the four bedrooms upstairs, an additional upper-level bedroom features its own ensuite bathroom, providing added comfort and privacy. The finished lower level is designed for both relaxation and entertaining, featuring a generous family and entertainment room, an additional bedroom, an exercise room, and a bathroom complete with a sauna.

Another standout feature is the oversized three-stall garage with Spancrete construction, creating an incredible amount of additional storage space underneath, conveniently accessible from the lower level. Many of the big-ticket updates have already been completed, including a recently replaced roof, numerous windows, furnace, and air conditioning system. With its substantial brick exterior, spacious floor plan, recent improvements, unique amenities, and private cul-de-sac setting, this property offers a rare combination of space, comfort, and versatility in Bloomington!

9581 Oxborough Curve, Bloomington, MN 55437

Ask an Agent

Interior Information

BasementBlock, Finished, Full, Storage Space, Sump Basket, Sump Pump, Walkout
AppliancesCentral Vacuum, Chandelier, Cooktop, Dishwasher, Double Oven, Dryer, Exhaust Fan, Humidifier, Gas Water Heater, Refrigerator, Wall Oven, Washer
CoolingCentral Air
HeatingForced Air
FuelNatural Gas
Fireplaces2
Fireplace FeaturesFamily Room, Living Room
LaundryIn Basement
Dining RoomInformal Dining Room, Separate/Formal Dining Room
Interior AmenitiesBalcony, Deck, Exercise Room, Kitchen Window, Primary Bedroom Walk-In Closet, Patio, Sauna, Sun Room, Tile Floors, Washer/Dryer Hookup, Wet Bar, Walk-In Closet
ElectricCircuit Breakers

Size & Levels

LevelsTwo
Total Finished Sq Ft4,966 sq ft
Above Grade Finished3,276 sq ft
Below Grade Finished1,440 sq ft
Main Level Finished1,834 sq ft

Bathrooms

Full Baths2
3/4 Baths2
1/2 Baths1
Bathroom Details3/4 Basement, Bathroom Ensuite, Full Primary, Private Primary, Main Floor 1/2 Bath, Rough In, Sauna, Separate Tub & Shower, Upper Level Full Bath

Rooms

Main Level Rooms

Living Room31' x 12'
Dining Room13' x 13'
Informal Dining Room15' x 10'
Kitchen13' x 10'
Sitting Room13' x 13'
Sun Room12' x 12'
Foyer16' x 15'

Upper Level Rooms

Bedroom26' x 17'
Bedroom 210' x 11'
Bedroom 313' x 10'
Bedroom 415' x 12'

Lower Level Rooms

Family Room31' x 27'
Bedroom 514' x 10'
Exercise Room19' x 9'

Exterior & Parking

ExteriorStone, Wood
RoofAsphalt
FoundationBlock
Patio / PorchDeck, Patio
Garage Stalls3
Garage Size36x26 (936 sq ft)
ParkingAttached Garage, Concrete, Garage Door Opener

Lot & Utilities

Property SubtypeSingle Family
Lot Size0.45 acres
Lot DimensionsIrregular
Lot DescriptionTree Coverage - Medium
ZoningResidential-Single Family
SubdivisionNormandale Hills 4th
TownshipBloomington
CountyHennepin
SewerCity Sewer/Connected
WaterCity Water/Connected
Road FrontageCity Street
FencingChain Link

Financial & Tax Information

Annual Taxes$9,549
Tax Year2026
Tax w/ Assessments$9,549
Parcel Number1802724210049
Financing OptionsConventional, Cash
List TypeExclusive Right To Sell

Location

Call 612-356-2121For Showings and Questions

Schools

Broker Reciprocity logo
Listed by: Coldwell Banker Realty
Source: NorthstarMLS

Copyright 2026 Regional Multiple Listing Service of Minnesota, Inc. All rights reserved. Information Deemed Reliable But Not Guaranteed. The data relating to real estate for sale on this web site comes in part from the Broker Reciprocity℠ Program of the Regional Multiple Listing Service of Minnesota, Inc. Real estate listings held by brokerage firms other than Pederson Realty are marked with the Broker Reciprocity℠ logo or the Broker Reciprocity℠ thumbnail logo (a little black house) and detailed information about them includes the name of the listing brokers.