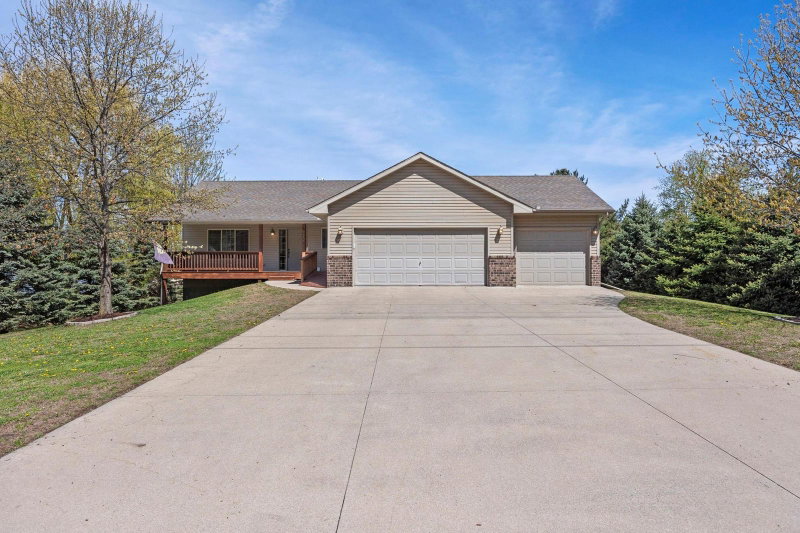
135 Obrien Parkway - Photo 1
1 / 22
135 Obrien Parkway
135 Obrien Parkway
135 Obrien Parkway
135 Obrien Parkway
135 Obrien Parkway

135 Obrien Parkway, Belle Plaine, MN 56011 - MLS# 7081054

MLS® #: 7081054|Listed: Sep 30, 2026

$325,000

Bedrooms
4
Bathrooms
2
Square Feet
2,419
Acres
0.28
Year Built
1994
Property Type
Residential
Heating
Natural Gas, Forced Air
Cooling
Ceiling Fan(s), Central Air
Garages
3
School District
716 - Belle Plaine

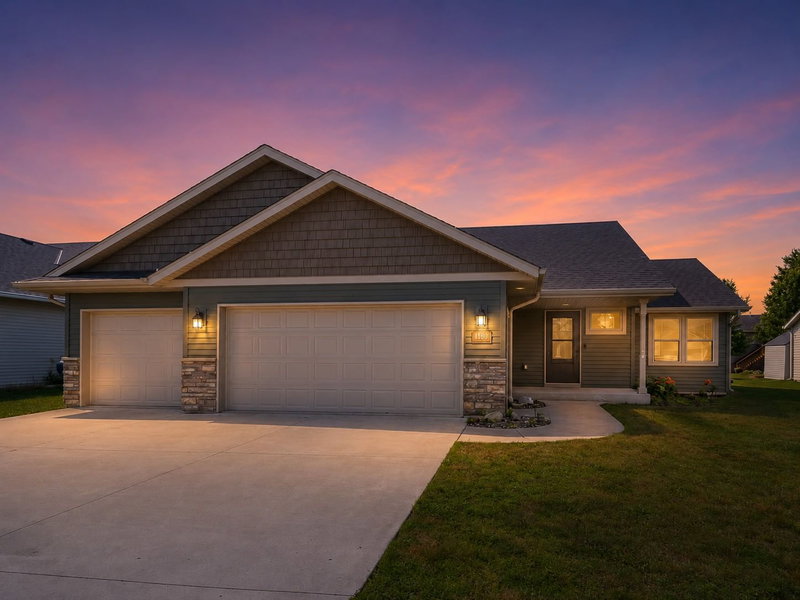
A lot of home for the money in a convenient Belle Plaine location! This spacious split-entry offers 4 bedrooms, 2 bathrooms, a 3-car garage and nearly a third-acre lot with a flat, usable backyard. The main level features a bright, open feel with vaulted ceilings and new flooring throughout much of the home. One of the true standouts is the impressive 3-season porch, surrounded by windows and featuring a vaulted wood ceiling with exposed beams—a fantastic space to relax, entertain or enjoy views of the backyard. Step outside to the brand-new deck and patio for even more outdoor living. Downstairs, the expansive finished family room offers a gas fireplace, custom built-ins, bar area and plenty of room to gather. Add in generous storage, multiple living spaces and a convenient location near parks, schools and everyday amenities, and this 4-bed, 2-bath, 3-car home delivers tremendous value.

135 Obrien Parkway, Belle Plaine, MN 56011

Ask an Agent

Interior Information

BasementDaylight/Lookout Windows, Finished, Full, Storage Space
AppliancesDishwasher, Disposal, Dryer, Microwave, Range, Refrigerator, Washer
CoolingCentral Air
HeatingForced Air
FuelNatural Gas
Fireplaces1
Fireplace FeaturesFamily Room, Gas
LaundryElectric Dryer Hookup, Lower Level, Sink, Washer Hookup
Dining RoomBreakfast Bar, Eat In Kitchen, Informal Dining Room, Kitchen/Dining Room
Interior AmenitiesCeiling Fan(s), Deck, Kitchen Window, Patio, In-Ground Sprinkler, Sun Room, Tile Floors, Vaulted Ceiling(s), Washer/Dryer Hookup

Size & Levels

LevelsSplit Entry (Bi-Level)
Total Finished Sq Ft2,573 sq ft
Above Grade Finished1,369 sq ft
Below Grade Finished1,050 sq ft
Main Level Finished1,369 sq ft

Bathrooms

Full Baths1
3/4 Baths1
Bathroom Details3/4 Basement, Main Floor Full Bath

Rooms

Main Level Rooms

Living Room14' x 14'
Dining Room12' x 12'
Kitchen12' x 10'
Bedroom14' x 13'
Bedroom 211' x 12'
Bedroom 313' x 10'
Deck12' x 10'
Sun Room13' x 11'

Lower Level Rooms

Family Room23' x 28'
Bedroom 411' x 10'

Exterior & Parking

ExteriorMetal, Vinyl
RoofArchitectural Shingle
FoundationBlock
Patio / PorchDeck, Patio
Garage Stalls3
ParkingAttached Garage, Concrete

Lot & Utilities

Property SubtypeSingle Family
Lot Size0.28 acres
Lot Dimensions90x130
ZoningResidential-Single Family
SubdivisionObrien Sub
TownshipBelle Plaine
CountyScott
SewerCity Sewer/Connected
WaterCity Water/Connected
Other StructuresStorage Shed

Financial & Tax Information

Annual Taxes$5,670
Tax Year2026
Tax w/ Assessments$5,670
Assessment PendingNo
Parcel Number200160090
Assumable MortgageNot Assumable
List TypeExclusive Right To Sell

Location

Call 612-356-2121For Showings and Questions
Broker Reciprocity logo
Listed by: eXp Realty
Source: NorthstarMLS

Copyright 2026 Regional Multiple Listing Service of Minnesota, Inc. All rights reserved. Information Deemed Reliable But Not Guaranteed. The data relating to real estate for sale on this web site comes in part from the Broker Reciprocity℠ Program of the Regional Multiple Listing Service of Minnesota, Inc. Real estate listings held by brokerage firms other than Pederson Realty are marked with the Broker Reciprocity℠ logo or the Broker Reciprocity℠ thumbnail logo (a little black house) and detailed information about them includes the name of the listing brokers.