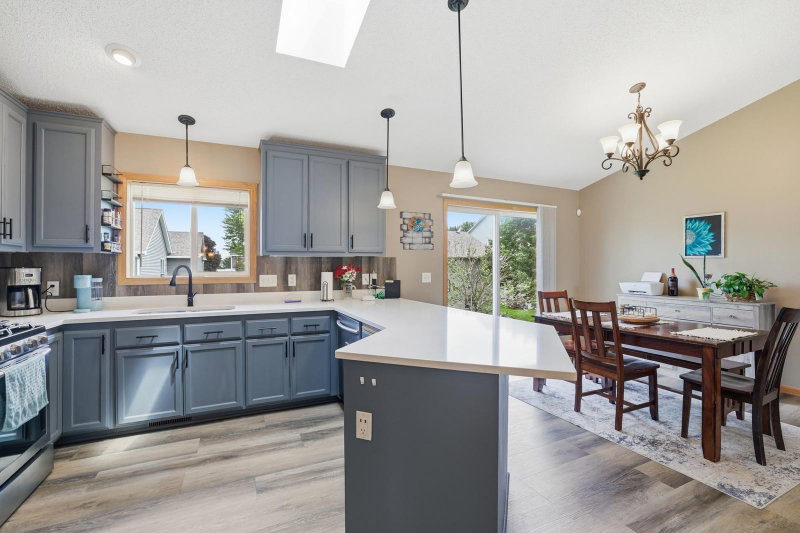
1004 W Prairie Street - Photo 1
1 / 26
1004 W Prairie Street

1004 W Prairie Street, Belle Plaine, MN 56011 - MLS# 7151134

MLS® #: 7151134|Listed: Oct 1, 2026

$300,000

Bedrooms
3
Bathrooms
2
Square Feet
1,841
Acres
0.24
Year Built
1984
Property Type
Residential
Heating
Natural Gas, Forced Air
Cooling
Ceiling Fan(s), Central Air
Garages
2
School District
716 - Belle Plaine

Room for movie nights, backyard get-togethers, and morning coffee on the maintenance-free deck. This 3-bedroom, 2-bath Belle Plaine home offers 1,841 finished sq ft with a bright living room and a kitchen with generous cabinetry, counter space, and a breakfast bar. The finished lower level adds a second living space, third bedroom, and second bath. A dedicated laundry area with direct access from the attached garage makes everyday routines easier. Mature trees, an open lawn, a fire pit area, and a 2024 shed round out the nearly quarter-acre lot. Major updates include the furnace and water heater in 2019, plus vinyl siding, soffits, gutters/downspouts with leaf filters, and the deck in 2020. Enjoy quaint downtown Belle Plaine, local dining and parks, with convenient Highway 169 access for your commute. Come see how this home could fit your everyday life!

1004 W Prairie Street, Belle Plaine, MN 56011

Ask an Agent

Interior Information

BasementCrawl Space, Daylight/Lookout Windows, Finished
AppliancesDishwasher, Dryer, Microwave, Range, Refrigerator, Washer, Water Softener Owned
CoolingCentral Air
HeatingForced Air
FuelNatural Gas
LaundryElectric Dryer Hookup, Lower Level, Sink, Washer Hookup
Dining RoomKitchen/Dining Room
Interior AmenitiesCeiling Fan(s), Deck, Hardwood Floors, Kitchen Window

Size & Levels

LevelsSplit Entry (Bi-Level)
Total Finished Sq Ft1,914 sq ft
Above Grade Finished970 sq ft
Below Grade Finished871 sq ft
Main Level Finished970 sq ft
Foundation Size24x38

Bathrooms

Full Baths1
3/4 Baths1
Bathroom Details3/4 Basement, Main Floor Full Bath

Rooms

Main Level Rooms

Living Room12' x 17'
Kitchen11' x 17'
Bedroom12' x 11'
Bedroom 211' x 10'

Lower Level Rooms

Family Room23' x 15'
Bedroom 311' x 12'
Utility Room11' x 13'

Exterior & Parking

ExteriorStone, Vinyl
RoofAge Over 8 Years
FoundationBlock
Patio / PorchComposite Decking, Deck
Garage Stalls2
Garage Size21x25 (525 sq ft)
ParkingAttached Garage, Concrete, Floor Drain, Finished Garage, Garage Door Opener, Heated Garage, Insulated Garage

Lot & Utilities

Property SubtypeSingle Family
Lot Size0.24 acres
Lot Dimensions75x142
Lot DescriptionTree Coverage - Medium
ZoningResidential-Single Family
SubdivisionHillcrest Subdivision
TownshipBelle Plaine
CountyScott
SewerCity Sewer/Connected
WaterCity Water/Connected
Other StructuresStorage Shed

Financial & Tax Information

Annual Taxes$4,126
Tax Year2026
Tax w/ Assessments$4,126
Assessment PendingNo
Parcel Number200040050
Financing OptionsConventional, VA, FHA, Cash
Assumable MortgageNot Assumable
List TypeExclusive Right To Sell

Location

Call 612-356-2121For Showings and Questions
Broker Reciprocity logo
Listed by: West and Main Homes MN
Source: NorthstarMLS

Copyright 2026 Regional Multiple Listing Service of Minnesota, Inc. All rights reserved. Information Deemed Reliable But Not Guaranteed. The data relating to real estate for sale on this web site comes in part from the Broker Reciprocity℠ Program of the Regional Multiple Listing Service of Minnesota, Inc. Real estate listings held by brokerage firms other than Pederson Realty are marked with the Broker Reciprocity℠ logo or the Broker Reciprocity℠ thumbnail logo (a little black house) and detailed information about them includes the name of the listing brokers.