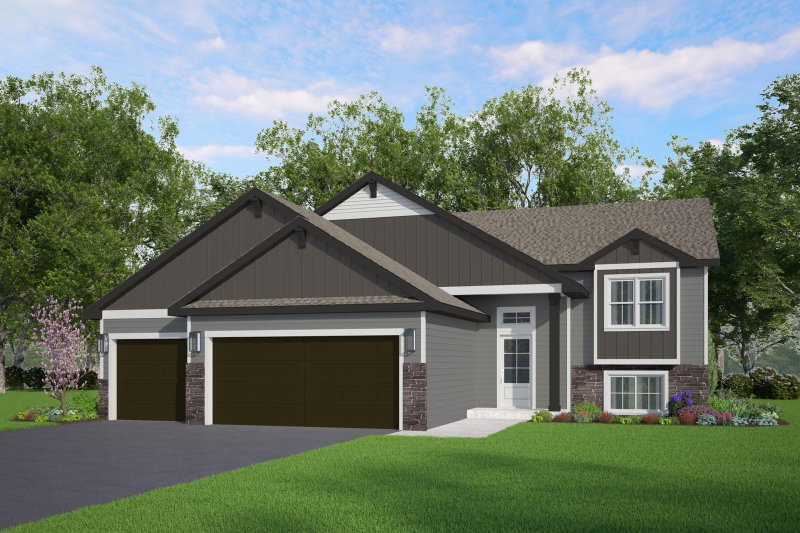
733 Obrien Parkway, Belle Plaine, MN 56011 - MLS# 7149677
$339,700
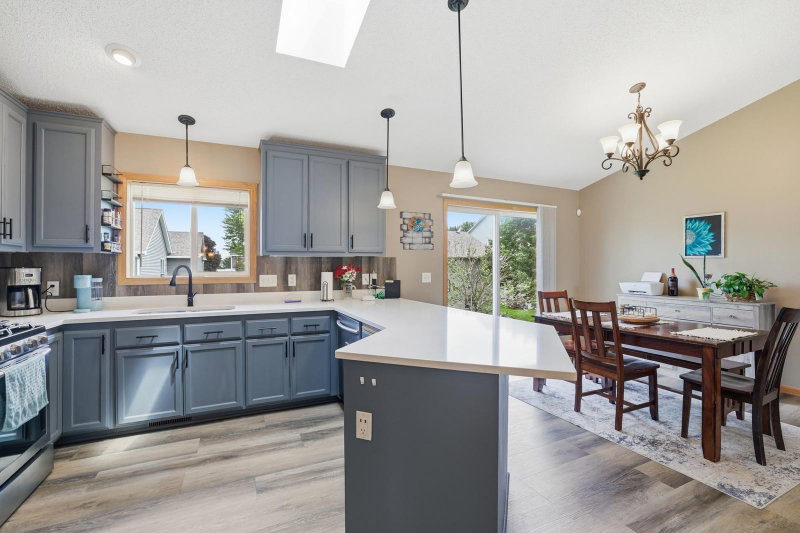
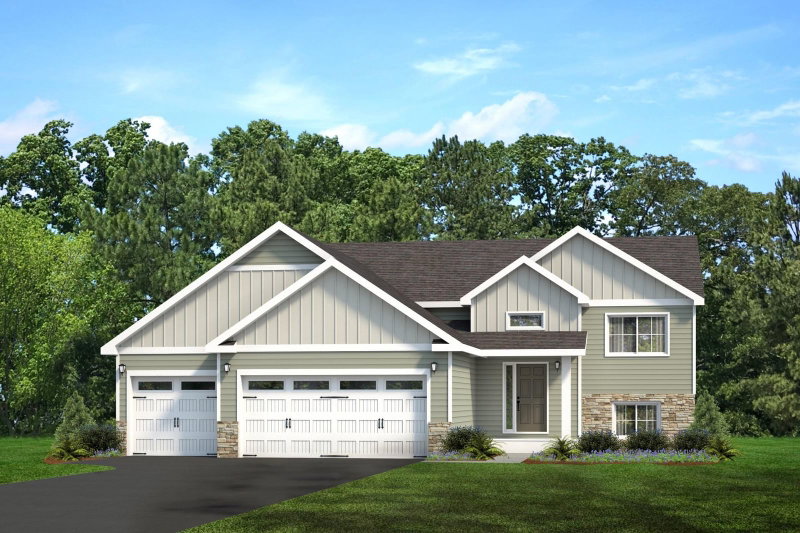
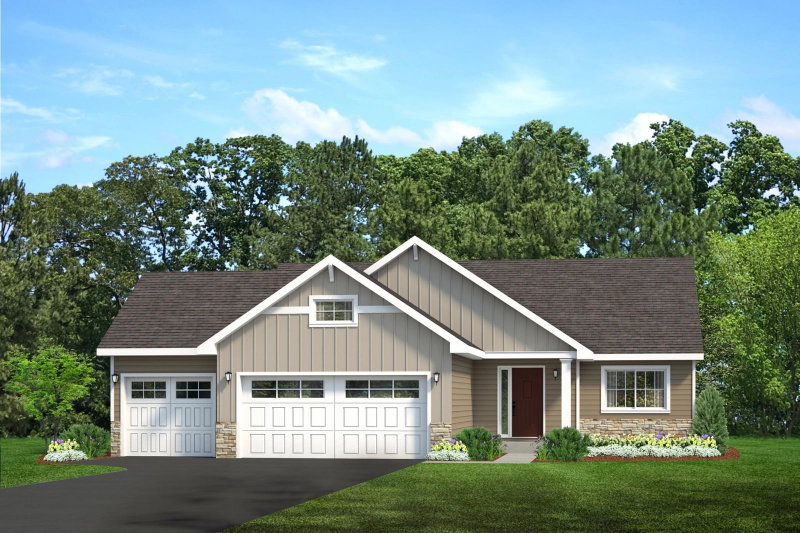
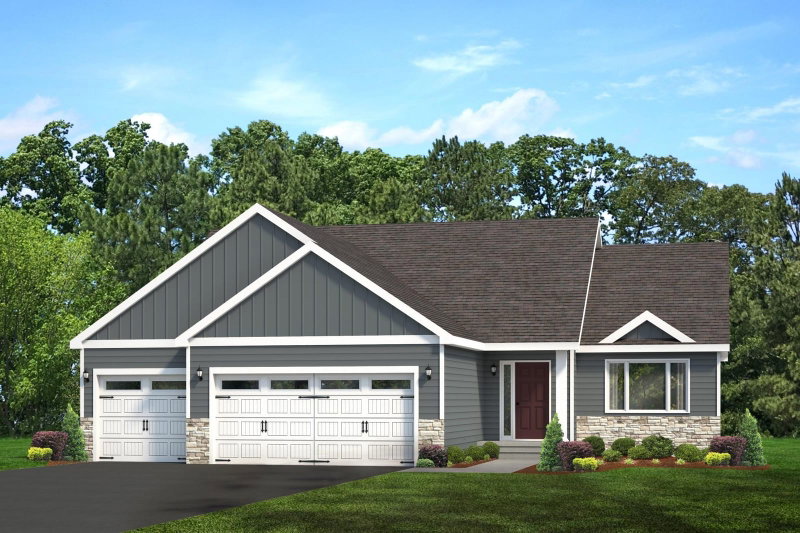
Spotless! 3BR 2BA 3CAR Belle Plaine home on especially nice .31acr fenced lot. A wonderful place to settle in for the holidays! Impeccably maintained, freshly painted and new carpet just installed! Delightful with bright sun filtering in both levels. All three bedrooms on the main level offer a most comfortable, functional layout. Primary bedroom has private walkthrough to full bath. Engage the openness as you enter spacious foyer with vaulted ceilings above. The inviting eat-in kitchen offers plenty of space for everyday meals while the adjoining dining area is perfect when you entertain. Breakfast counter along with window above kitchen sink plus great views in all directions. Casually elegant living room adjoins dining and easy walkout to newly refinished deck. Step outside and enjoy your party-sized deck overlooking peaceful views of the fully fenced yard. Steps down to patio plus a full covered patio under the deck! Beautifully tiled large shower for the 3/4 bath in lower level includes heated tile floors. Lower level also hosts the laundry room area and is ready for any finishing to add bedrooms, amusement room, theater, sauna, music room - whatever the dream, it can unfold here! Endless space with egress windows on all sides. Cement driveway and finished paver walkway lead to a great storage shed. Three car garage! Available for a quicker closing, this is a home you'll be proud to call your own. Absolute move-in ready condition! Call me to take a look!
Interior Information
Size & Levels
Bathrooms
Rooms
Main Level Rooms
Upper Level Rooms
Lower Level Rooms
Exterior & Parking
Lot & Utilities
Financial & Tax Information
Neighborhood at a Glance
In this neighborhood, homes were most commonly built in 2000-2009, about 90% of occupied homes are owner-occupied, and the average commute is 25 minutes.
Cost of Ownership
Median home value
$338,900
Lower than the Twin Cities metro
The midpoint of estimated values for owner-occupied homes.
Median property taxes paid
$4,420/yr
Higher than the Twin Cities metro
The midpoint of annual property taxes paid by homeowners.
Typical monthly owner costs (with mortgage)
$2,038/mo
Similar to the Twin Cities metro
Median monthly housing costs for owners with a mortgage.
Typical monthly owner costs (no mortgage)
$797/mo
Similar to the Twin Cities metro
Median monthly housing costs for owners without a mortgage.
Median rent
$1,356/mo
Lower than the Twin Cities metro
The midpoint of monthly gross rent, including utilities.
Homes in the Area
Owner-occupied homes
90%
Higher than Twin Cities metro overall
The share of occupied homes lived in by their owners.
Median year built
1999
Similar to the Twin Cities metro
The midpoint of years when homes in the area were built.
Home age by decade
The share of homes built during each period.
- 2010-201912%
- 2000-200937%
- 1990-199917%
- 1980-19896%
- 1970-19798%
- 1960-19694%
- 1950-19593%
- 1939 or earlier10%
Types of homes
The share of housing units in each building type.
- Single-family detached87%
Getting Around
Average commute
25 min
Similar to the Twin Cities metro
The average one-way travel time to work for commuters.
How people get to work
The share of workers using each listed way to get to work.
- Drive alone82%
- Carpool10%
- Work from home6%
Homes with broadband
89%
Similar than Twin Cities metro overall
The share of households with a broadband internet subscription.