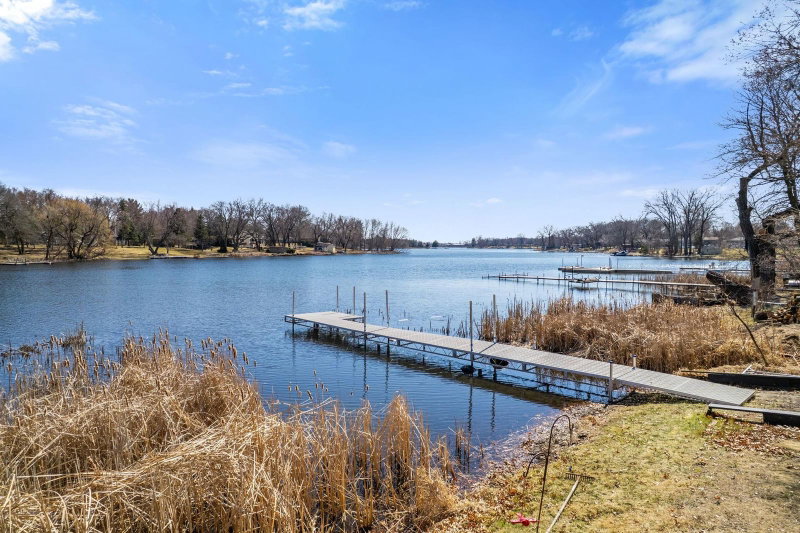
810 155th Lane NW - Photo 1
810 155th Lane NW - Photo 2
810 155th Lane NW - Photo 3
810 155th Lane NW - Photo 4
810 155th Lane NW - Photo 5
810 155th Lane NW - Photo 6
810 155th Lane NW - Photo 7
810 155th Lane NW - Photo 8
810 155th Lane NW - Photo 9
810 155th Lane NW - Photo 10
810 155th Lane NW - Photo 11
810 155th Lane NW - Photo 12
1 / 12
810 155th Lane NW
810 155th Lane NW
810 155th Lane NW
810 155th Lane NW
810 155th Lane NW

810 155th Lane NW, Andover, MN 55304 - MLS# 7130307

MLS® #: 7130307|Days on Market: 1|Listed: Aug 19, 2026

$879,900

Bedrooms
4
Bathrooms
3
Square Feet
2,816
Year Built
2026
Property Type
Residential
Heating
Natural Gas, Forced Air
Cooling
Central Air
Garages
3
Days on Market
1
School District
11 - Anoka-Hennepin

Designed with both style and functionality in mind, this beautifully crafted custom home by Boulder Contracting offers 2,816 finished square feet of exceptional living space. The open-concept main level features a warm and inviting great room, a stunning kitchen with custom cabinetry, an oversized center island, and a beautifully appointed walk-through butler's pantry designed for everyday convenience and entertaining.

Unique spaces throughout the home include a convenient tech area just off the kitchen, complete with a built-in desk and floating shelves, and a custom-designed mudroom with built-in cabinetry and well-planned storage.

Designer touches such as mixed painted and stained cabinetry, great room ceiling beams, tongue-and-groove detailing in the primary suite, custom millwork, and carefully selected finishes add character and visual interest throughout.

Offering four bedrooms and three bathrooms, the home provides comfort and versatility, with a private primary suite that serves as a relaxing retreat. A spacious three-car garage provides additional space for vehicles and storage, while the unfinished walkout basement offers plenty of opportunity for future living space.

Located in Boulder Prairie Estates in Andover, this development is served by Andover schools and offers convenient access to the Andover Community Center, Bunker Hills Regional Park with its beach and extensive trail system, two scenic golf courses, shopping, dining, and everyday amenities.

This beautiful model home reflects Boulder Contracting's commitment to quality construction, thoughtful design, and attention to every detail. We invite you to tour the model and discover how Boulder Contracting can help bring your vision to life with a custom home designed and built for you.
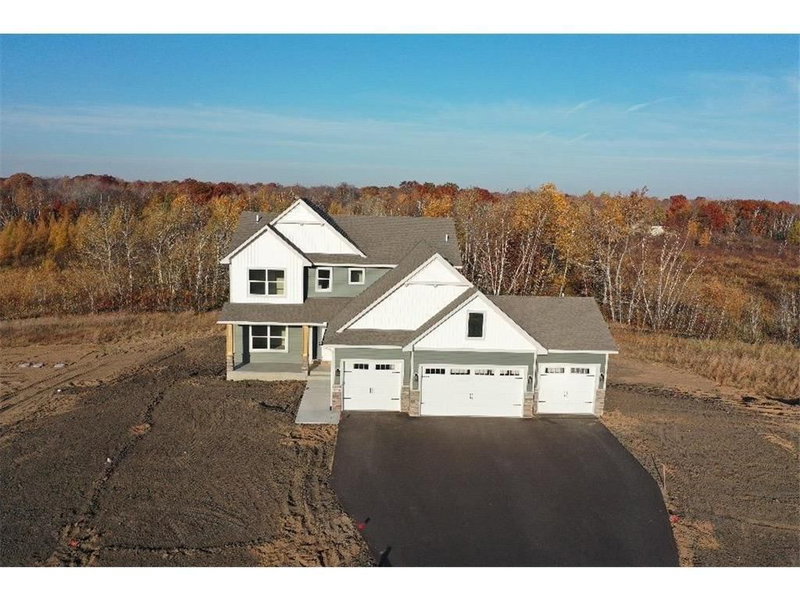
810 155th Lane NW, Andover, MN 55304

Ask an Agent

Interior Information

BasementFull, Sump Basket, Unfinished, Walkout
AppliancesAir-To-Air Exchanger, Cooktop, Dishwasher, Disposal, Double Oven, Exhaust Fan, Gas Water Heater, Microwave, Refrigerator
CoolingCentral Air
HeatingForced Air
FuelNatural Gas
Fireplaces1
Fireplace FeaturesGas, Living Room
LaundryLaundry Room, Upper Level
Dining RoomKitchen/Dining Room
Interior AmenitiesKitchen Center Island, Primary Bedroom Walk-In Closet, Walk-In Closet
Electric200+ Amp Service

Size & Levels

LevelsTwo
Total Finished Sq Ft4,156 sq ft
Above Grade Finished2,816 sq ft
Main Level Finished1,450 sq ft
Foundation Size50x29

Bathrooms

Full Baths2
1/2 Baths1
Bathroom DetailsDouble Sink, Bathroom Ensuite, Full Primary, Private Primary, Main Floor 1/2 Bath, Rough In, Separate Tub & Shower, Upper Level Full Bath

Rooms

Main Level Rooms

Living Room20' x 16'
Dining Room22' x 9'
Kitchen22' x 12'3"
Walk-In Closet5'6" x 4'11"
Flex Room12' x 12'
Mud Room16' x 8'5"
Pantry (Walk-In)13' x 8'2"
Computer Room8'3" x 8'2"

Upper Level Rooms

Bedroom17'3" x 13'11"
Bedroom 212'3" x 10'6"
Bedroom 312'3" x 11'8"
Bedroom 412'9" x 12'
Walk-In Closet12' x 10'
Primary Bathroom13'11" x 11'9"
Laundry7'4" x 6'

Exterior & Parking

ExteriorStone, Cement Board
RoofAge 8 Years or Less, Asphalt
FoundationPoured Concrete
Garage Stalls3
Garage Size34x24x22 (748 sq ft)
Garage Door18' wide x 8' tall
ParkingAttached Garage, Asphalt, Garage Door Opener
New ConstructionYes

Lot & Utilities

Property SubtypeSingle Family
Lot Size25,254 square feet
Lot Dimensions40x47.12x202.84x110.04x229.83
ZoningResidential-Single Family
SubdivisionBoulder Prairie Estates
TownshipAndover
CountyAnoka
SewerCity Sewer/Connected
WaterCity Water/Connected
Road FrontageCity Street, Curbs, Paved Streets

Financial & Tax Information

Annual Taxes$0
Tax Year2026
Tax w/ Assessments$0
Parcel NumberTBD
Financing OptionsConventional, VA, FHA, Cash
Assumable MortgageNot Assumable
List TypeExclusive Right To Sell

Location

Call 612-356-2121For Showings and Questions
Broker Reciprocity logo
Listed by: RE/MAX Results
Source: NorthstarMLS

Copyright 2026 Regional Multiple Listing Service of Minnesota, Inc. All rights reserved. Information Deemed Reliable But Not Guaranteed. The data relating to real estate for sale on this web site comes in part from the Broker Reciprocity℠ Program of the Regional Multiple Listing Service of Minnesota, Inc. Real estate listings held by brokerage firms other than Pederson Realty are marked with the Broker Reciprocity℠ logo or the Broker Reciprocity℠ thumbnail logo (a little black house) and detailed information about them includes the name of the listing brokers.