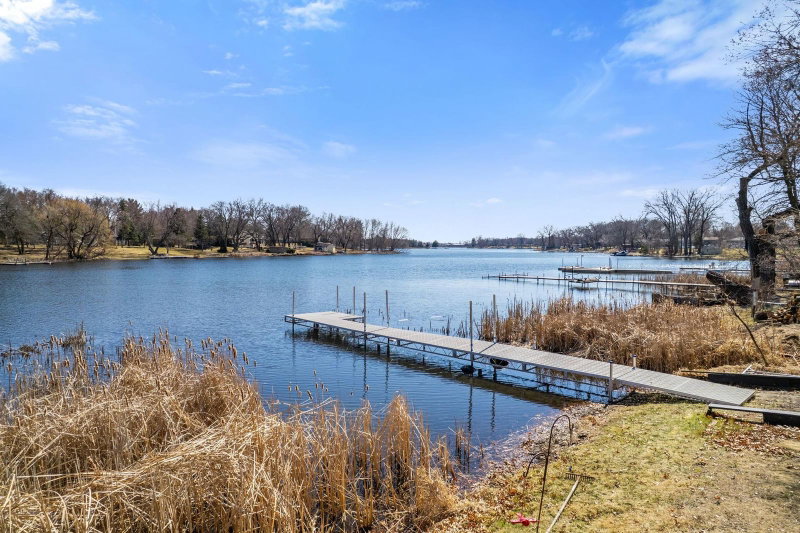
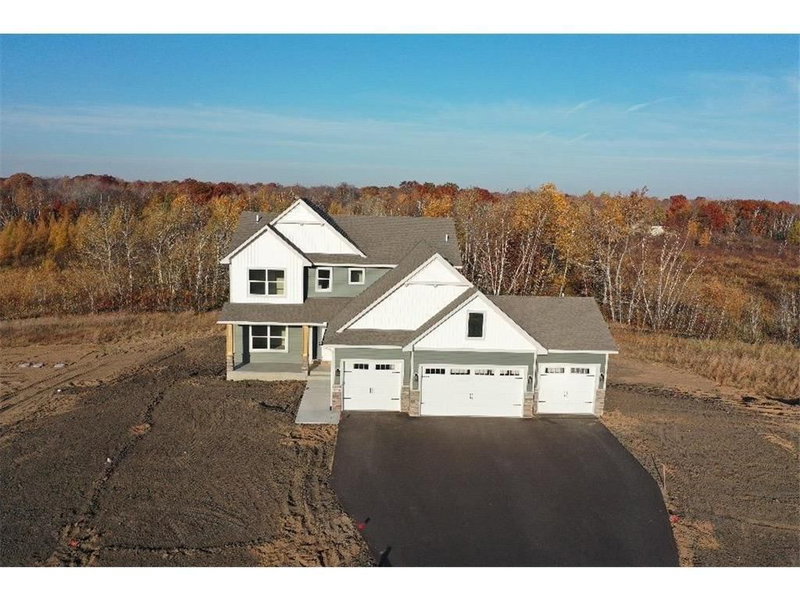
16682 Hanson Boulevard NW - Photo 1
16682 Hanson Boulevard NW - Photo 2
16682 Hanson Boulevard NW - Photo 3
16682 Hanson Boulevard NW - Photo 4
16682 Hanson Boulevard NW - Photo 5
16682 Hanson Boulevard NW - Photo 6
16682 Hanson Boulevard NW - Photo 7
16682 Hanson Boulevard NW - Photo 8
16682 Hanson Boulevard NW - Photo 9
16682 Hanson Boulevard NW - Photo 10
16682 Hanson Boulevard NW - Photo 11
16682 Hanson Boulevard NW - Photo 12
16682 Hanson Boulevard NW - Photo 13
16682 Hanson Boulevard NW - Photo 14
16682 Hanson Boulevard NW - Photo 15
16682 Hanson Boulevard NW - Photo 16
16682 Hanson Boulevard NW - Photo 17
16682 Hanson Boulevard NW - Photo 18
16682 Hanson Boulevard NW - Photo 19
16682 Hanson Boulevard NW - Photo 20
16682 Hanson Boulevard NW - Photo 21
16682 Hanson Boulevard NW - Photo 22
16682 Hanson Boulevard NW - Photo 23
16682 Hanson Boulevard NW - Photo 24
16682 Hanson Boulevard NW - Photo 25
16682 Hanson Boulevard NW - Photo 26
16682 Hanson Boulevard NW - Photo 27
16682 Hanson Boulevard NW - Photo 28
16682 Hanson Boulevard NW - Photo 29
16682 Hanson Boulevard NW - Photo 30
16682 Hanson Boulevard NW - Photo 31
16682 Hanson Boulevard NW - Photo 32
16682 Hanson Boulevard NW - Photo 33
16682 Hanson Boulevard NW - Photo 34
16682 Hanson Boulevard NW - Photo 35
16682 Hanson Boulevard NW - Photo 36
16682 Hanson Boulevard NW - Photo 37
16682 Hanson Boulevard NW - Photo 38
16682 Hanson Boulevard NW - Photo 39
16682 Hanson Boulevard NW - Photo 40
16682 Hanson Boulevard NW - Photo 41
16682 Hanson Boulevard NW - Photo 42
16682 Hanson Boulevard NW - Photo 43
16682 Hanson Boulevard NW - Photo 44
16682 Hanson Boulevard NW - Photo 45
16682 Hanson Boulevard NW - Photo 46
16682 Hanson Boulevard NW - Photo 47
16682 Hanson Boulevard NW - Photo 48
16682 Hanson Boulevard NW - Photo 49
16682 Hanson Boulevard NW - Photo 50
16682 Hanson Boulevard NW - Photo 51
16682 Hanson Boulevard NW - Photo 52
16682 Hanson Boulevard NW - Photo 53
16682 Hanson Boulevard NW - Photo 54
16682 Hanson Boulevard NW - Photo 55
1 / 55
16682 Hanson Boulevard NW

16682 Hanson Boulevard NW, Andover, MN 55304 - MLS# 7141177

MLS® #: 7141177|Listed: Sep 14, 2026

$799,000

$825,000↓ 3.2%
Open HouseOct 10, 12:30 - 2 PM
Bedrooms
4
Bathrooms
3
Square Feet
3,258
Acres
8.88
Year Built
1997
Property Type
Residential
Heating
Wood Stove, Natural Gas, Forced Air, Fireplace(s)
Cooling
Ceiling Fan(s), Central Air
Garages
10
School District
11 - Anoka-Hennepin

Welcome to your private sanctuary! Nestled on 8.8 heavily wooded acres, this beautiful 4-bedroom, 3-bathroom walkout rambler offers over 3,200 finished square feet of open, thoughtful living space. Step inside to main-level vaulted ceilings and gleaming hardwood floors that create an inviting, sunlit atmosphere. The spacious main-floor primary suite features generous closet space and a serene layout. Enjoy morning coffee or evening views year-round in the stunning 4-season porch overlooking nature.

The fully finished walkout lower level is built for entertaining, complete with cozy in-floor heat, a full surround sound system, and a spacious wet bar—perfect for hosting game days and gatherings. Massive 36x64 Pole Building featuring 14-foot sidewalls, an oversized garage door, and an attached lean-to—ideal for RV storage, a workshop, or all your toys. A hand built tree house, and basketball hoop add some fun for kiddos.

A rare combination of acreage, quality construction, and top-tier outbuildings—schedule your private tour today!

16682 Hanson Boulevard NW, Andover, MN 55304

Ask an Agent

Open Houses

  • OCT10
    Saturday
    12:30 - 2 PM

Interior Information

BasementBlock, Daylight/Lookout Windows, Drain Tiled, Finished, Full, In-Floor Heat, Storage Space, Walkout
AppliancesAir-To-Air Exchanger, Cooktop, Dishwasher, Dryer, Humidifier, Gas Water Heater, Microwave, Refrigerator, Stainless Steel Appliances, Wall Oven, Washer, Water Softener Owned
CoolingCentral Air
HeatingForced Air, Fireplace(s), In-Floor Heating
FuelNatural Gas
Fireplaces2
Fireplace FeaturesFamily Room, Free Standing, Wood Burning Stove
LaundryGas Dryer Hookup, Laundry Room, Main Level, Sink, Washer Hookup
Dining RoomInformal Dining Room, Kitchen/Dining Room, Living/Dining Room
Interior AmenitiesCeiling Fan(s), City View, Hardwood Floors, Kitchen Center Island, Kitchen Window, Primary Bedroom Walk-In Closet, Main Floor Primary Bedroom, Natural Woodwork, Porch, Panoramic View, Security System, In-Ground Sprinkler, Sun Room, Tile Floors, Vaulted Ceiling(s), Washer/Dryer Hookup, Wet Bar, Walk-In Closet

Size & Levels

LevelsOne
Total Finished Sq Ft3,466 sq ft
Above Grade Finished1,845 sq ft
Below Grade Finished1,413 sq ft
Main Level Finished1,845 sq ft

Bathrooms

Full Baths2
3/4 Baths1
Bathroom Details3/4 Primary, Double Sink, Full Basement, Private Primary, Main Floor Full Bath, Walk-In Shower Stall

Rooms

Main Level Rooms

Living Room24' x 18'
Kitchen15' x 10'
Office12' x 12'
Bedroom14' x 14'
Four Season Porch16' x 14'

Lower Level Rooms

Family Room22' x 19'
Bedroom 214' x 12'
Bedroom 312' x 12'
Bar/Wet Bar Room15' x 10'

Exterior & Parking

ExteriorStone, Vinyl
RoofAsphalt, Pitched
FoundationBlock
Patio / PorchFront Porch, Patio
Garage Stalls10
Garage Size38x32 (1,072 sq ft)
ParkingAttached Garage, Carport, Covered, Detached Garage, Gravel, Asphalt, Finished Garage, Garage Door Opener, Heated Garage, Insulated Garage, Multiple Garages, Storage

Lot & Utilities

Property SubtypeSingle Family
Single Family TypeAcreage
Lot Size8.88 acres
Lot Dimensions325x1212x324x1194
Lot DescriptionTree Coverage - Heavy, Wetlands
ZoningResidential-Single Family
TownshipAndover
CountyAnoka
SewerPrivate Sewer
WaterPrivate, Well
Road FrontageCounty Road, Paved Streets
Other StructuresGarage(s), Kennel/Dog Run, Lean-To, Pole Building

Financial & Tax Information

Annual Taxes$7,088
Tax Year2026
Tax w/ Assessments$7,088
Parcel Number103224440006
Financing OptionsConventional, Cash
List TypeExclusive Right To Sell

Location

Call 612-356-2121For Showings and Questions
Broker Reciprocity logo
Listed by: Keller Williams Integrity NW
Source: NorthstarMLS

Copyright 2026 Regional Multiple Listing Service of Minnesota, Inc. All rights reserved. Information Deemed Reliable But Not Guaranteed. The data relating to real estate for sale on this web site comes in part from the Broker Reciprocity℠ Program of the Regional Multiple Listing Service of Minnesota, Inc. Real estate listings held by brokerage firms other than Pederson Realty are marked with the Broker Reciprocity℠ logo or the Broker Reciprocity℠ thumbnail logo (a little black house) and detailed information about them includes the name of the listing brokers.