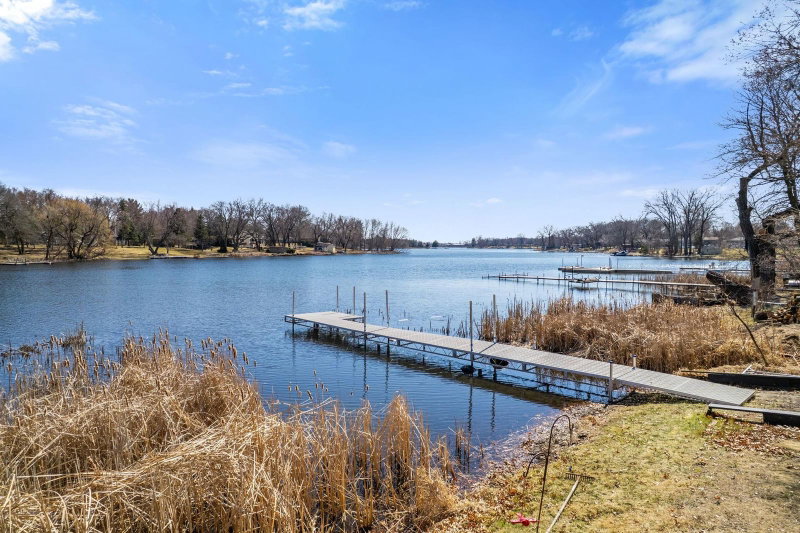
16764 Dakota Street NW - Photo 1
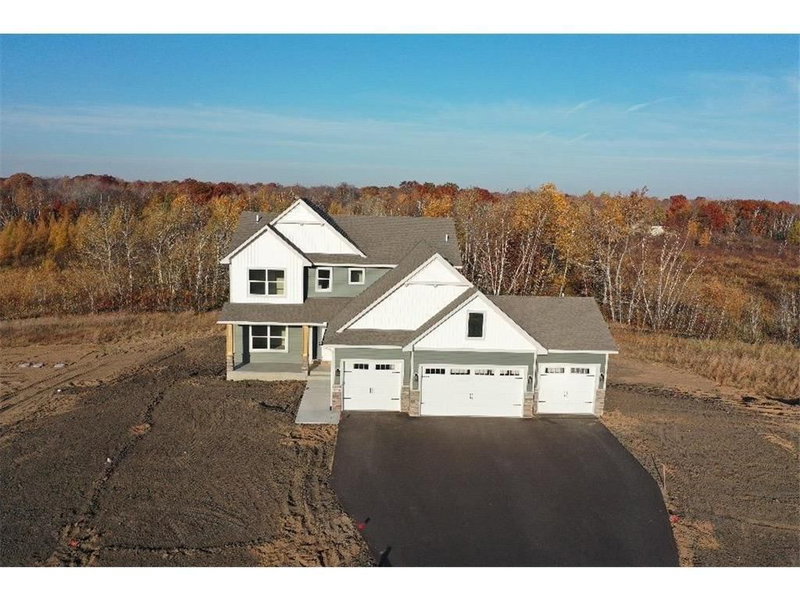
16764 Dakota Street NW - Photo 2
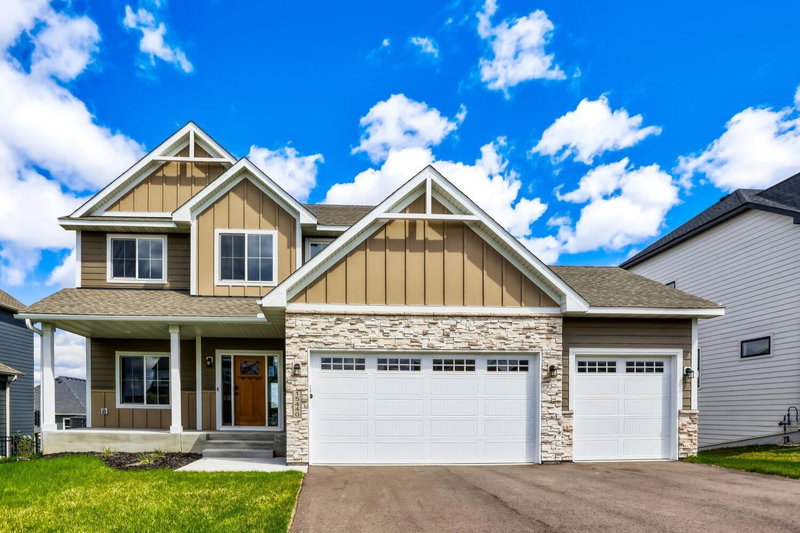
16764 Dakota Street NW - Photo 3
16764 Dakota Street NW - Photo 4
16764 Dakota Street NW - Photo 5
16764 Dakota Street NW - Photo 6
16764 Dakota Street NW - Photo 7
16764 Dakota Street NW - Photo 8
16764 Dakota Street NW - Photo 9
16764 Dakota Street NW - Photo 10
16764 Dakota Street NW - Photo 11
16764 Dakota Street NW - Photo 12
16764 Dakota Street NW - Photo 13
16764 Dakota Street NW - Photo 14
16764 Dakota Street NW - Photo 15
16764 Dakota Street NW - Photo 16
16764 Dakota Street NW - Photo 17
16764 Dakota Street NW - Photo 18
16764 Dakota Street NW - Photo 19
16764 Dakota Street NW - Photo 20
16764 Dakota Street NW - Photo 21
16764 Dakota Street NW - Photo 22
16764 Dakota Street NW - Photo 23
16764 Dakota Street NW - Photo 24
16764 Dakota Street NW - Photo 25
16764 Dakota Street NW - Photo 26
16764 Dakota Street NW - Photo 27
16764 Dakota Street NW - Photo 28
16764 Dakota Street NW - Photo 29
16764 Dakota Street NW - Photo 30
16764 Dakota Street NW - Photo 31
16764 Dakota Street NW - Photo 32
16764 Dakota Street NW - Photo 33
16764 Dakota Street NW - Photo 34
16764 Dakota Street NW - Photo 35
16764 Dakota Street NW - Photo 36
16764 Dakota Street NW - Photo 37
16764 Dakota Street NW - Photo 38
16764 Dakota Street NW - Photo 39
16764 Dakota Street NW - Photo 40
16764 Dakota Street NW - Photo 41
16764 Dakota Street NW - Photo 42
1 / 42
16764 Dakota Street NW

16764 Dakota Street NW, Andover, MN 55304 - MLS# 7121158

MLS® #: 7121158|Listed: Aug 4, 2026

$779,900

$799,900↓ 2.5%
Bedrooms
4
Bathrooms
3
Square Feet
3,022
Acres
2.61
Year Built
2023
Property Type
Residential
Heating
Natural Gas, Forced Air, Fireplace(s)
Cooling
Ceiling Fan(s), Central Air
Garages
3
School District
11 - Anoka-Hennepin

Nestled on 2.5 private acres, this custom-built home offers the perfect blend of luxury, comfort, and room to grow, with space for a future inground pool or outbuilding. The open-concept design is ideal for both everyday living and entertaining. The spacious living room features vaulted beam ceilings, a gas fireplace, white oak mantel, and built-in bookshelves. The gourmet kitchen boasts custom cabinetry, a marble backsplash, quartz countertops, a large island, gas range, and walk-in pantry.

The owner's suite is a private retreat with beautiful wood-beam ceilings, a spa-inspired bath, and a large walk-in closet. Thoughtful details throughout include a custom mudroom bench and storage system.

The walk-out lower level offers two additional bedrooms, a full bath, and flexible living space perfect for guests, recreation, or relaxation. Combining exceptional craftsmanship, modern finishes, and endless possibilities both inside and out, this stunning property is ready to exceed expectations.

16764 Dakota Street NW, Andover, MN 55304

Ask an Agent

Interior Information

BasementDrain Tiled, Finished, Walkout
AppliancesAir-To-Air Exchanger, Dishwasher, Dryer, Exhaust Fan, Gas Water Heater, Microwave, Range, Refrigerator, Stainless Steel Appliances, Washer
CoolingCentral Air
HeatingForced Air, Fireplace(s)
FuelNatural Gas
Fireplaces1
LaundryGas Dryer Hookup, Main Level, Sink, Washer Hookup
Dining RoomInformal Dining Room
Interior AmenitiesCeiling Fan(s), Porch, In-Ground Sprinkler, Washer/Dryer Hookup, Walk-In Closet
Electric150 Amp Service

Size & Levels

LevelsOne
Total Finished Sq Ft3,022 sq ft
Above Grade Finished1,602 sq ft
Below Grade Finished1,420 sq ft
Main Level Finished1,620 sq ft
Foundation Size50x31

Bathrooms

Full Baths1
3/4 Baths2
Bathroom Details3/4 Basement, Full Primary, Private Primary, Main Floor 3/4 Bath

Rooms

Main Level Rooms

Living Room21' x 14'
Dining Room12' x 10'
Kitchen12' x 10'
Bedroom18' x 13'
Bedroom 213' x 11'
Laundry9' x 5'
Foyer9' x 7'
Porch17' x 8'

Lower Level Rooms

Family Room24' x 22'
Den13' x 11'
Bedroom 312' x 12'
Bedroom 413' x 12'
Bar/Wet Bar Room11' x 9'

Exterior & Parking

ExteriorStone, Cement Board, Vinyl
ConstructionFrame
RoofAge 8 Years or Less, Architectural Shingle
FoundationPoured Concrete
Patio / PorchFront Porch
Garage Stalls3
Garage Size24x32 (744 sq ft)
Garage Door16' wide x 7' tall
ParkingAttached Garage, Insulated Garage

Lot & Utilities

Property SubtypeSingle Family
Single Family TypeAcreage
Lot Size2.61 acres
Lot Dimensions165x700
Lot DescriptionTree Coverage - Medium
ZoningResidential-Single Family
SubdivisionPreserve At Petersen Farms
TownshipAndover
CountyAnoka
SewerSeptic System Compliant - Yes, Tank with Drainage Field
WaterWell
Road FrontageCity Street
Power CompanyConnexus Energy

Homeowners Association

Association Fee$650 / year
AssociationPreserve at Petersen Farms HOA
Assessment PendingNo
Fee IncludesOther, Professional Mgmt

Financial & Tax Information

Annual Taxes$7,619
Tax Year2026
Tax w/ Assessments$7,619
Assessment PendingNo
Parcel Number073224410007
Financing OptionsConventional, VA, FHA, Cash
Assumable MortgageNot Assumable
List TypeExclusive Right To Sell

Location

Call 612-356-2121For Showings and Questions
Broker Reciprocity logo
Listed by: Arthur Grant Realty
Source: NorthstarMLS

Copyright 2026 Regional Multiple Listing Service of Minnesota, Inc. All rights reserved. Information Deemed Reliable But Not Guaranteed. The data relating to real estate for sale on this web site comes in part from the Broker Reciprocity℠ Program of the Regional Multiple Listing Service of Minnesota, Inc. Real estate listings held by brokerage firms other than Pederson Realty are marked with the Broker Reciprocity℠ logo or the Broker Reciprocity℠ thumbnail logo (a little black house) and detailed information about them includes the name of the listing brokers.