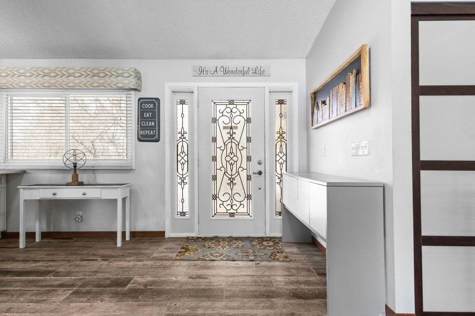
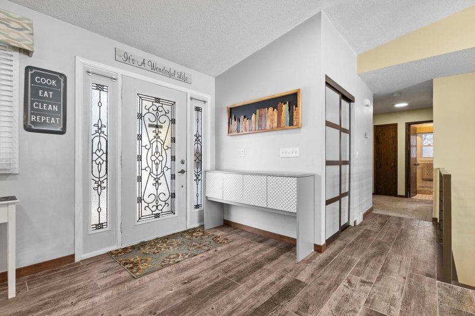
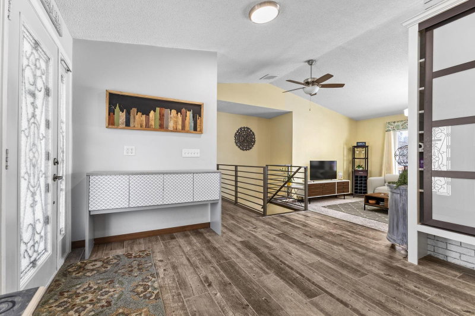
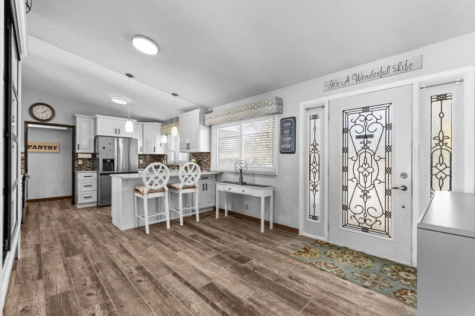
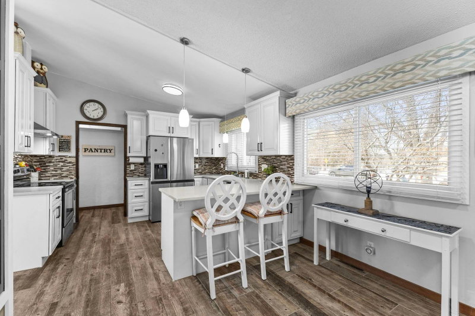
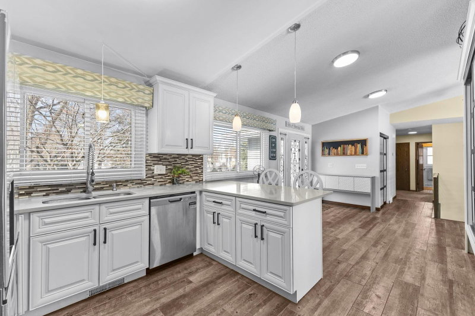
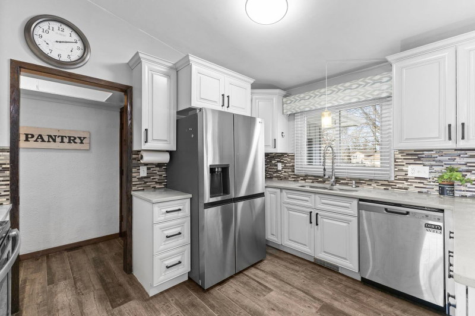
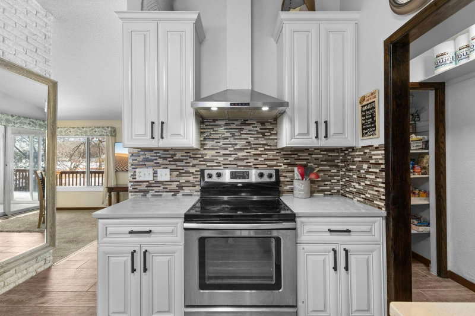
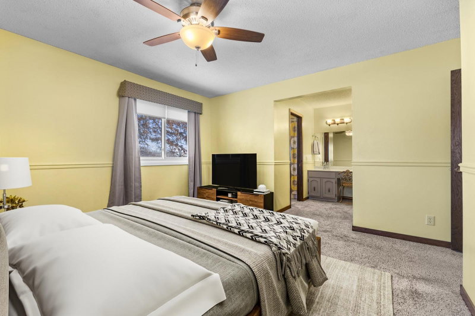
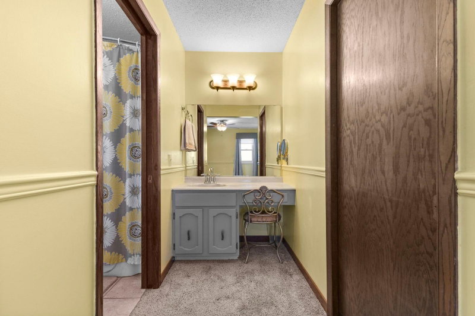
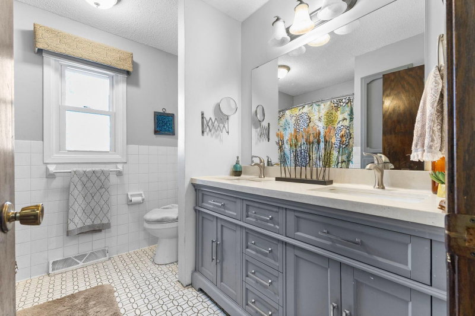
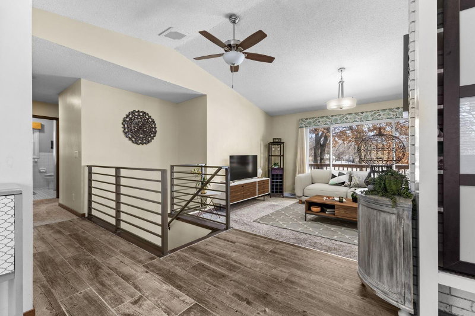
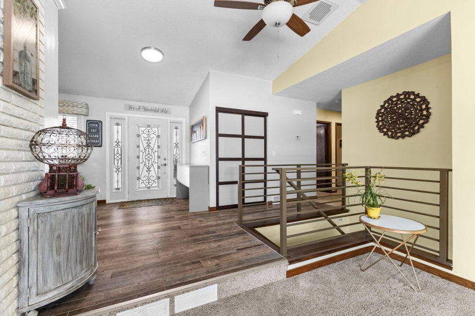
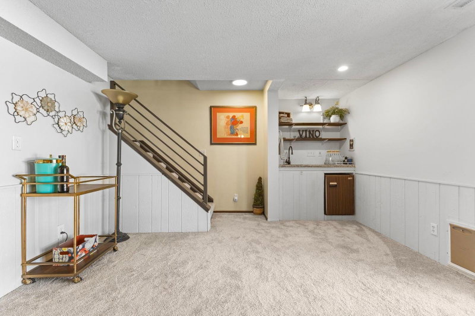
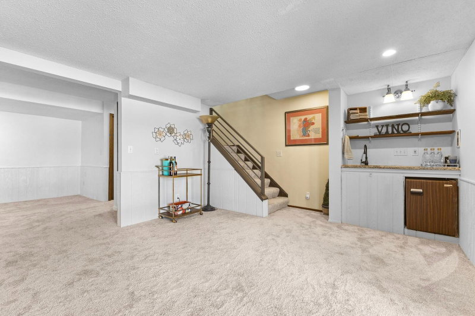
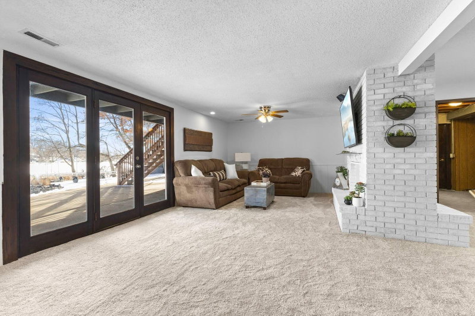
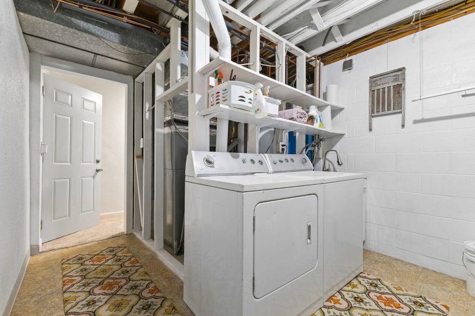
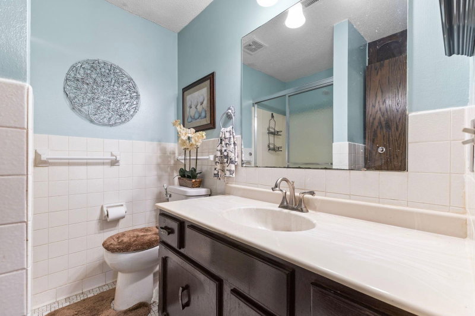
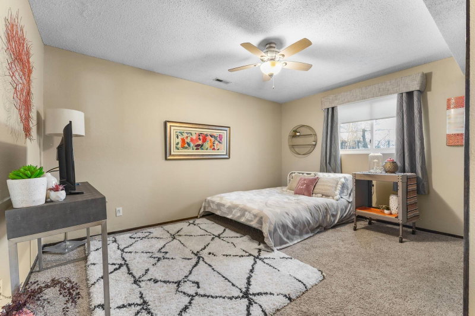
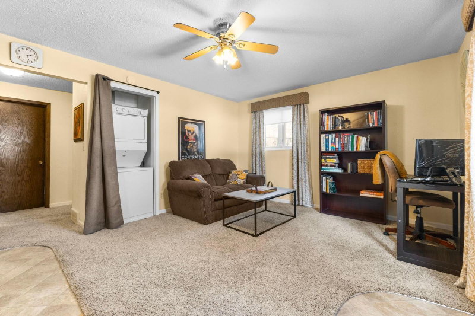
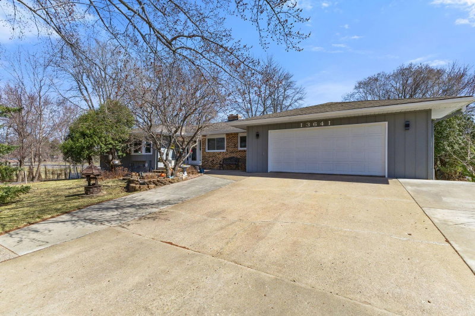
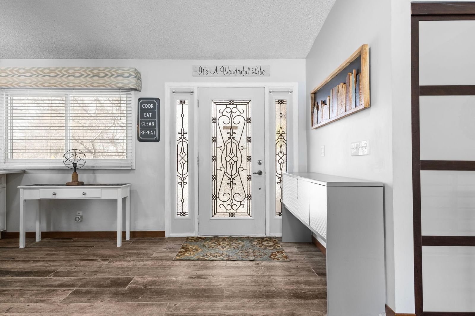
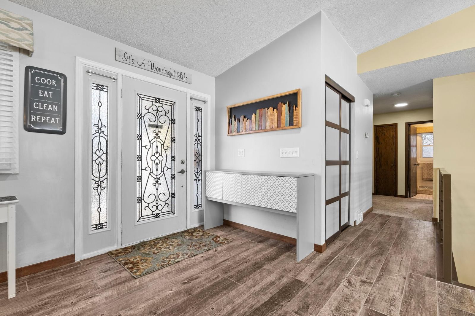
13641 Heather Street NW - Photo 1
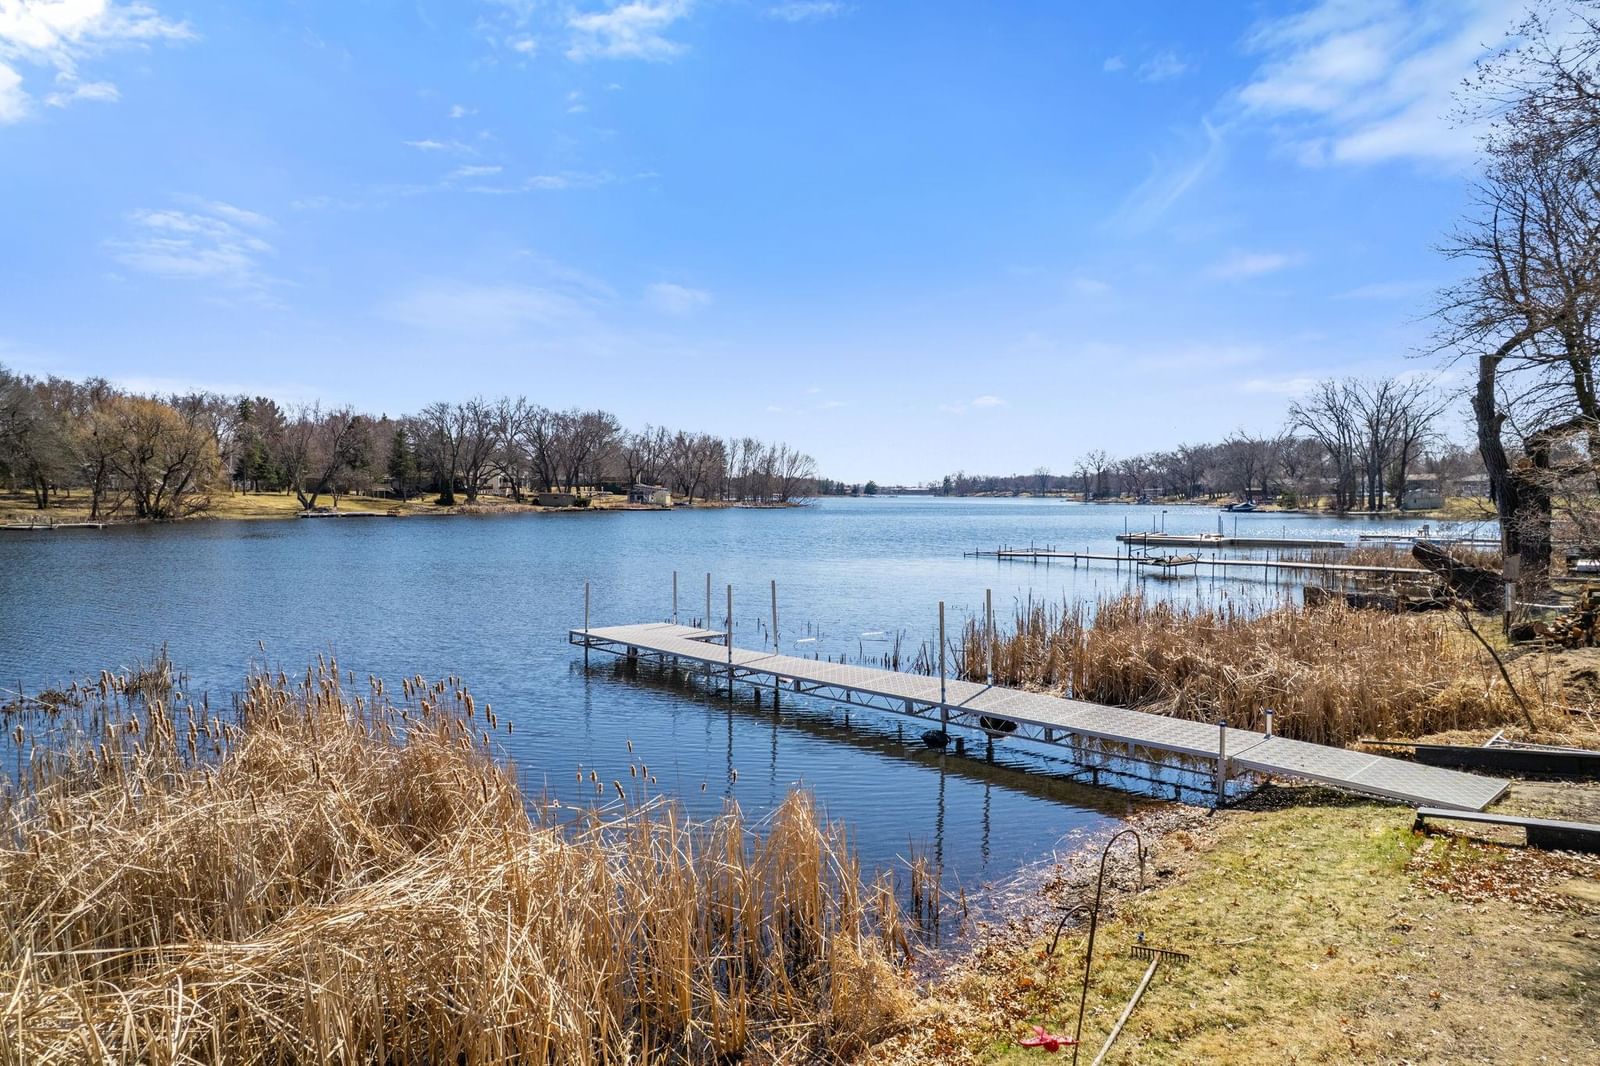
13641 Heather Street NW - Photo 2
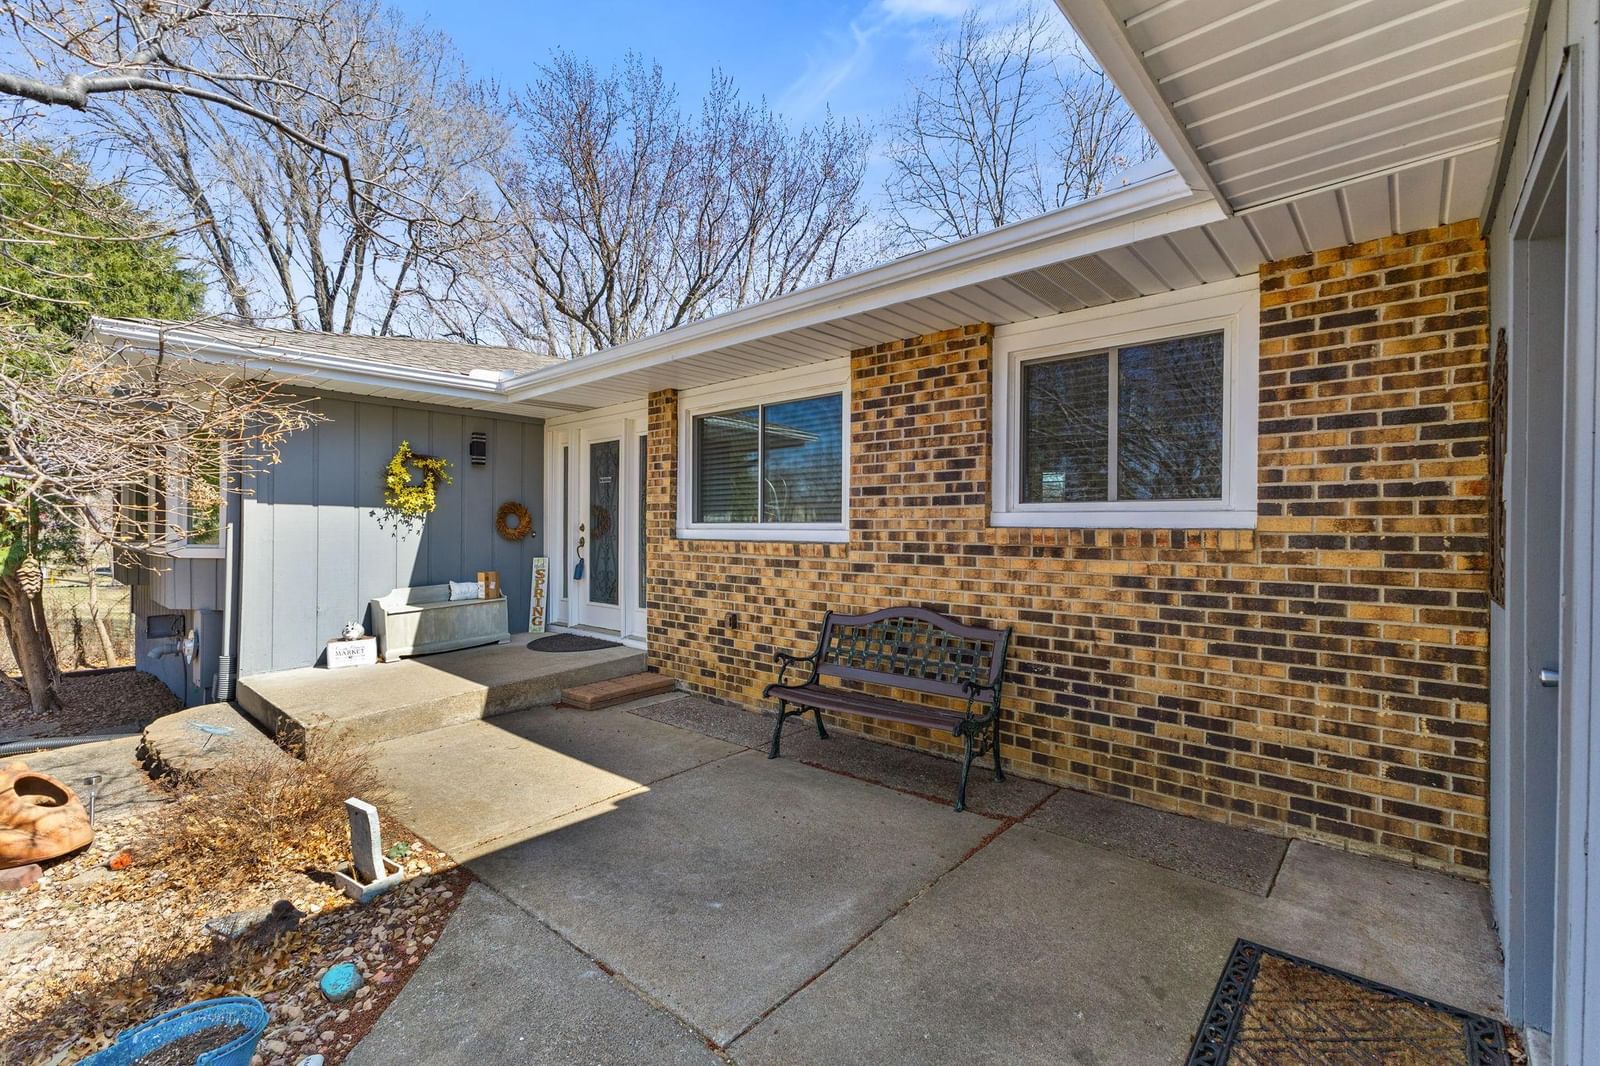
13641 Heather Street NW - Photo 3
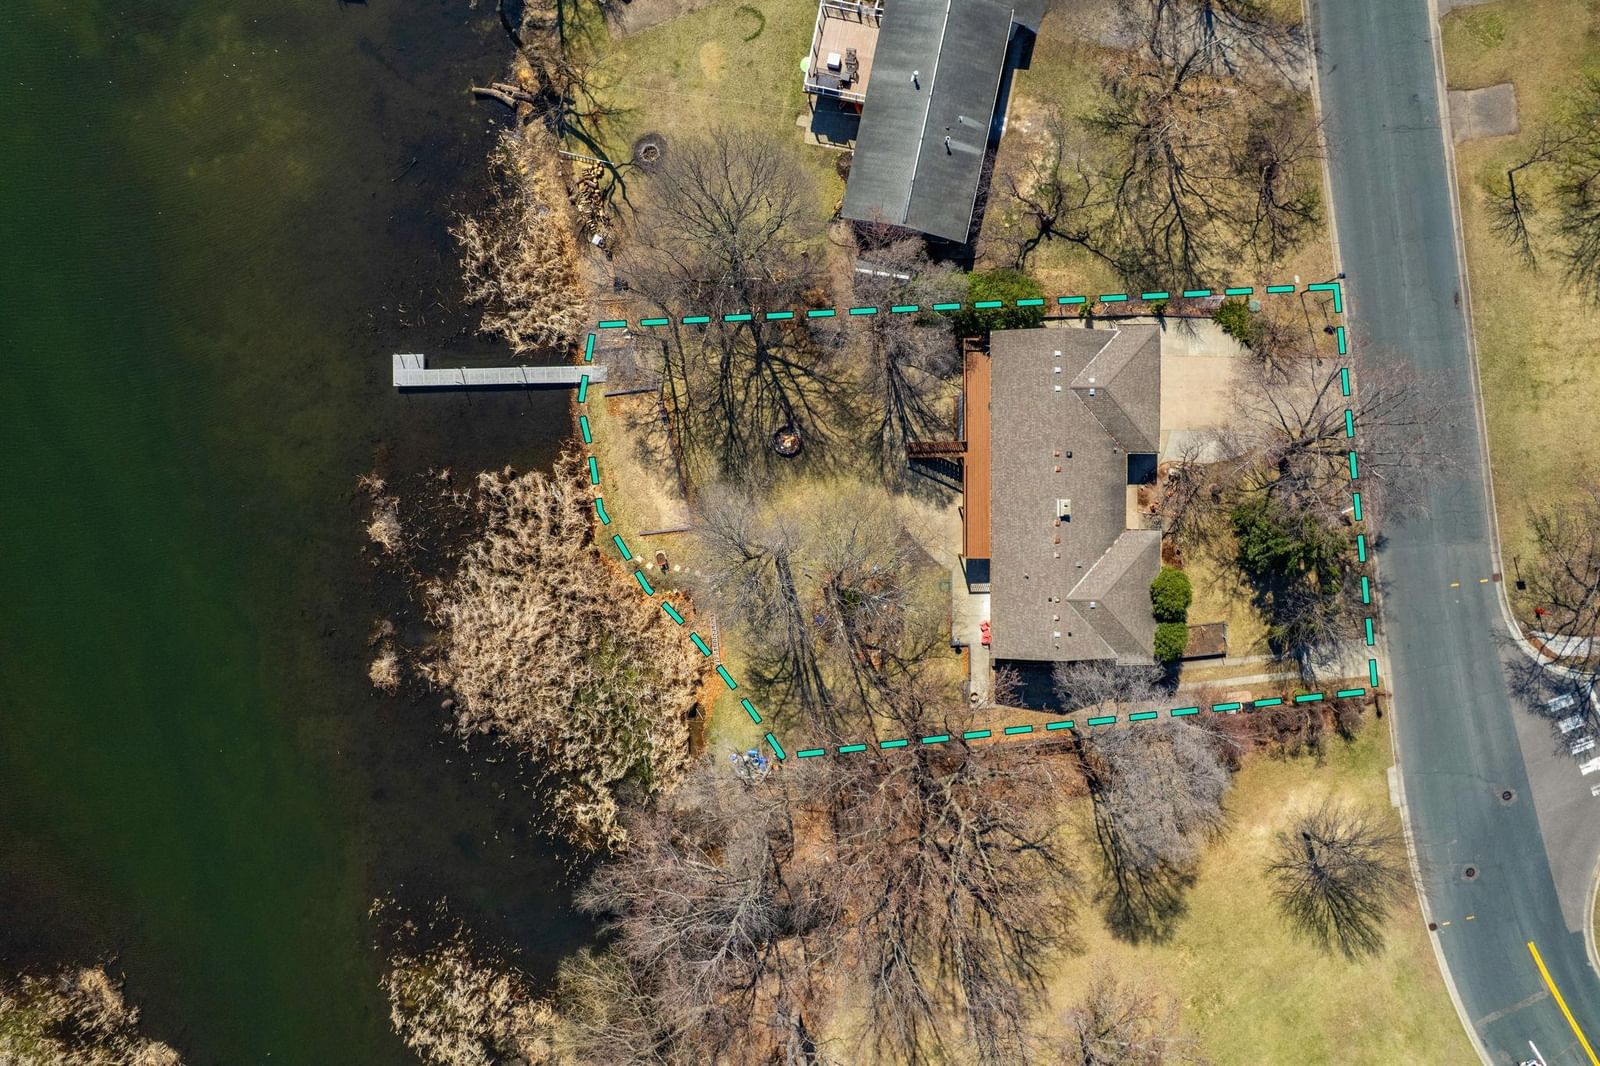
13641 Heather Street NW - Photo 4
13641 Heather Street NW - Photo 5
13641 Heather Street NW - Photo 6
13641 Heather Street NW - Photo 7
13641 Heather Street NW - Photo 8
13641 Heather Street NW - Photo 9
13641 Heather Street NW - Photo 10
13641 Heather Street NW - Photo 11
13641 Heather Street NW - Photo 12
13641 Heather Street NW - Photo 13
13641 Heather Street NW - Photo 14
13641 Heather Street NW - Photo 15
13641 Heather Street NW - Photo 16
13641 Heather Street NW - Photo 17
13641 Heather Street NW - Photo 18
13641 Heather Street NW - Photo 19
13641 Heather Street NW - Photo 20
13641 Heather Street NW - Photo 21
13641 Heather Street NW - Photo 22
13641 Heather Street NW - Photo 23
13641 Heather Street NW - Photo 24
13641 Heather Street NW - Photo 25
13641 Heather Street NW - Photo 26
13641 Heather Street NW - Photo 27
13641 Heather Street NW - Photo 28
13641 Heather Street NW - Photo 29
13641 Heather Street NW - Photo 30
13641 Heather Street NW - Photo 31
13641 Heather Street NW - Photo 32
13641 Heather Street NW - Photo 33
13641 Heather Street NW - Photo 34
13641 Heather Street NW - Photo 35
13641 Heather Street NW - Photo 36
13641 Heather Street NW - Photo 37
13641 Heather Street NW - Photo 38
13641 Heather Street NW - Photo 39
13641 Heather Street NW - Photo 40
13641 Heather Street NW - Photo 41
13641 Heather Street NW - Photo 42
13641 Heather Street NW - Photo 43
13641 Heather Street NW - Photo 44
13641 Heather Street NW - Photo 45
13641 Heather Street NW - Photo 46
13641 Heather Street NW - Photo 47
13641 Heather Street NW - Photo 48
13641 Heather Street NW - Photo 49
13641 Heather Street NW - Photo 50
1 / 50
13641 Heather Street NW

13641 Heather Street NW, Andover, MN 55304 - MLS# 7026217

MLS® #: 7026217|Days on Market: 218|Listed: Feb 25, 2026

$749,900

$949,900↓ 21.1%
Bedrooms
4
Bathrooms
3
Square Feet
2,800
Acres
0.55
Year Built
1976
Property Type
Residential
Heating
Natural Gas, Forced Air, Fireplace(s)
Cooling
Ceiling Fan(s), Central Air
Garages
4
Days on Market
218
School District
11 - Anoka-Hennepin

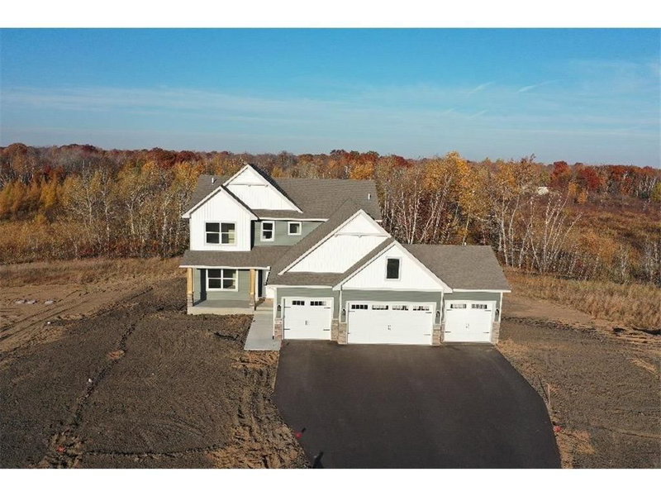
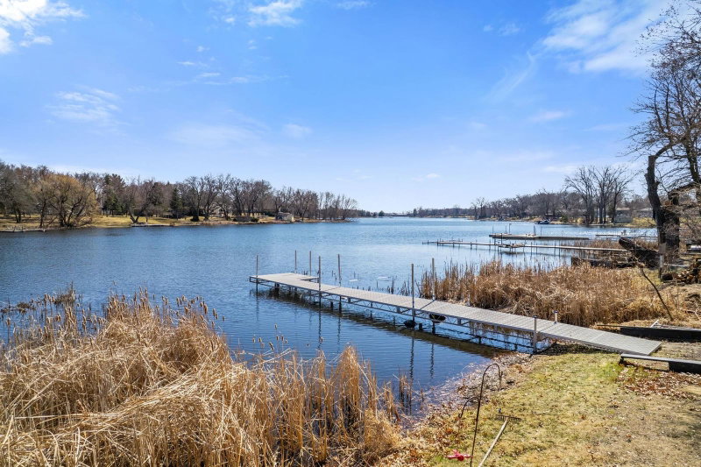
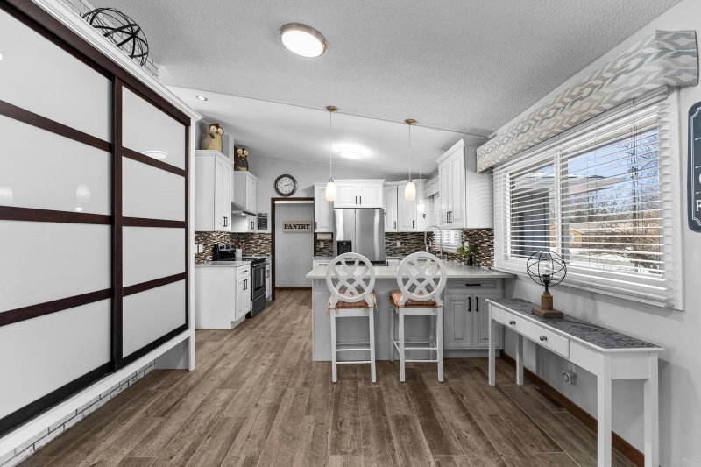
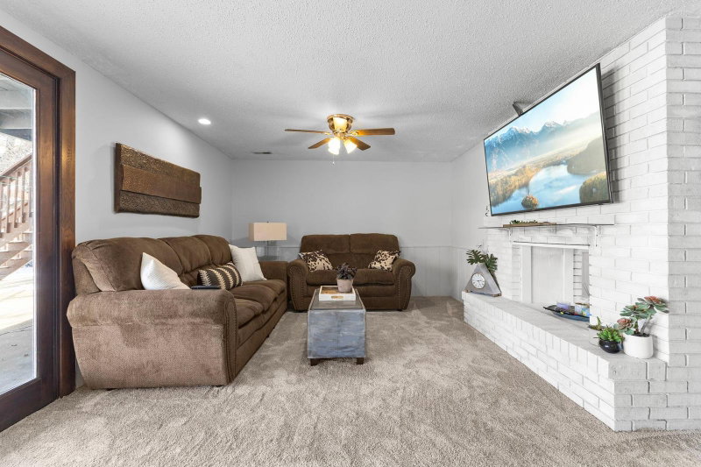
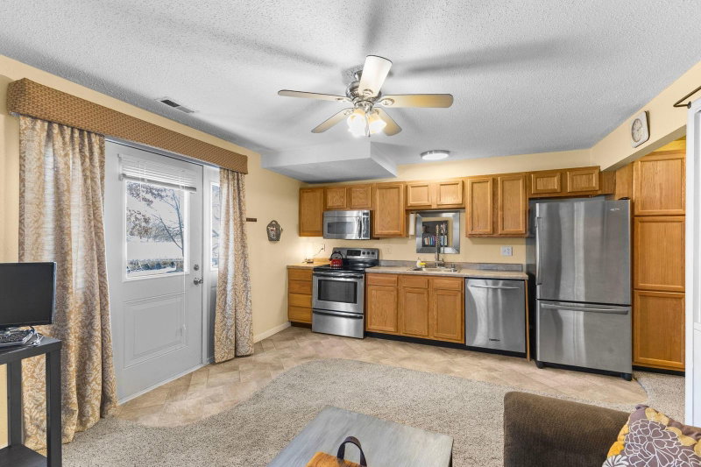
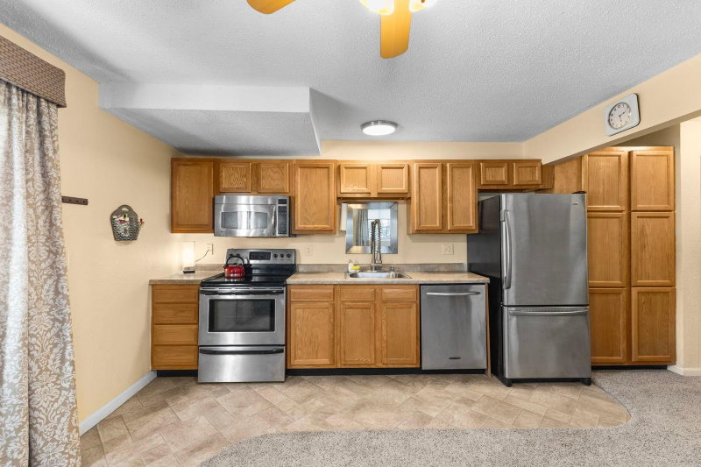
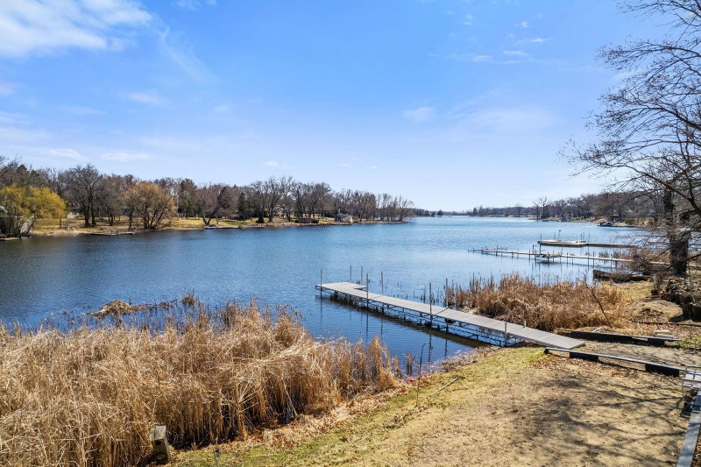
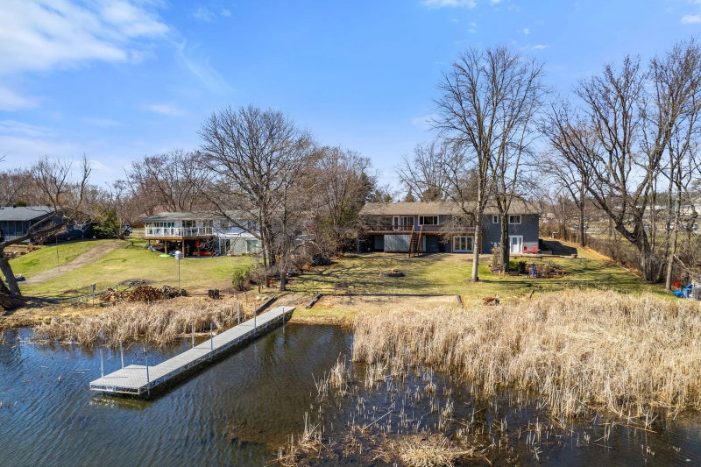
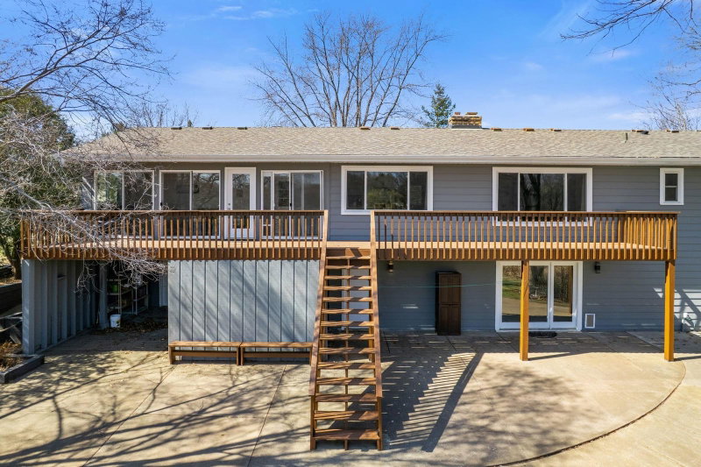
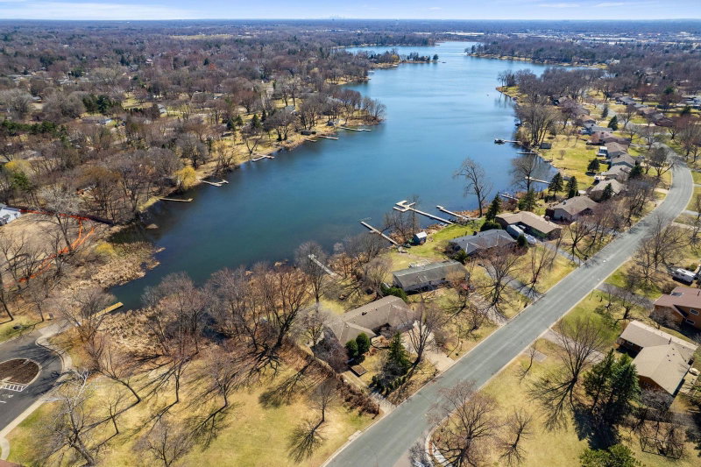
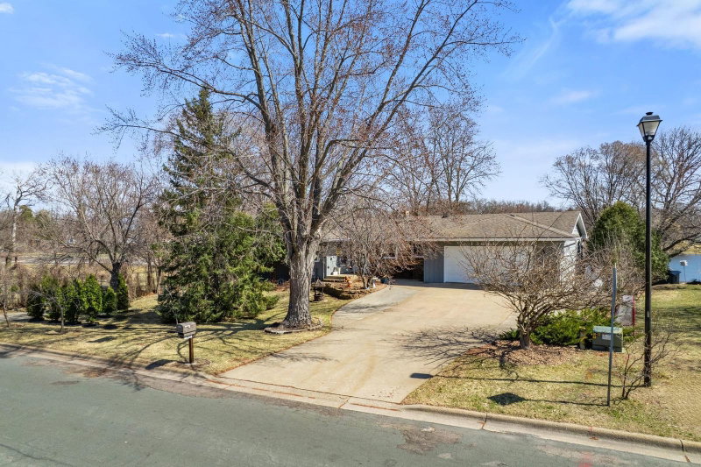
4 bed, 3 bath, 4 car on over a half an acre on Crooked Lake now available! This is a must-see home! Lower-level income-suite or mother-in-law apartment with separate entrance and separate driveway! Main

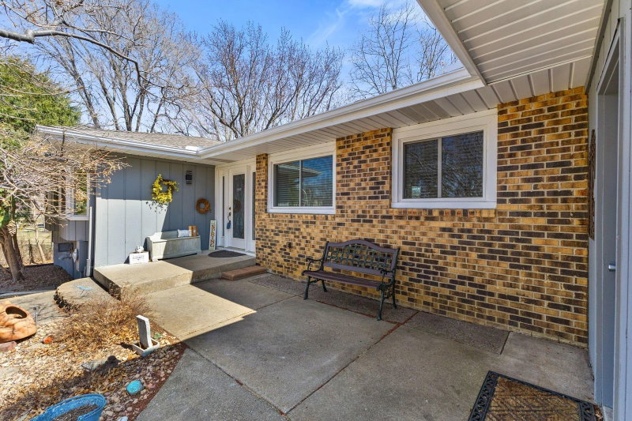
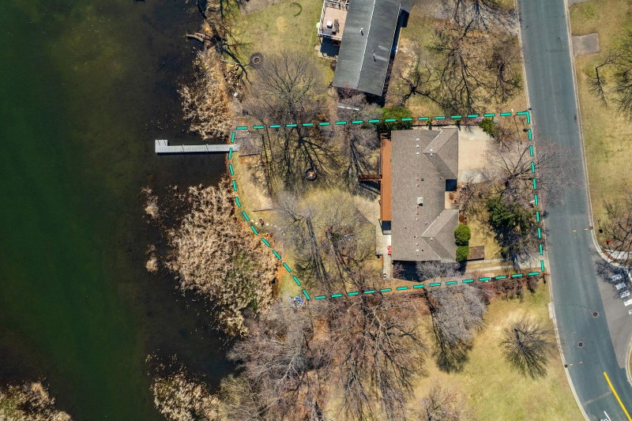
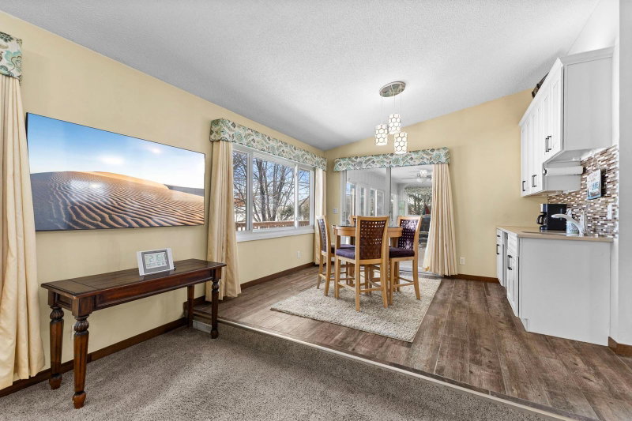
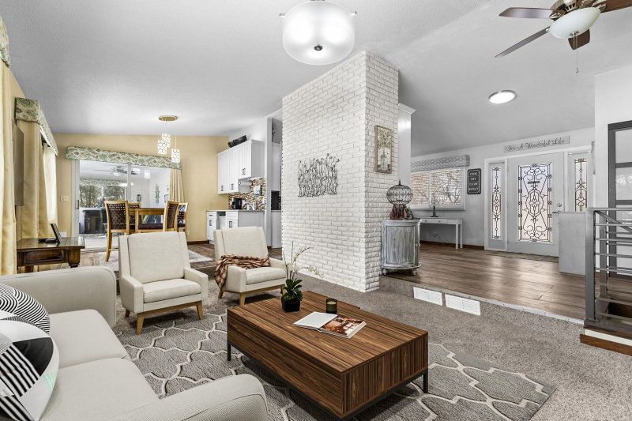
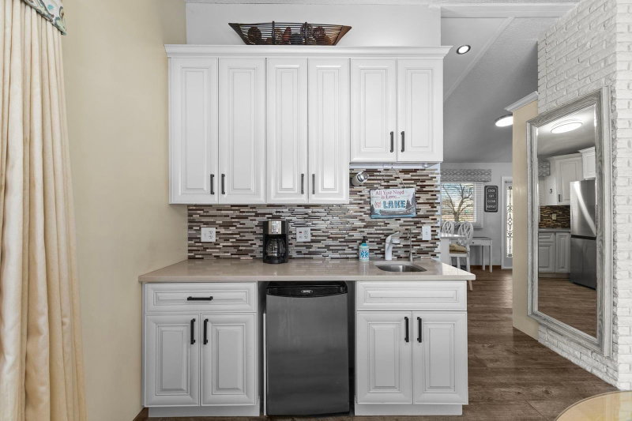
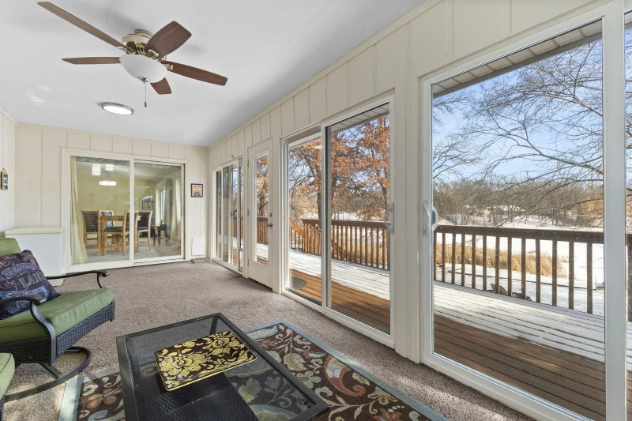
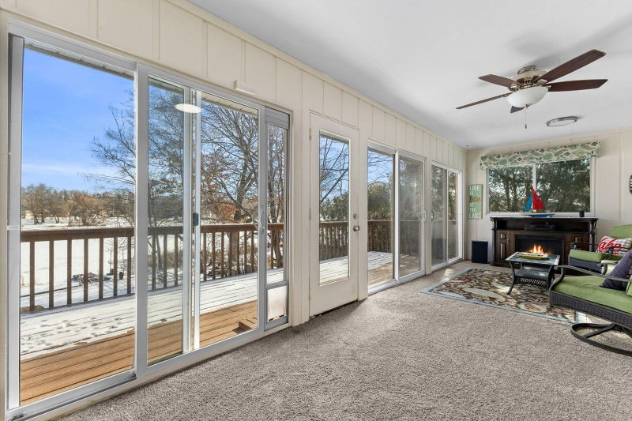
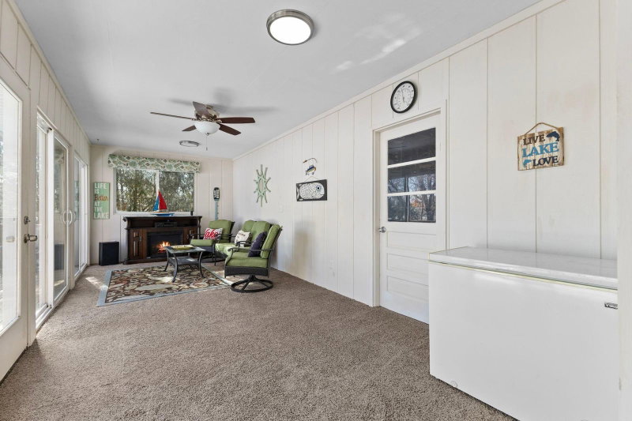
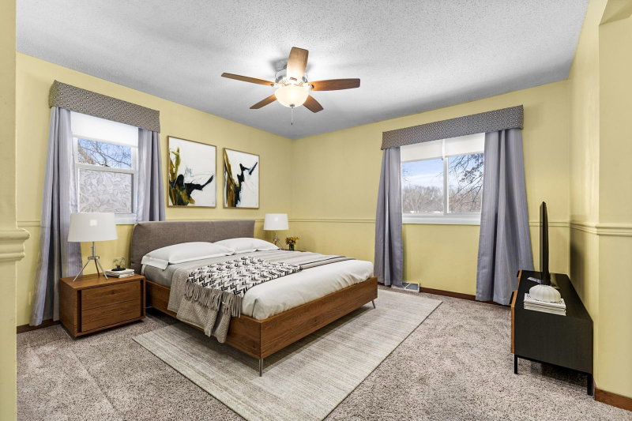
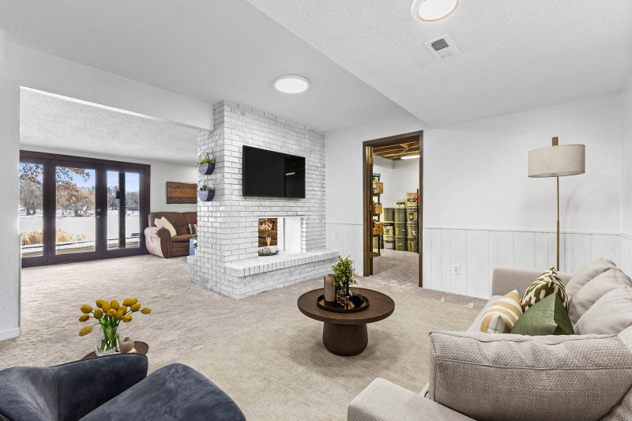
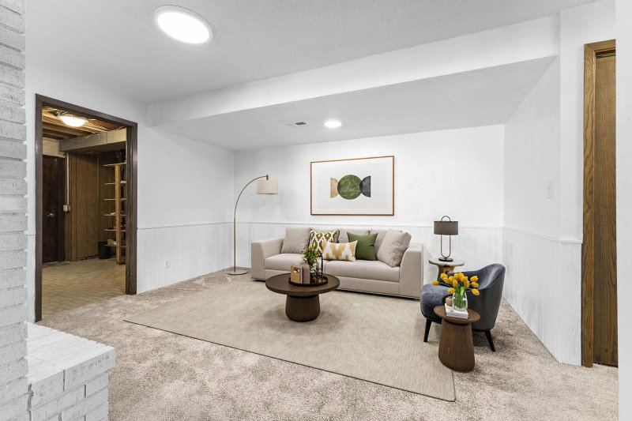
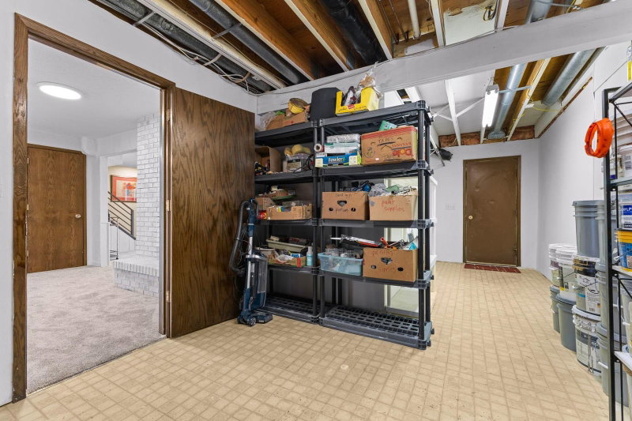
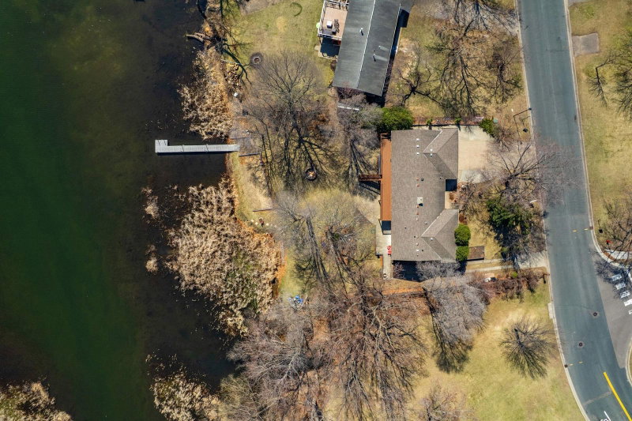
level offers an open floor plan with spacious foyer, large living room with breathtaking views, dining room, updated kitchen with custom cabinetry, quartz countertops, and stainless steel appliances, 3 bedrooms including the primary with walk-in closet and private bathroom, and a massive 3-season porch overlooking the lake! Lower level offers a cozy walk-out family room, den, huge storage space, access to lower garage, and access to mother-in-law apartment. Enjoy year round entertaiment and nature with this home. Location is fantastic, nestled in the heart of Andover and sitting on a stunning .55 acre lot with mature trees, and 154 feet of lake shore, there are ample opportunities! Massive deck, huge patio, covered storage, and lower garage for all lake toys, boats, and trailers! This truly is a one-of-a-kind must-see property that won't last long!
13641 Heather Street NW, Andover, MN 55304

Ask an Agent

Interior Information

BasementBlock, Daylight/Lookout Windows, Finished, Full, Storage Space, Walkout
AppliancesDishwasher, Disposal, Dryer, ENERGY STAR Qualified Appliances, Exhaust Fan, Gas Water Heater, Microwave, Range, Refrigerator, Stainless Steel Appliances, Washer, Water Softener Owned
CoolingCentral Air
HeatingForced Air, Fireplace(s)
FuelNatural Gas
Fireplaces2
Fireplace FeaturesTwo Sided, Family Room, Living Room, Other, Wood Burning
LaundryGas Dryer Hookup, Lower Level, Sink, Washer Hookup
Dining RoomBreakfast Bar, Eat In Kitchen, Informal Dining Room, Kitchen/Dining Room, Living/Dining Room
Interior AmenitiesCable, Ceiling Fan(s), Deck, Dock, Ethernet Wired, Kitchen Window, Primary Bedroom Walk-In Closet, Main Floor Primary Bedroom, Natural Woodwork, Patio, Panoramic View, Tile Floors, Vaulted Ceiling(s), Washer/Dryer Hookup, Wet Bar, Walk-In Closet
ElectricCircuit Breakers, 200+ Amp Service

Size & Levels

LevelsOne
Total Finished Sq Ft3,000 sq ft
Above Grade Finished1,500 sq ft
Below Grade Finished1,300 sq ft
Main Level Finished1,500 sq ft

Bathrooms

Full Baths2
3/4 Baths1
Bathroom Details3/4 Basement, Double Sink, Full Primary, Private Primary, Main Floor Full Bath

Rooms

Main Level Rooms

Dining Room12' x 11'
Kitchen13' x 12'
Bedroom12' x 12'
Bedroom 212' x 11'
Bedroom 312' x 10'
Three Season Porch24' x 10'
Foyer12' x 10'
Deck40' x 10'

Lower Level Rooms

Family Room25' x 12'
Den13' x 12'
Bedroom 414' x 10'
Storage15' x 11'

Exterior & Parking

ExteriorStone, Metal, Wood
ConstructionBlock, Concrete, Frame
RoofArchitectural Shingle, Asphalt, Pitched
FoundationBlock
Patio / PorchDeck, Patio
Garage Stalls4
Garage Size24x24 22x22 (576 sq ft)
Garage Door16' wide x 7' tall
ParkingAttached Garage, Concrete, Multiple Garages, Storage, Tuckunder Garage

Lot & Utilities

Property SubtypeSingle Family
Lot Size0.55 acres
Lot Dimensions100x208x58x52x44x235
Lot DescriptionAccessible Shoreline, Public Transit (w/in 6 blks), Irregular Lot, Property Adjoins Public Land, Tree Coverage - Medium, Underground Utilities
ZoningResidential-Single Family
TownshipAndover
CountyAnoka
SewerCity Sewer/Connected
WaterCity Water/Connected
Road FrontageCity Street, Curbs, Paved Streets
WaterfrontDock, Lake Front, Lake View

Financial & Tax Information

Annual Taxes$5,941
Tax Year2025
Tax w/ Assessments$5,941
Assessment PendingNo
Parcel Number333224320022
Financing OptionsConventional, Cash
Assumable MortgageNot Assumable
List TypeExclusive Right To Sell

Location

Call 612-356-2121For Showings and Questions
Broker Reciprocity logo
Listed by: Pro Flat Fee Realty LLC
Source: NorthstarMLS

Copyright 2026 Regional Multiple Listing Service of Minnesota, Inc. All rights reserved. Information Deemed Reliable But Not Guaranteed. The data relating to real estate for sale on this web site comes in part from the Broker Reciprocity℠ Program of the Regional Multiple Listing Service of Minnesota, Inc. Real estate listings held by brokerage firms other than Pederson Realty are marked with the Broker Reciprocity℠ logo or the Broker Reciprocity℠ thumbnail logo (a little black house) and detailed information about them includes the name of the listing brokers.