

14428 Flintwood Street NW - Photo 1
14428 Flintwood Street NW - Photo 2
14428 Flintwood Street NW - Photo 3
14428 Flintwood Street NW - Photo 4
14428 Flintwood Street NW - Photo 5
14428 Flintwood Street NW - Photo 6
14428 Flintwood Street NW - Photo 7
14428 Flintwood Street NW - Photo 8
14428 Flintwood Street NW - Photo 9
14428 Flintwood Street NW - Photo 10
14428 Flintwood Street NW - Photo 11
14428 Flintwood Street NW - Photo 12
14428 Flintwood Street NW - Photo 13
14428 Flintwood Street NW - Photo 14
14428 Flintwood Street NW - Photo 15
14428 Flintwood Street NW - Photo 16
14428 Flintwood Street NW - Photo 17
14428 Flintwood Street NW - Photo 18
14428 Flintwood Street NW - Photo 19
14428 Flintwood Street NW - Photo 20
14428 Flintwood Street NW - Photo 21
14428 Flintwood Street NW - Photo 22
14428 Flintwood Street NW - Photo 23
14428 Flintwood Street NW - Photo 24
14428 Flintwood Street NW - Photo 25
14428 Flintwood Street NW - Photo 26
14428 Flintwood Street NW - Photo 27
14428 Flintwood Street NW - Photo 28
14428 Flintwood Street NW - Photo 29
14428 Flintwood Street NW - Photo 30
14428 Flintwood Street NW - Photo 31
14428 Flintwood Street NW - Photo 32
14428 Flintwood Street NW - Photo 33
14428 Flintwood Street NW - Photo 34
14428 Flintwood Street NW - Photo 35
14428 Flintwood Street NW - Photo 36
14428 Flintwood Street NW - Photo 37
14428 Flintwood Street NW - Photo 38
14428 Flintwood Street NW - Photo 39
14428 Flintwood Street NW - Photo 40
14428 Flintwood Street NW - Photo 41
1 / 41
14428 Flintwood Street NW

14428 Flintwood Street NW, Andover, MN 55304 - MLS# 7148197

MLS® #: 7148197|Listed: Sep 22, 2026

$550,000

Bedrooms
4
Bathrooms
4
Square Feet
2,497
Acres
0.31
Year Built
2010
Property Type
Residential
Heating
Natural Gas, Forced Air
Cooling
Ceiling Fan(s), Central Air
Garages
3
School District
11 - Anoka-Hennepin

Cul-De-Sac, large corner lot, private wooded backyard, across the street from Hickory Meadows Park, a mile from Bunker Hills Regional Park (golf course, water park, horseback riding, disc golf, archery, camping, dog park), neighborhood is connected to walking/bike trails along a horse farm and Coon Creek and within Andover schools. Level 2 EV charger in 3rd stall garage, covered front porch, custom paver back patio with buried natural gas line to urban firepit (never needs refueling) and shaded pergola, tankless water heater (never run out of hot water), new Maytag washer and dryer, Bosch quiet dishwasher, steam shower, granite countertops, stone gas fireplace, ceramic floors, main floor office, upper level laundry and 4 bedrooms all on one level, large primary bedroom with whirlpool tub, shower and walk-in closet, private individual maintenance free lockable mailbox in front of home large enough for small packages.

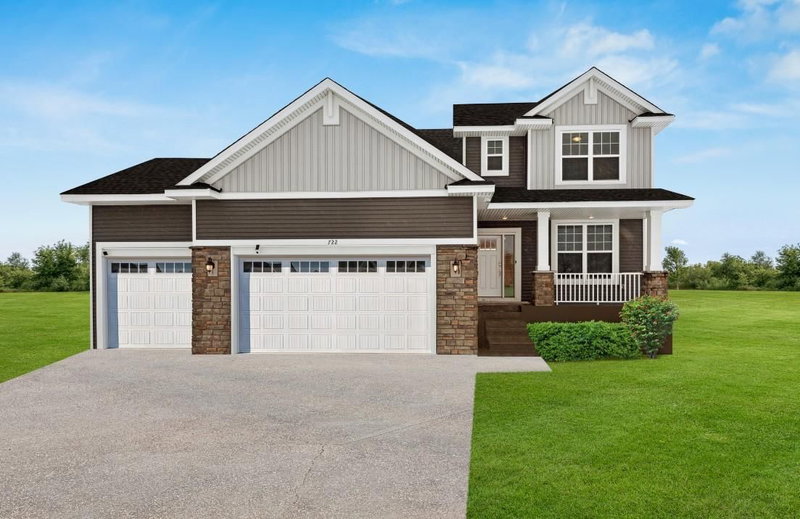
14428 Flintwood Street NW, Andover, MN 55304

Ask an Agent

Interior Information

BasementDrain Tiled, Egress Window(s), Full, Storage Space, Sump Basket, Sump Pump, Unfinished
AppliancesAir-To-Air Exchanger, Dishwasher, Disposal, Dryer, Water Filtration System, Microwave, Range, Refrigerator, Stainless Steel Appliances, Tankless Water Heater, Washer, Water Softener Owned
CoolingCentral Air
HeatingForced Air
FuelNatural Gas
Fireplaces1
Fireplace FeaturesCirculating, Family Room, Gas, Stone
LaundryGas Dryer Hookup, Laundry Room, Sink, Upper Level, Washer Hookup
Dining RoomBreakfast Bar, Breakfast Area, Eat In Kitchen, Informal Dining Room
Interior AmenitiesCable, Ceiling Fan(s), Exercise Room, Kitchen Center Island, Kitchen Window, Primary Bedroom Walk-In Closet, Natural Woodwork, Patio, Paneled Doors, Panoramic View, In-Ground Sprinkler, Tile Floors, Washer/Dryer Hookup, Walk-In Closet
ElectricCircuit Breakers, 100 Amp Service
AccessibilityOther

Size & Levels

LevelsTwo
Total Finished Sq Ft3,681 sq ft
Above Grade Finished2,497 sq ft
Main Level Finished1,184 sq ft
Foundation Size30x38

Bathrooms

Full Baths2
1/2 Baths1
1/4 Baths1
Bathroom DetailsBasement, Double Sink, Full Primary, Private Primary, Main Floor 1/2 Bath, Separate Tub & Shower, Steam Shower, Upper Level Full Bath, Jetted Tub

Rooms

Main Level Rooms

Family Room17' x 17'
Dining Room11' x 18'
Kitchen12' x 18'
Office11' x 12'
Foyer7' x 12'
Patio17' x 22'
Garage23' x 31'
Porch6' x 19'

Upper Level Rooms

Bedroom15' x 17'
Bedroom 211' x 12'
Bedroom 311' x 11'
Bedroom 411' x 12'
Bathroom10' x 11'

Exterior & Parking

ExteriorStone, Vinyl
ConstructionConcrete, Frame, Stone
RoofAge Over 8 Years, Asphalt, Pitched
FoundationPoured Concrete
Patio / PorchCovered, Front Porch, Patio
Garage Stalls3
Garage Size23x31 (713 sq ft)
Garage Door16' wide x 8' tall
ParkingAttached Garage, Asphalt, Electric Vehicle Charging Station(s), Garage Door Opener, Storage

Lot & Utilities

Property SubtypeSingle Family
Lot Size0.31 acres
Lot Dimensions107x118x100x139
Lot DescriptionTree Coverage - Medium
ZoningResidential-Single Family
SubdivisionHickory Meadows
TownshipAndover
CountyAnoka
SewerCity Sewer/Connected
WaterCity Water/Connected
Road FrontageCity Street, Cul De Sac, Curbs, Paved Streets
FencingElectric, Invisible
Other StructuresStorage Shed
Power CompanyConnexus Energy

Financial & Tax Information

Annual Taxes$5,622
Tax Year2026
Tax w/ Assessments$5,622
Assessment PendingNo
Parcel Number253224420023
Financing OptionsAdj. Rate/Gr Payment, Conventional, VA, FHA, Cash, Other, Special Funding
Assumable MortgageNot Assumable
List TypeExclusive Right To Sell

Location

Call 612-356-2121For Showings and Questions
Broker Reciprocity logo
Listed by: Coldwell Banker Realty
Source: NorthstarMLS

Copyright 2026 Regional Multiple Listing Service of Minnesota, Inc. All rights reserved. Information Deemed Reliable But Not Guaranteed. The data relating to real estate for sale on this web site comes in part from the Broker Reciprocity℠ Program of the Regional Multiple Listing Service of Minnesota, Inc. Real estate listings held by brokerage firms other than Pederson Realty are marked with the Broker Reciprocity℠ logo or the Broker Reciprocity℠ thumbnail logo (a little black house) and detailed information about them includes the name of the listing brokers.