1 / 45
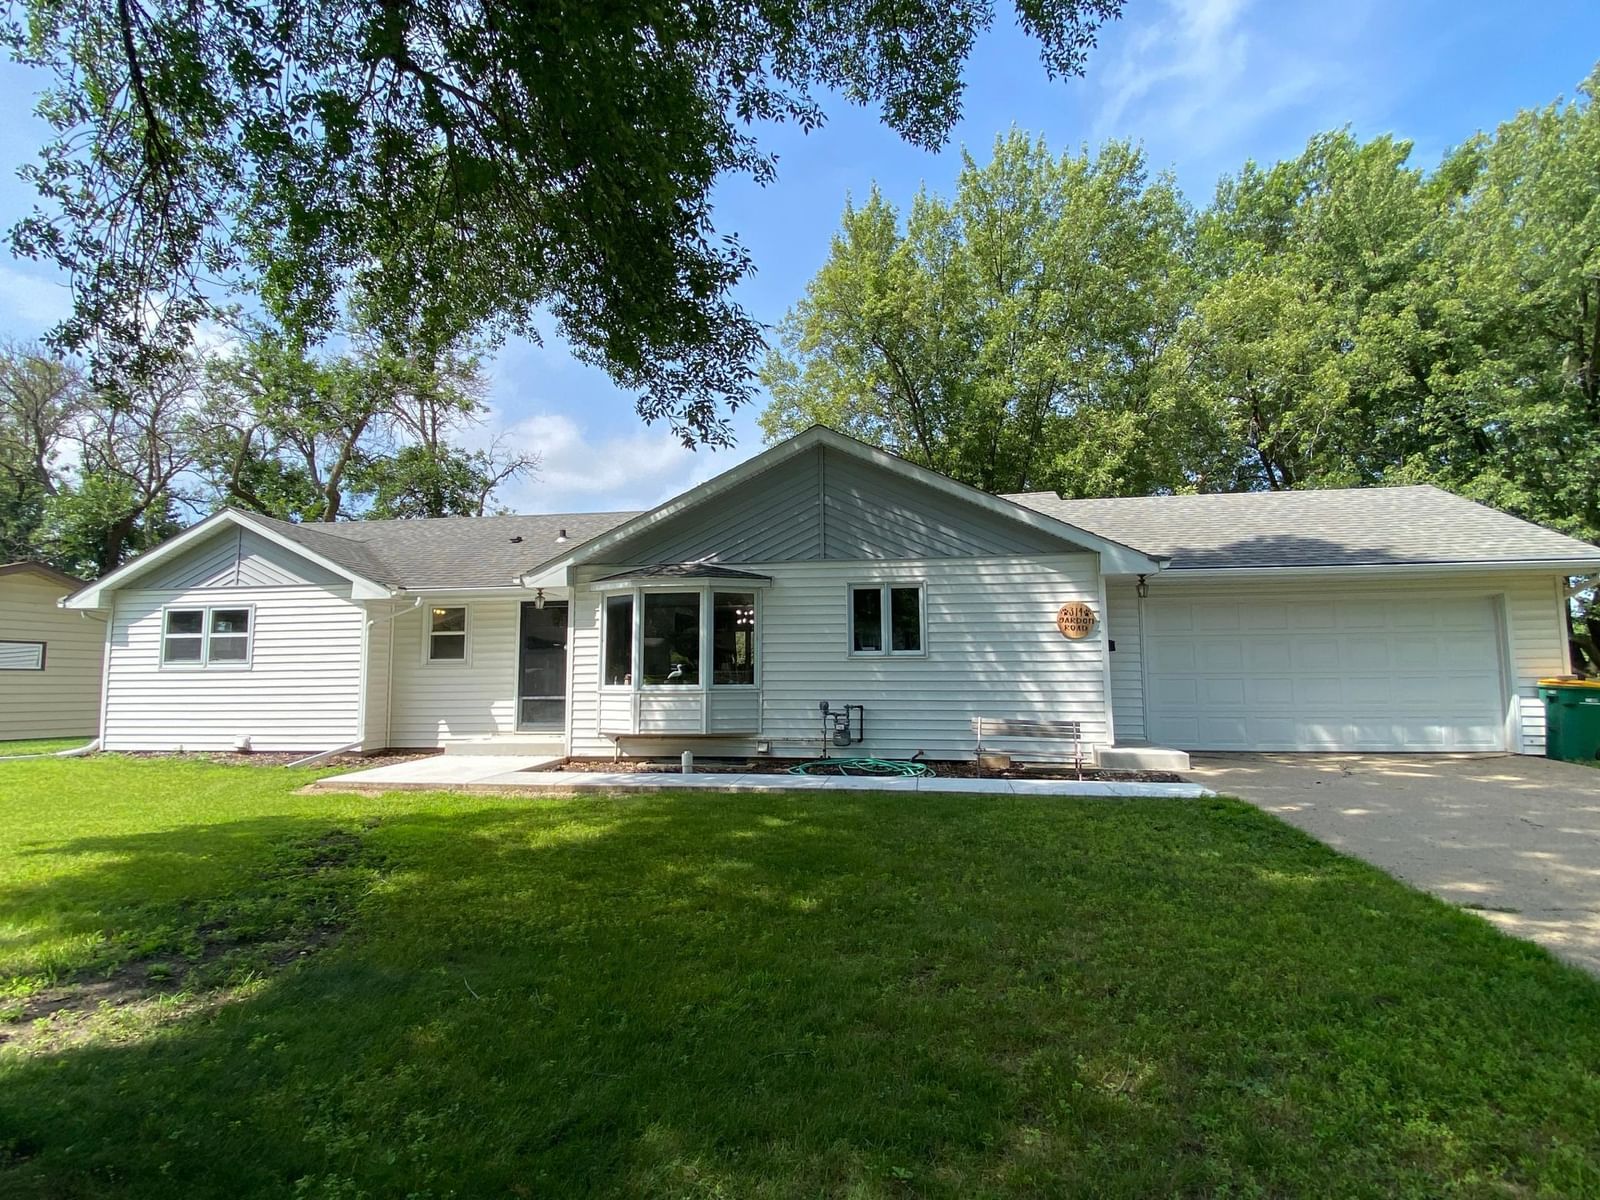
314 Garden Road, Albert Lea, MN 56007 - MLS# 6759784
Active-Contingent
$279,900
Bedrooms
3
Bathrooms
2
Square Feet
1,995
Acres
0.281
Year Built
1959
Property Type
Residential
Heating
Natural Gas, Baseboard, Forced Air
Cooling
Ceiling Fan(s), Central Air
Garages
2
School District
241 - Albert Lea
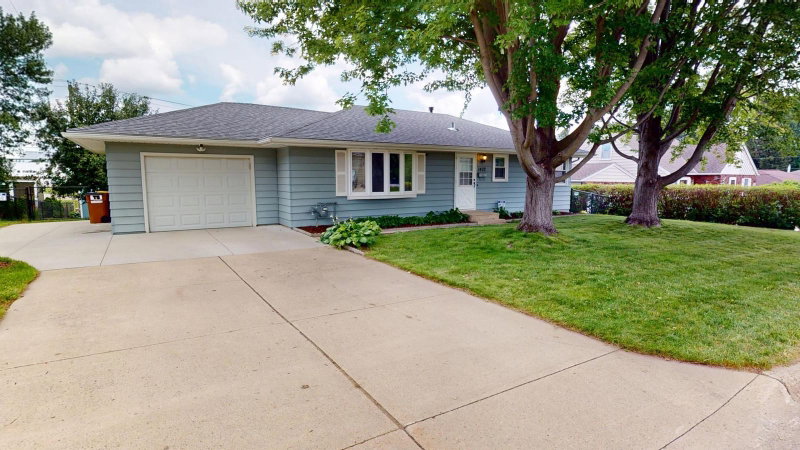
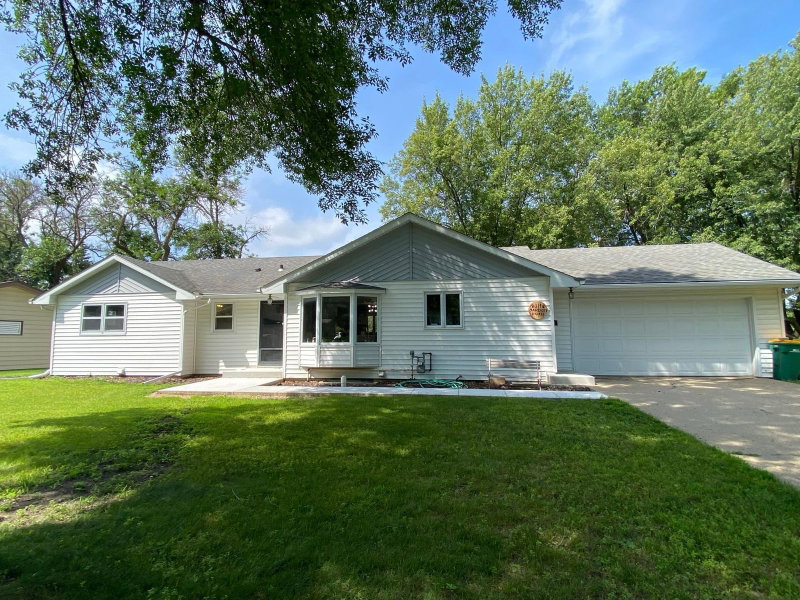
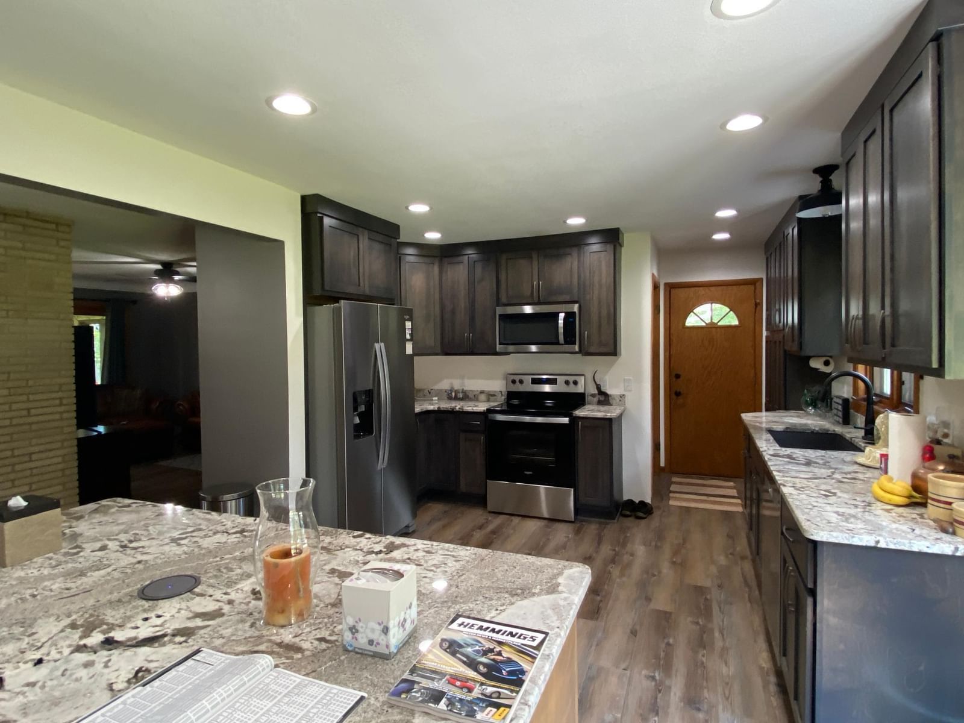
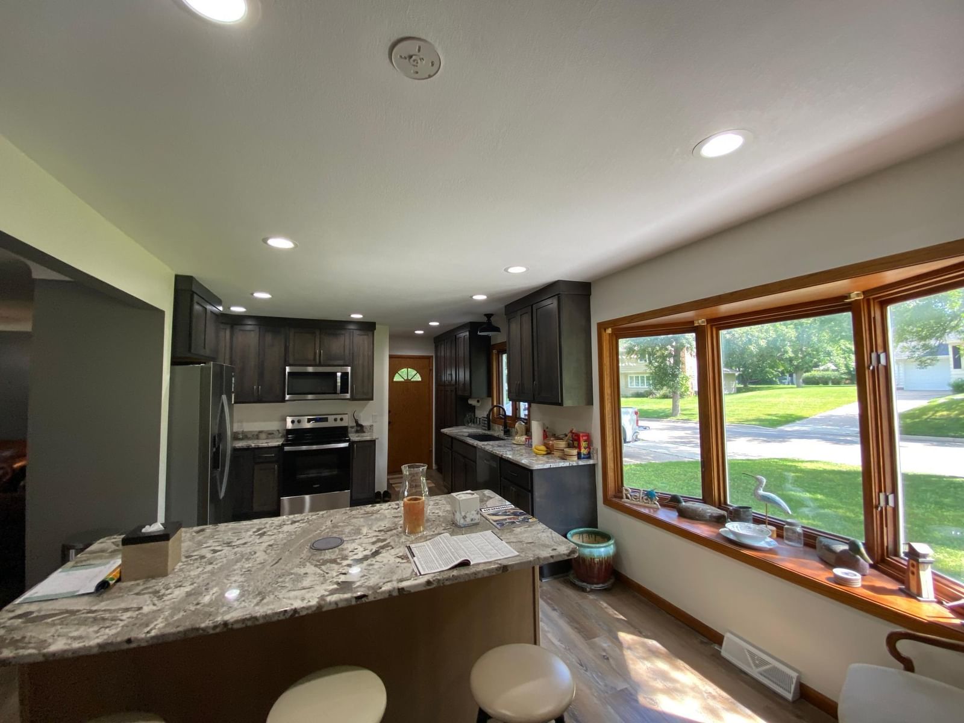
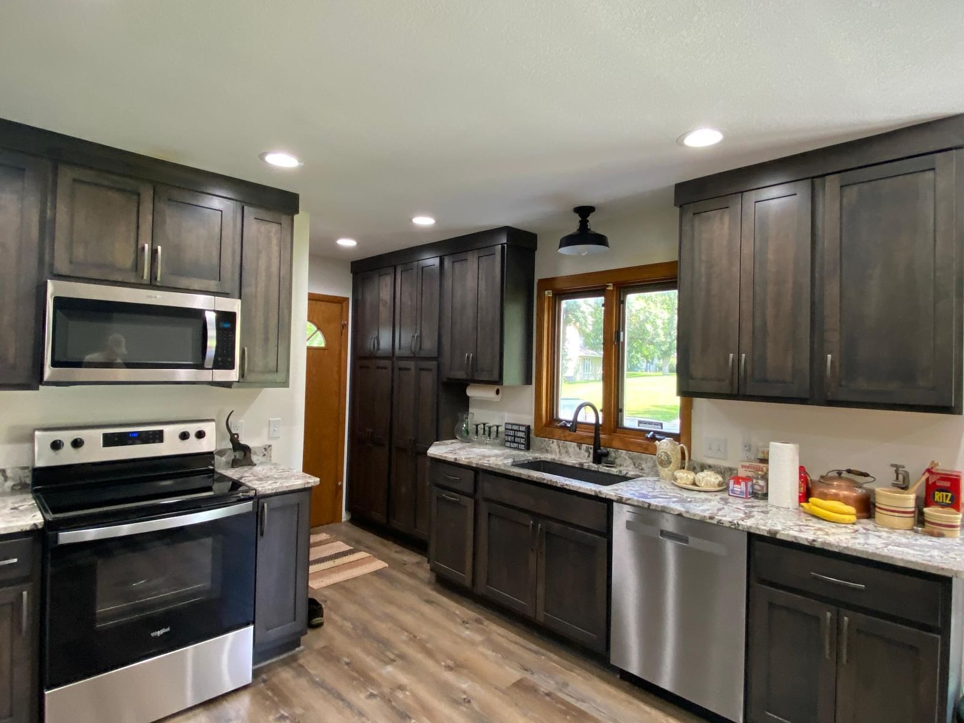
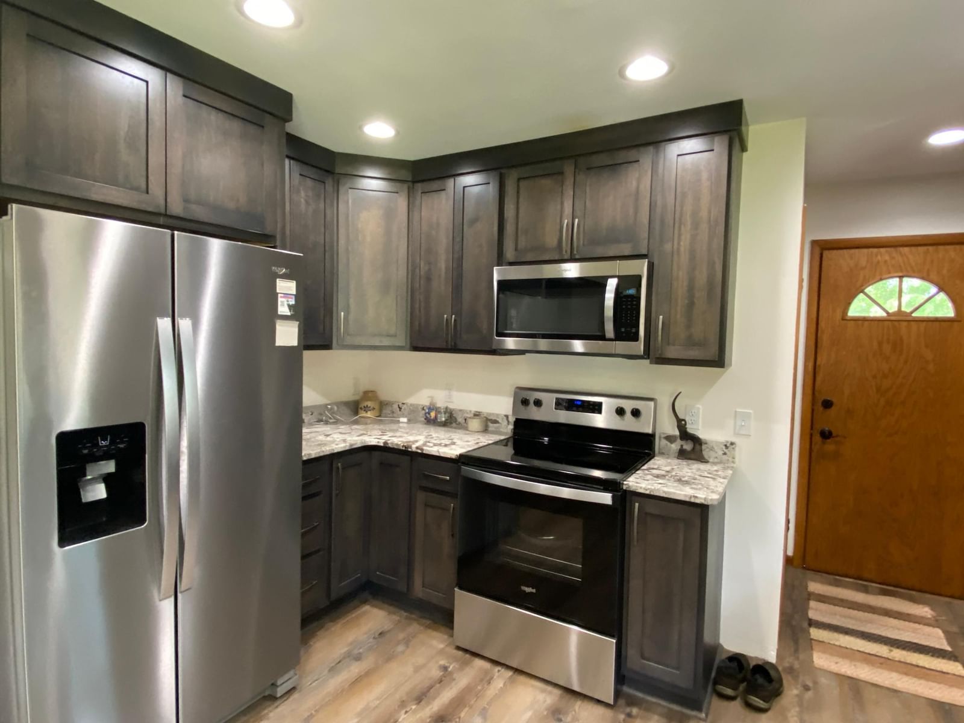
Look at this one!!! Nice 3 bedroom home, with open floor concept from the newly update kitchen (updated cabinets, center island and solid surface counter tops )to flow into the wonderful dining room area. Nice oversized living room that leads out to the porch, to enjoy them summer nights. Full bath with , a shower stall also. Centrally located in Albert Lea , and not far from beautiful Fountain Lake. This could be that Unique Home for you... You decide!!!!
Interior Information
BasementBlock
AppliancesDishwasher, Disposal, Dryer, Electric Water Heater, Microwave, Range, Refrigerator, Washer, Water Softener Owned
CoolingCentral Air
HeatingBaseboard, Forced Air
FuelNatural Gas
Fireplaces1
LaundryIn Basement
Dining RoomSeparate/Formal Dining Room
Interior AmenitiesCeiling Fan(s), Kitchen Center Island, Kitchen Window, Main Floor Primary Bedroom, Porch, Washer/Dryer Hookup
ElectricCircuit Breakers
Size & Levels
LevelsOne
Total Finished Sq Ft3,006 sq ft
Above Grade Finished1,503 sq ft
Below Grade Finished492 sq ft
Main Level Finished1,503 sq ft
Foundation Size1503
Bathrooms
Full Baths1
3/4 Baths1
Bathroom DetailsMain Floor Full Bath
Rooms
Main Level Rooms
Living Room13' x 17'
Dining Room11' x 16'
Kitchen18' x 13'
Bedroom13' x 11'
Bedroom 213' x 10'
Bedroom 311' x 10'
Bathroom11' x 7'
Garage21' x 19'
Lower Level Rooms
Family Room11' x 17'
Bedroom 417' x 12'
Bathroom4' x 4'
Utility Room7' x 11'
Storage18' x 13'
Storage6' x 11'
Exterior & Parking
ExteriorVinyl
ConstructionBlock
RoofAsphalt
FoundationBlock
Patio / PorchRear Porch, Screened
Garage Stalls2
Garage Size22x20 (440 sq ft)
Garage Door16' wide x 7' tall
ParkingAttached Garage, Concrete, Garage Door Opener
Lot & Utilities
Property SubtypeSingle Family
Lot Size0.281 acres
Lot Dimensions100x180x138x134
ZoningResidential-Single Family
SubdivisionShoreland Heights
TownshipAlbert Lea
CountyFreeborn
SewerCity Sewer/Connected
WaterCity Water/Connected
Road FrontageCity Street
Power CompanyFreeborn - Mower Cooperative Services
Financial & Tax Information
Annual Taxes$3,272
Tax Year2026
Tax w/ Assessments$3,342
Other Annual Assessments$70
Assessment PendingNo
Parcel Number341352670
Financing OptionsConventional, Cash
Assumable MortgageNot Assumable
List TypeExclusive Right To Sell