1 / 34

204 Fredrick Drive, Albert Lea, MN 56007 - MLS# 7079566
$230,000
$239,900↓ 4.1%
Bedrooms
3
Bathrooms
2
Square Feet
1,739
Year Built
1960
Property Type
Residential
Heating
Natural Gas, Forced Air, Space Heater
Cooling
Ceiling Fan(s), Central Air
Garages
1
School District
241 - Albert Lea
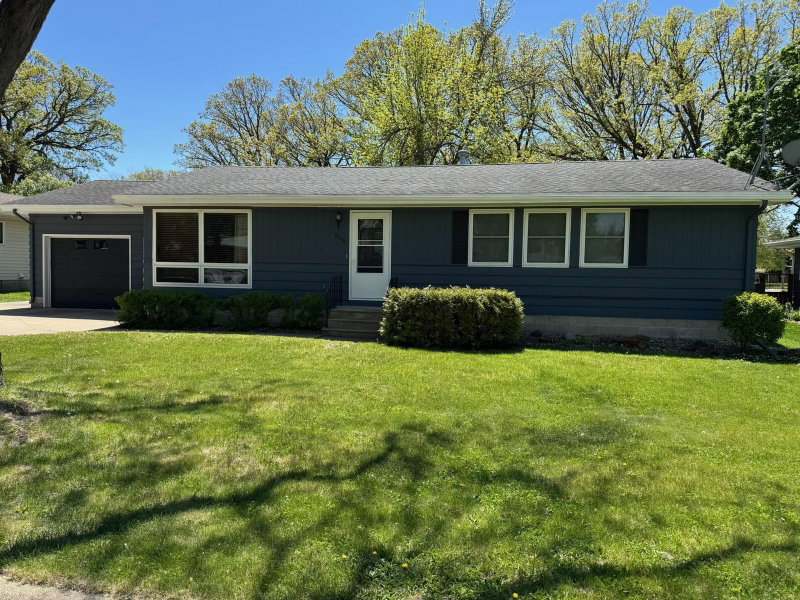
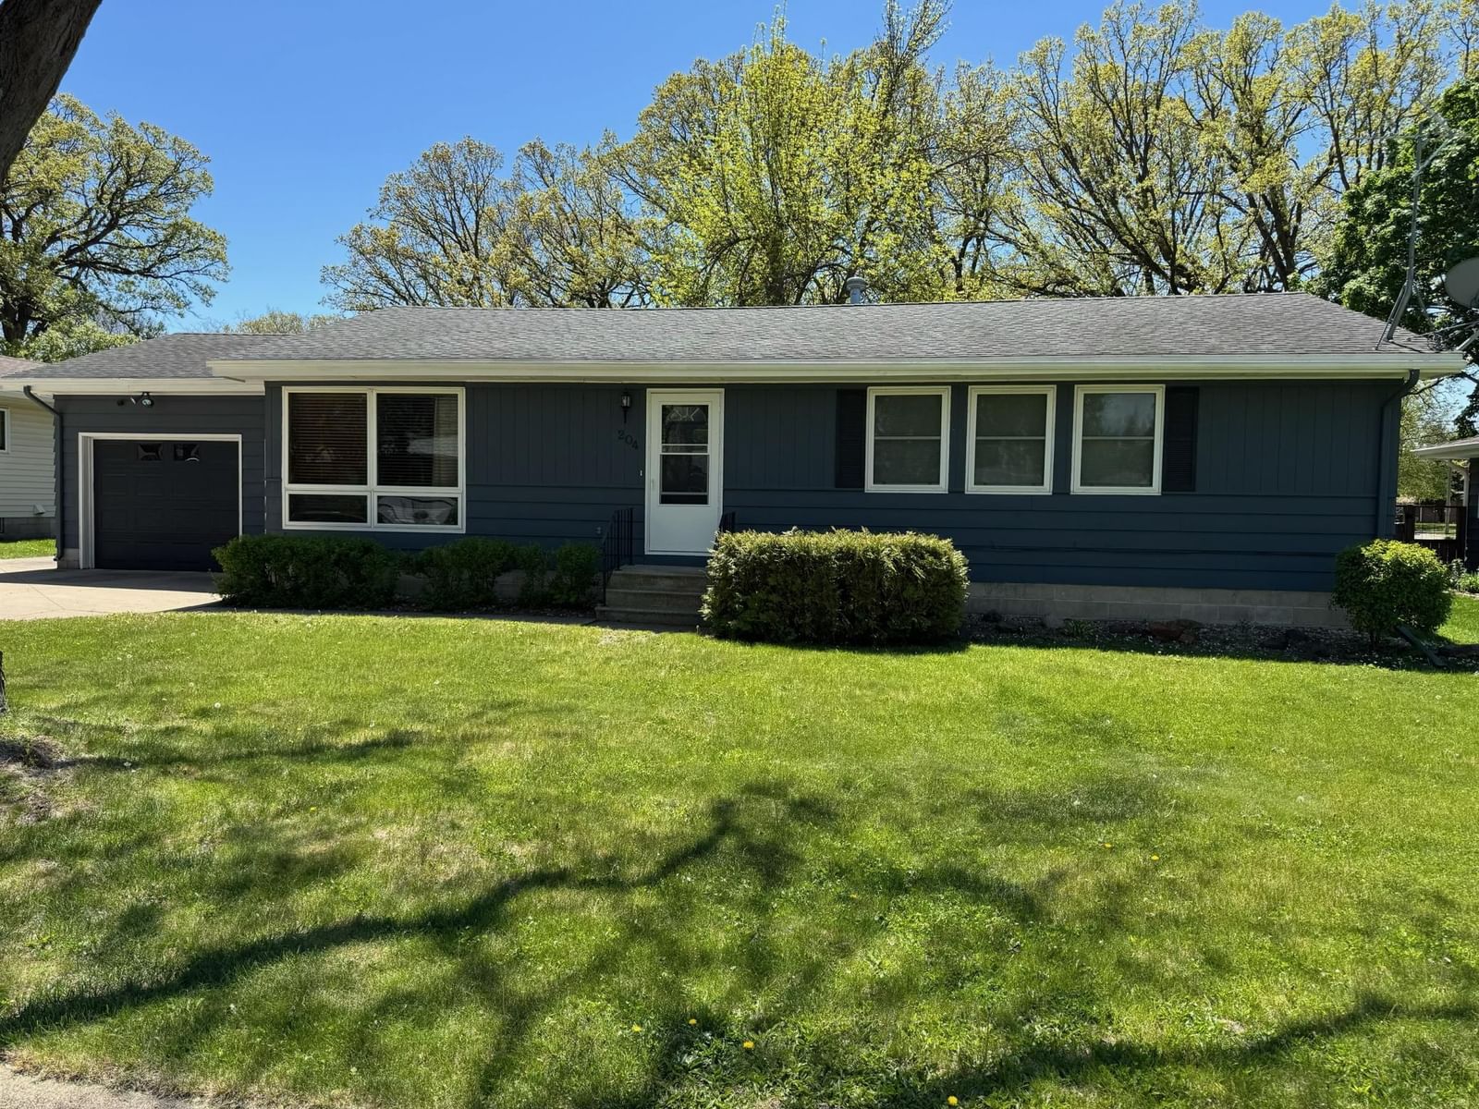
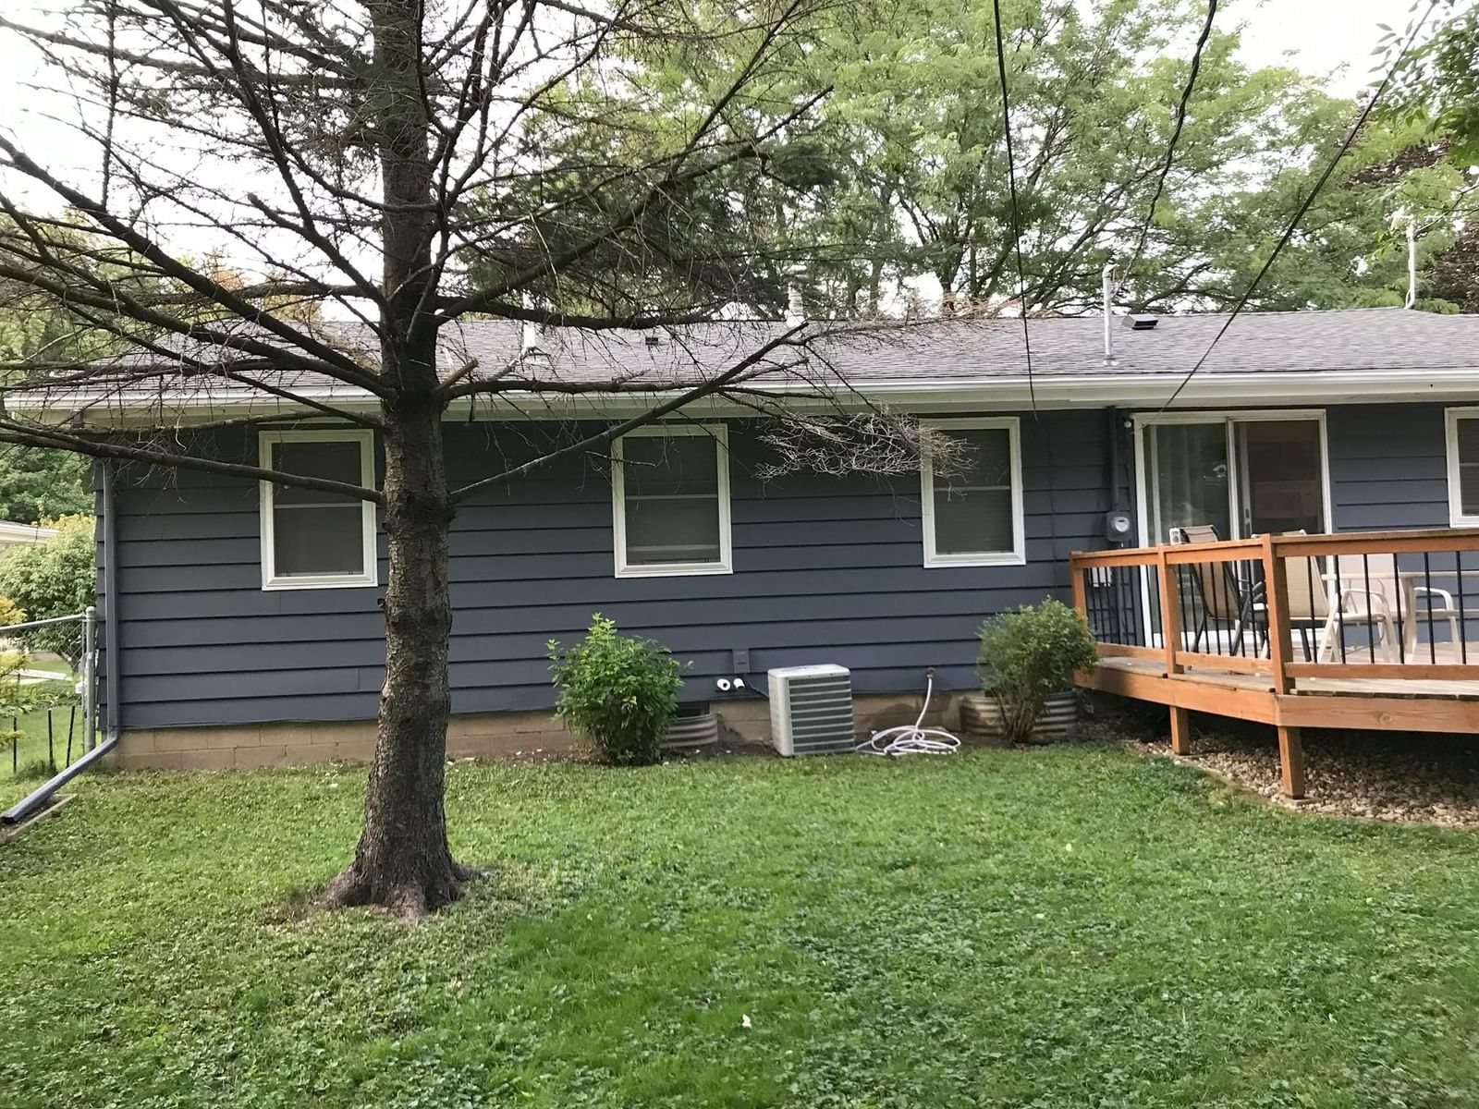
Schedule your appointment today to tour this three bedroom ranch home located near a public golf course, walking trail around Fountain Lake. This property also includes a quiet back yard area with a rear yard deck and storage shed. Updates with this home include a remodeled kitchen and main level full bathroom with newer cabinetry and open spacious rooms. The lower level includes a large family room with a free standing gas stove providing a supplementary source of heat. The sellers will provide a $3000.00 flooring allowance to update the flooring in the bedrooms.
Interior Information
BasementBlock, Full, Partially Finished
AppliancesDishwasher, Dryer, Exhaust Fan, Gas Water Heater, Microwave, Range, Refrigerator, Water Softener Owned
CoolingCentral Air
HeatingForced Air, Space Heater
FuelNatural Gas
Fireplace FeaturesFree Standing, Gas
LaundryIn Basement, Electric Dryer Hookup, In Kitchen, Washer Hookup
Dining RoomKitchen/Dining Room
Interior AmenitiesCable, Ceiling Fan(s), Deck, Hardwood Floors, Kitchen Window, Natural Woodwork, Washer/Dryer Hookup
ElectricFuses, 100 Amp Service
Size & Levels
LevelsOne
Total Finished Sq Ft2,576 sq ft
Above Grade Finished1,163 sq ft
Below Grade Finished576 sq ft
Main Level Finished1,288 sq ft
Foundation Size46' x 28'
Bathrooms
Full Baths1
1/2 Baths1
Bathroom Details1/2 Basement, Main Floor Full Bath
Rooms
Main Level Rooms
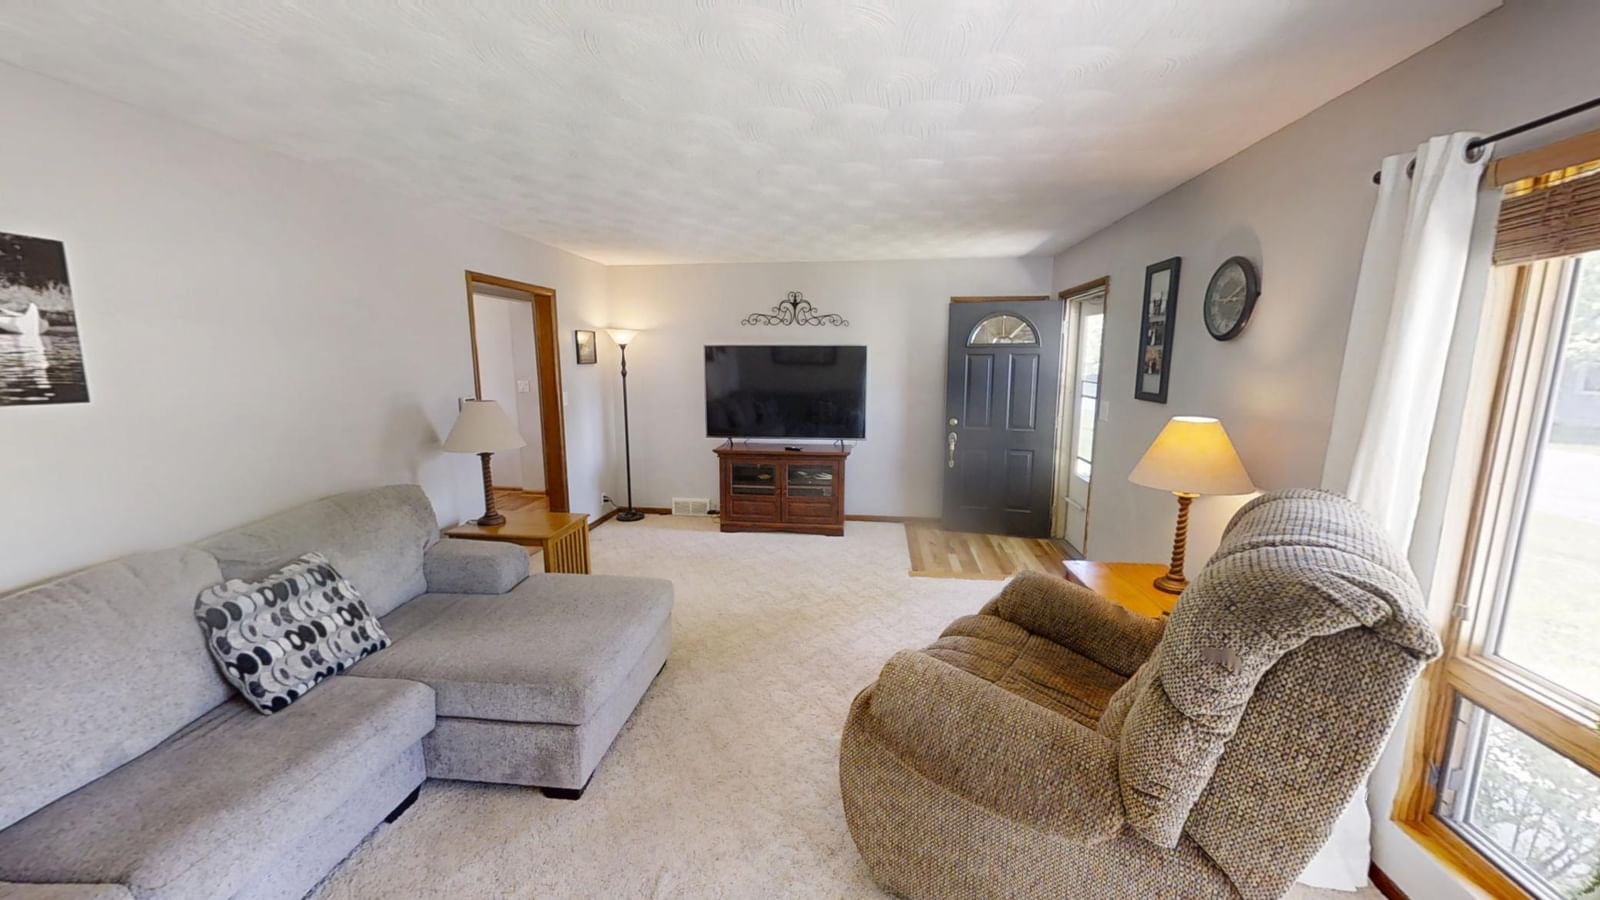
Living Room21' x 13'
Dining Room15' x 8'
Kitchen15' x 14'
Bedroom10' x 10'
Bedroom 213' x 11'
Bedroom 313' x 13'
Bathroom10' x 10'
Other16' x 3'
Lower Level Rooms
Family Room36' x 16'
Exterior & Parking
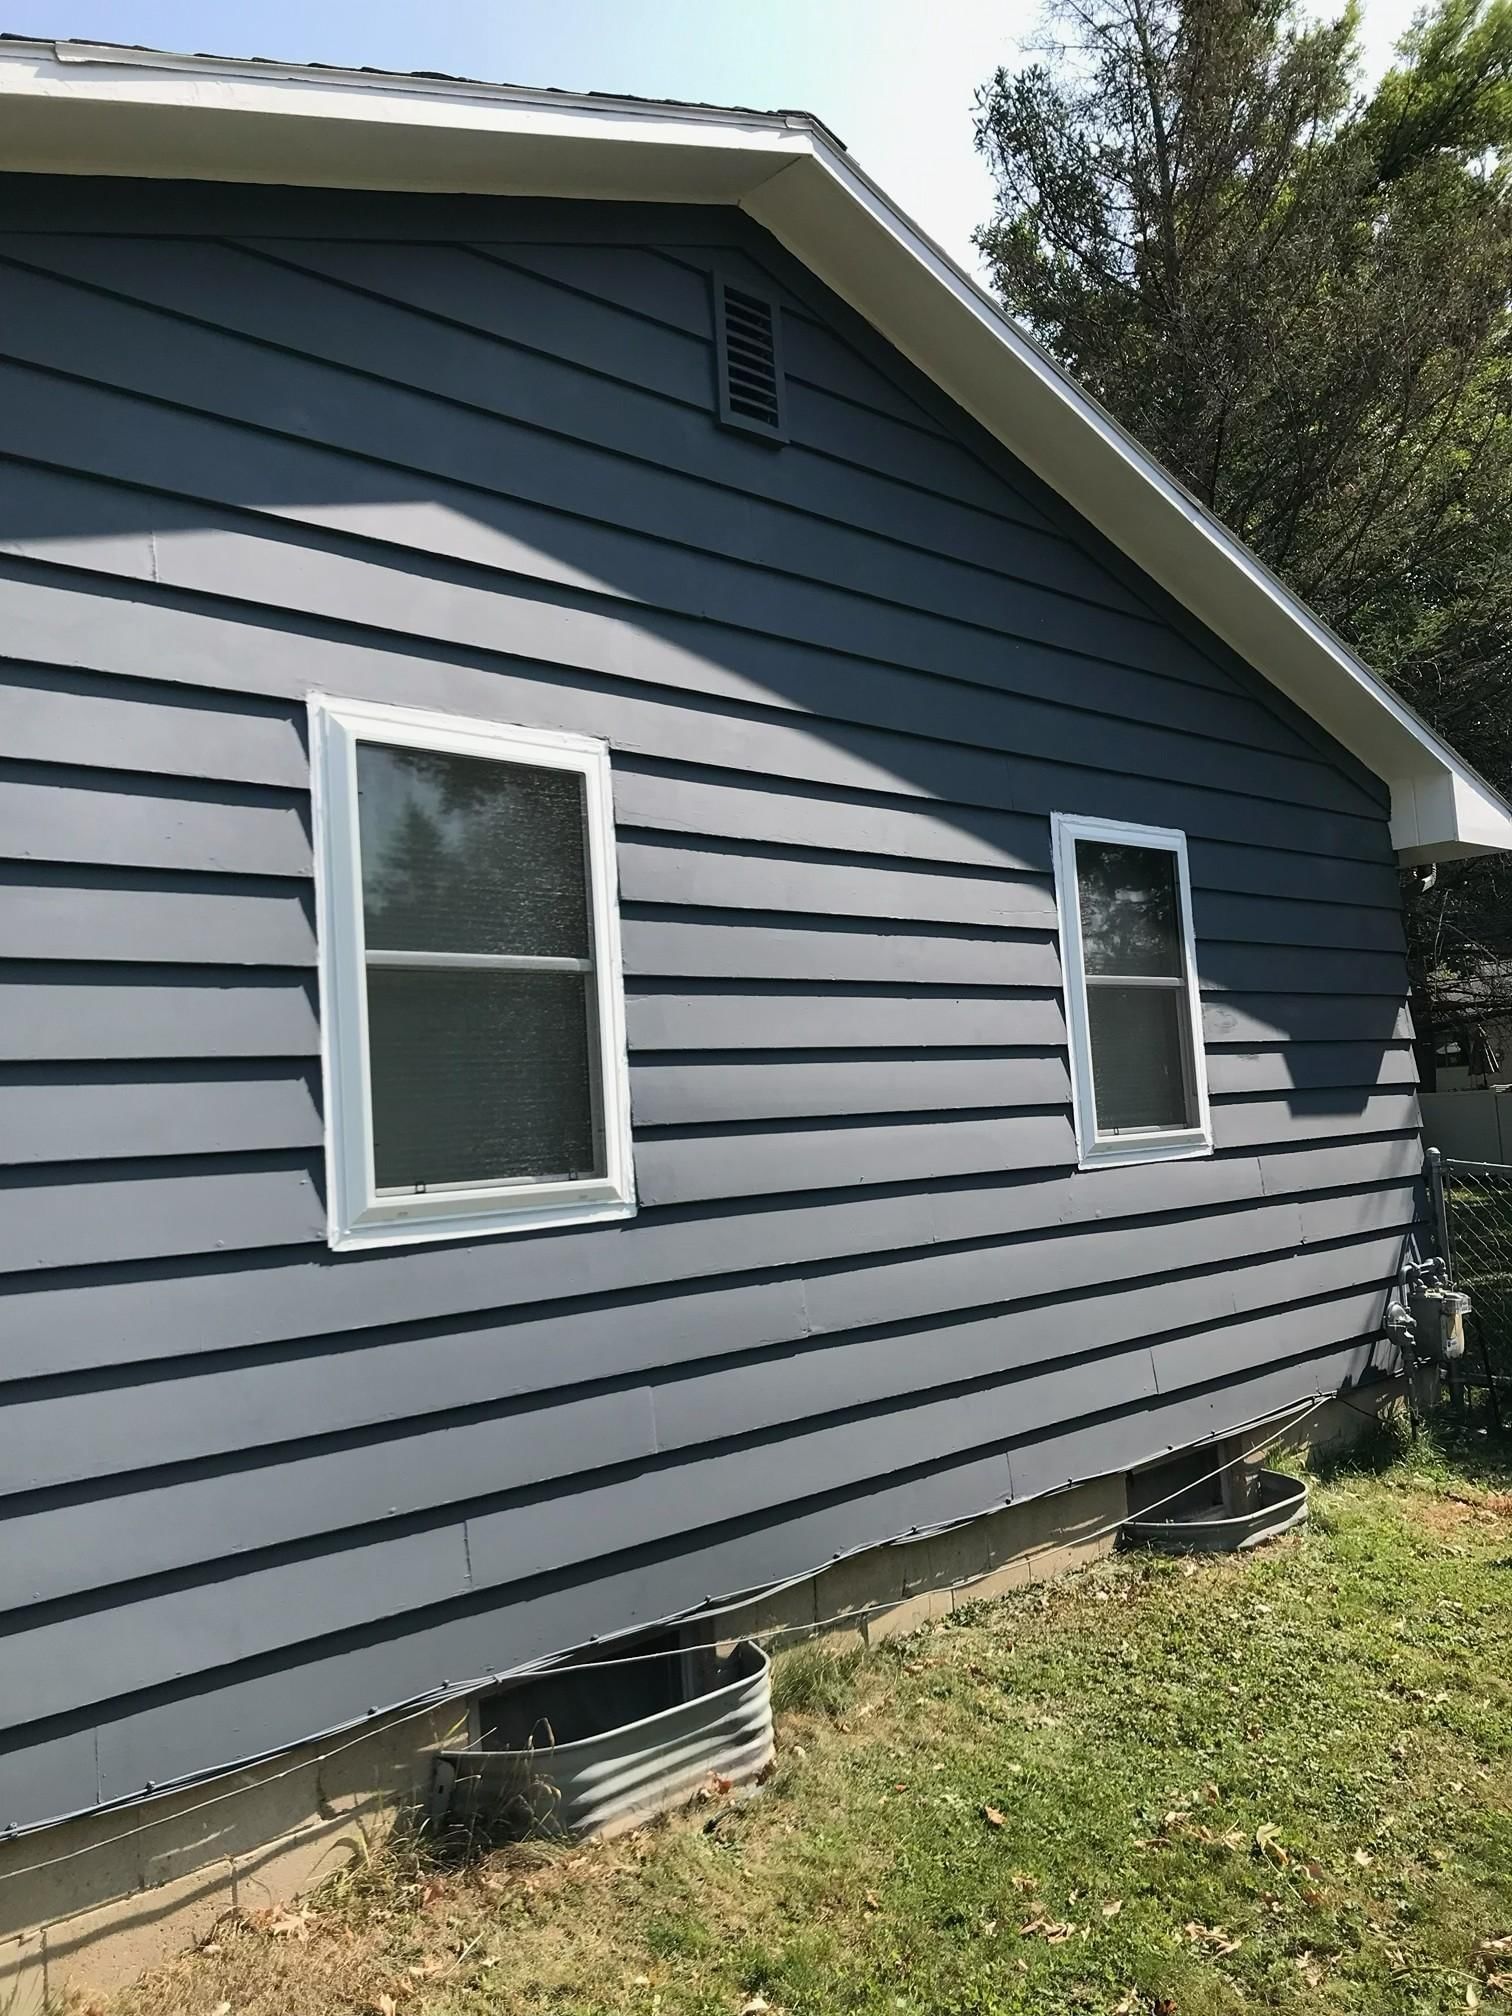
ExteriorCedar, Wood
ConstructionFrame
RoofAge Over 8 Years, Architectural Shingle, Asphalt, Pitched
FoundationBlock
Patio / PorchDeck
Garage Stalls1
Garage Size22' x 16' (352 sq ft)
ParkingAttached Garage, Concrete, Garage Door Opener, Storage
Lot & Utilities
Property SubtypeSingle Family
Single Family TypeRanch-Style Home
Lot Size10,920 square feet
Lot Dimensions140' x 78'
Lot DescriptionTree Coverage - Medium
ZoningResidential-Multi-Family
TownshipAlbert Lea
CountyFreeborn
SewerCity Sewer/Connected
WaterCity Water/Connected
Road FrontageCity Street, Curbs, Paved Streets, Street Lights, Storm Sewer
FencingChain Link
Other StructuresStorage Shed
Financial & Tax Information
Annual Taxes$2,462
Tax Year2026
Tax w/ Assessments$2,532
Other Annual Assessments$70
Assessment PendingNo
Parcel Number342040120
Financing OptionsConventional, VA, FHA, Cash, Rural Development, USDA
Assumable MortgageNot Assumable
List TypeExclusive Right To Sell