1 / 40


1111 Skylark Lane, Albert Lea, MN 56007 - MLS# 7093343
$294,900
$339,900↓ 13.2%
Bedrooms
3
Bathrooms
2
Square Feet
1,940
Acres
0.233
Year Built
1971
Property Type
Residential
Heating
Natural Gas, Forced Air
Cooling
Central Air
Garages
2
School District
241 - Albert Lea
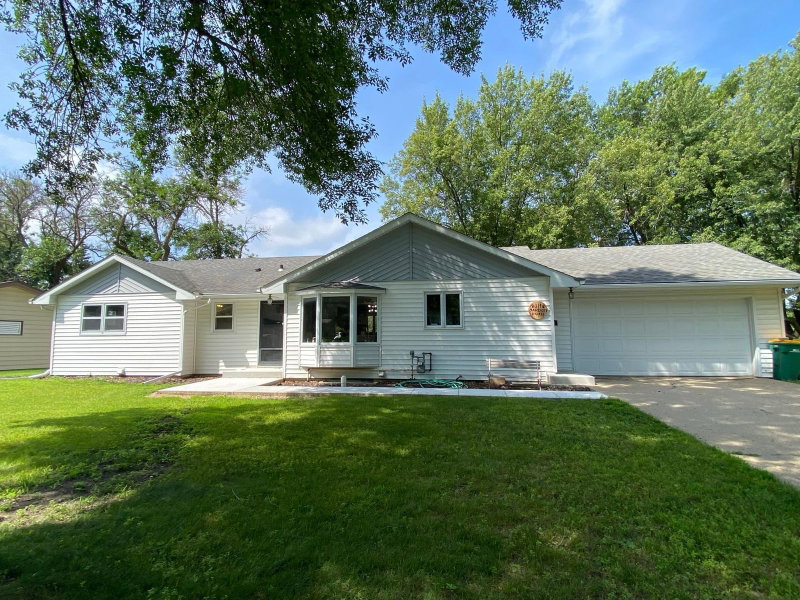
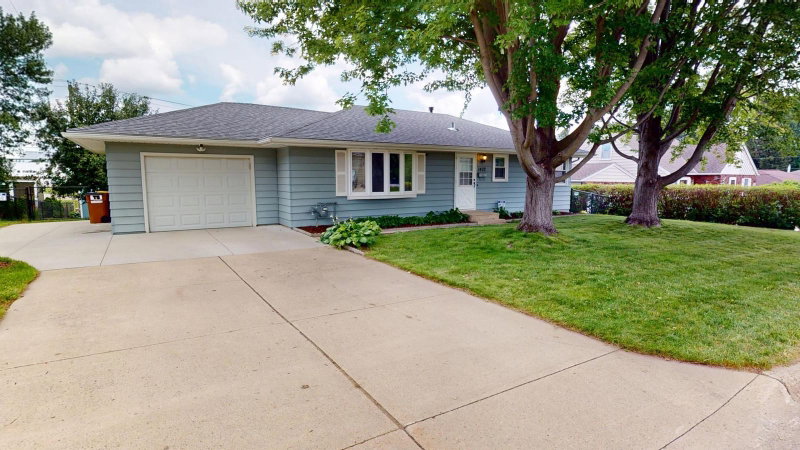
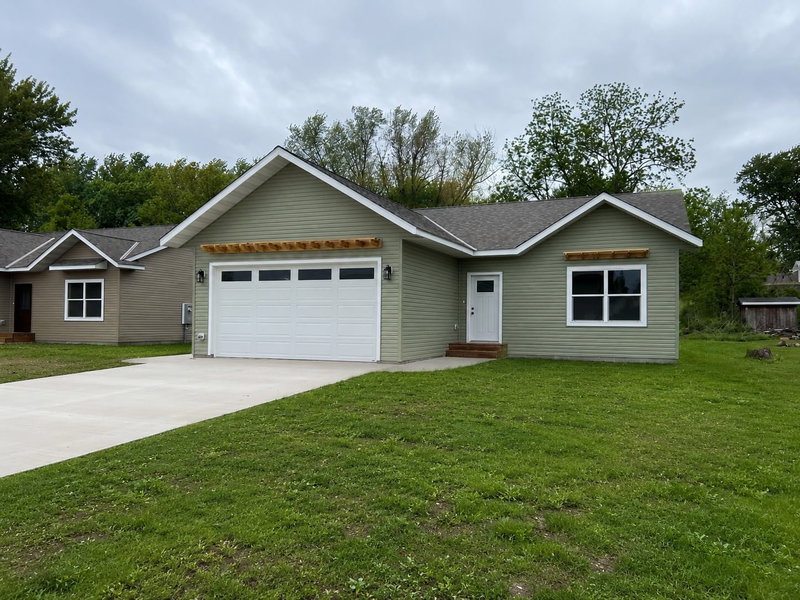
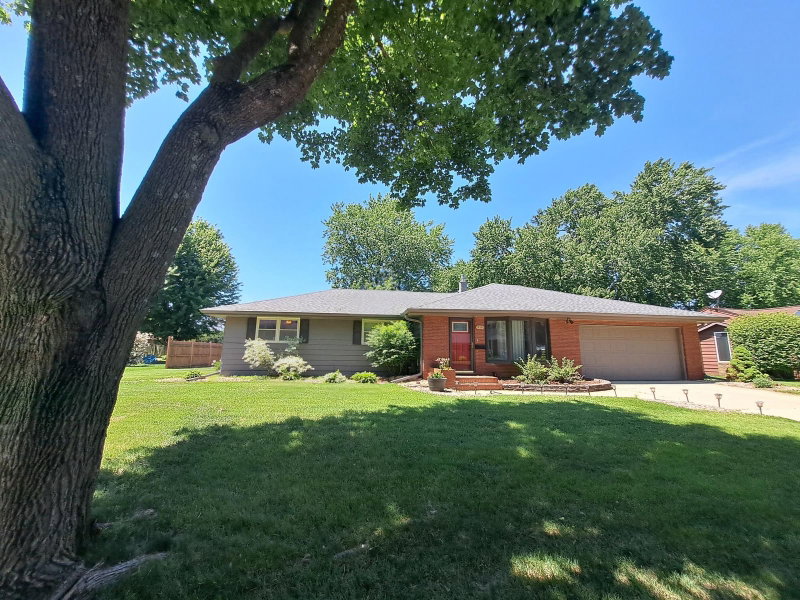
Perfect Turn-key 3 bedroom 2 bath home. The kitchen and bathrooms have been remodeled and updated. There is steel siding, dual-pane windows, high efficiency furnace, a drain tile system, radon mitigation, a newer roof and a composite deck. Enjoy the main floor family room with a gas fireplace and the flow from the kitchen to the dining room to the family room to the deck. There is a large 2nd family room in the basement for activities or hobbies. Check this one out. It may be your next home.
Interior Information
BasementCrawl Space, Drain Tiled, Drainage System, Partially Finished, Storage Space, Sump Basket, Sump Pump
AppliancesDishwasher, Disposal, Dryer, Microwave, Range, Refrigerator, Washer
CoolingCentral Air
HeatingForced Air
FuelNatural Gas
Fireplaces1
Fireplace FeaturesFamily Room, Gas
LaundryIn Basement, Electric Dryer Hookup, Washer Hookup
Dining RoomInformal Dining Room
Interior AmenitiesDeck, Kitchen Window, Main Floor Primary Bedroom, Porch, Washer/Dryer Hookup
ElectricCircuit Breakers
AccessibilityPartially Wheelchair
Size & Levels
LevelsOne
Total Finished Sq Ft2,836 sq ft
Above Grade Finished1,660 sq ft
Below Grade Finished280 sq ft
Main Level Finished1,660 sq ft
Bathrooms
Full Baths1
3/4 Baths1
Bathroom Details3/4 Basement, Main Floor Full Bath
Rooms
Main Level Rooms
Living Room20'10" x 11'8"
Family Room14'7" x 13'1"
Dining Room18'1" x 11'8"
Kitchen17'5" x 9'6"
Bedroom13'8" x 12'1"
Bedroom 211'7" x 10'
Bedroom 310'2" x 10'1"
Lower Level Rooms
Bonus Room18'2" x 12'10"
Basement Level Rooms
Family Room21'10" x 12'9"
Exterior & Parking
ExteriorSteel Siding
ConstructionFrame
RoofArchitectural Shingle
FoundationPoured Concrete
Patio / PorchComposite Decking, Deck
Garage Stalls2
Garage Size22x24 (516 sq ft)
ParkingAttached Garage, Concrete, Finished Garage, Garage Door Opener
Lot & Utilities
Property SubtypeSingle Family
Single Family TypeRanch-Style Home
Lot Size0.233 acres
Lot Dimensions82x85x121x123
Lot DescriptionTree Coverage - Light
ZoningResidential-Single Family
SubdivisionSouthview Fifth Add
TownshipAlbert Lea
CountyFreeborn
SewerCity Sewer/Connected
WaterCity Water/Connected
Road FrontageCity Street, Paved Streets, Street Lights, Storm Sewer
Other StructuresStorage Shed
Power CompanyFreeborn - Mower Cooperative Services
Financial & Tax Information
Annual Taxes$3,562
Tax Year2025
Tax w/ Assessments$3,632
Parcel Number340840210
List TypeExclusive Right To Sell