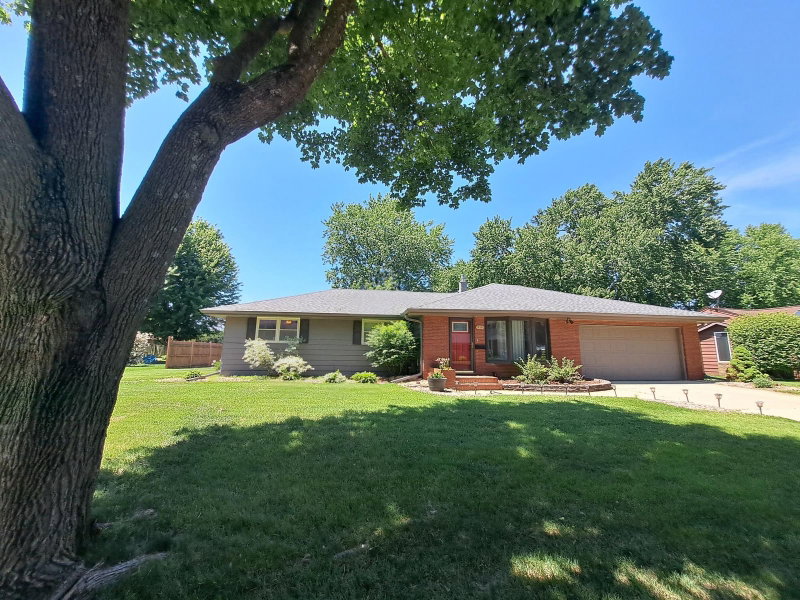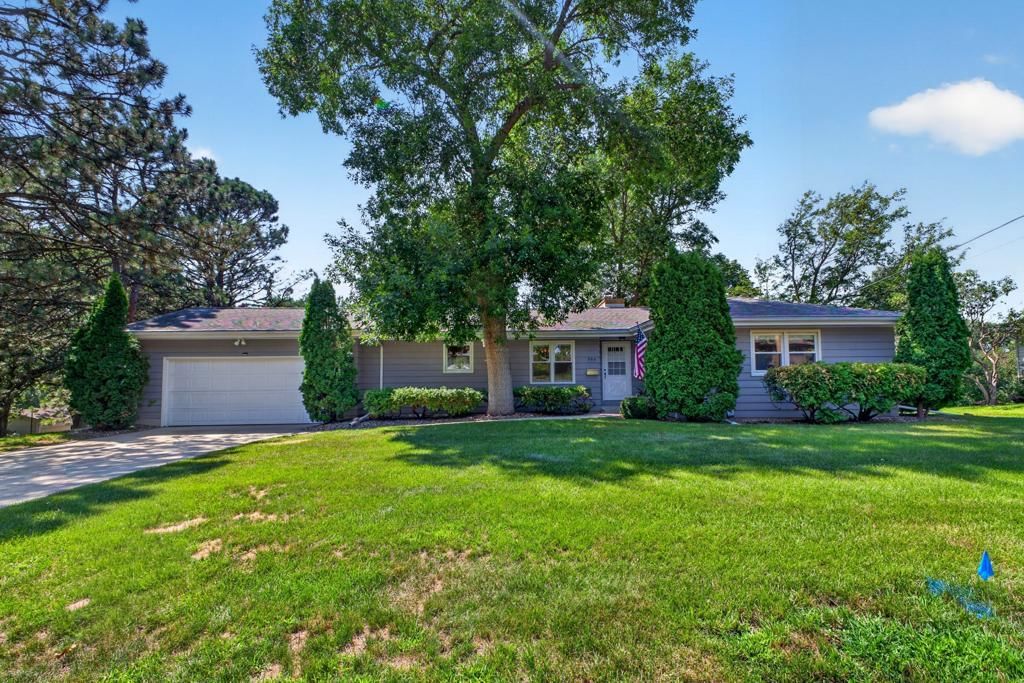
302 Garden Road - Photo 1
1 / 54
302 Garden Road
302 Garden Road
302 Garden Road
302 Garden Road
302 Garden Road

302 Garden Road, Albert Lea, MN 56007 - MLS# 7109902

MLS® #: 7109902|Listed: Jul 28, 2026

$299,900

$315,000↓ 4.8%
Bedrooms
3
Bathrooms
3
Square Feet
2,553
Acres
0.343
Year Built
1963
Property Type
Residential
Heating
Natural Gas, Forced Air, Fireplace(s)
Cooling
Ceiling Fan(s), Central Air
Garages
2
School District
241 - Albert Lea

A true mid-century modern gem, this exceptionally preserved Shoreland Heights home is a rare opportunity to own a piece of architectural character that has been lovingly maintained by the same owner for more than 50 years. From its distinctive lines and thoughtful layout to the original details that make mid-century homes so sought after, 302 Garden Road feels remarkably authentic while offering the condition and care that are increasingly difficult to find. Set on a prominent corner lot with seasonal views of Fountain Lake, the home features Andersen windows throughout most of the main level, a spacious deck for outdoor entertaining, and beautiful hardwood floors waiting beneath the carpet in two of the main-level bedrooms. Major mechanical updates are already complete with a new furnace and air conditioner in 2025, allowing the next owner to focus on making the home their own while preserving its incredible mid-century style. The lower level expands the living space with brand-new carpet, a classic basement bar the sellers are willing to leave, and a fourth non-conforming bedroom that offers an easy opportunity to add an egress window and build immediate equity. A storage shed provides additional outdoor storage, while the sellers are also willing to leave the office desk and file cabinet, lower-level refrigerator, and garage chest freezer. Impeccably cared for, wonderfully original, and full of the design details that mid-century modern enthusiasts search for, this is the kind of home that simply cannot be recreated.

302 Garden Road, Albert Lea, MN 56007

Ask an Agent

Interior Information

BasementBlock, Daylight/Lookout Windows, Finished, Full, Storage Space, Walkout
AppliancesDishwasher, Dryer, Microwave, Range, Refrigerator, Washer, Water Softener Owned
CoolingCentral Air
HeatingForced Air, Fireplace(s)
FuelNatural Gas
Fireplaces2
Fireplace FeaturesBrick, Family Room, Gas, Living Room
LaundryIn Basement, Gas Dryer Hookup, Laundry Room, Washer Hookup
Dining RoomBreakfast Area, Eat In Kitchen, Informal Dining Room, Kitchen/Dining Room, Living/Dining Room
Interior AmenitiesCable, Ceiling Fan(s), Deck, Kitchen Window, Main Floor Primary Bedroom, Natural Woodwork, Patio, Paneled Doors, Tile Floors, Washer/Dryer Hookup
ElectricCircuit Breakers
AccessibilityGrab Bars In Bathroom

Size & Levels

LevelsOne
Total Finished Sq Ft2,892 sq ft
Above Grade Finished1,446 sq ft
Below Grade Finished1,107 sq ft
Main Level Finished1,446 sq ft

Bathrooms

Full Baths1
3/4 Baths2
Bathroom Details3/4 Basement, 3/4 Primary, Bathroom Ensuite, Private Primary, Main Floor Full Bath

Rooms

Main Level Rooms

Living Room19' x 13'
Dining Room13' x 9'
Informal Dining Room9' x 8'
Kitchen13' x 9'
Bedroom16' x 11'
Bedroom 215' x 11'
Bedroom 314' x 9'
Foyer7' x 5'

Lower Level Rooms

Family Room29' x 15'
Office10' x 8'
Laundry19' x 11'
Non-Egress13' x 12'
Storage13' x 9'
Bar/Wet Bar Room16' x 8'

Exterior & Parking

ExteriorFiber Board
ConstructionBlock
RoofAsphalt, Pitched
FoundationBlock
Patio / PorchDeck, Patio
Garage Stalls2
ParkingAttached Garage, Concrete, Electric, Garage Door Opener, Storage

Lot & Utilities

Property SubtypeSingle Family
Single Family TypeRanch-Style Home
Lot Size0.343 acres
Lot Dimensions117x124x115x133
Lot DescriptionCorner Lot, Irregular Lot, Tree Coverage - Medium
ZoningResidential-Single Family
SubdivisionShoreland Heights
TownshipAlbert Lea
CountyFreeborn
SewerCity Sewer/Connected
WaterCity Water/Connected
Road FrontageCity Street, Curbs, Paved Streets
Other StructuresStorage Shed

Financial & Tax Information

Annual Taxes$3,520
Tax Year2026
Tax w/ Assessments$3,590
Other Annual Assessments$70
Assessment PendingNo
Parcel Number341352590
Financing OptionsConventional, VA, FHA, Cash, USDA
Assumable MortgageNot Assumable
List TypeExclusive Right To Sell

Location

Call 612-356-2121For Showings and Questions
Broker Reciprocity logo
Listed by: Edina Realty, Inc.
Source: NorthstarMLS

Copyright 2026 Regional Multiple Listing Service of Minnesota, Inc. All rights reserved. Information Deemed Reliable But Not Guaranteed. The data relating to real estate for sale on this web site comes in part from the Broker Reciprocity℠ Program of the Regional Multiple Listing Service of Minnesota, Inc. Real estate listings held by brokerage firms other than Pederson Realty are marked with the Broker Reciprocity℠ logo or the Broker Reciprocity℠ thumbnail logo (a little black house) and detailed information about them includes the name of the listing brokers.