314 Meredith Road - Photo 1
1 / 29
314 Meredith Road
314 Meredith Road
314 Meredith Road
314 Meredith Road
314 Meredith Road

314 Meredith Road, Albert Lea, MN 56007 - MLS# 7081649

MLS® #: 7081649|Listed: May 29, 2026

$324,999

$349,999↓ 7.1%
Bedrooms
3
Bathrooms
2
Square Feet
2,343
Year Built
1960
Property Type
Residential
Heating
Natural Gas, Forced Air
Cooling
Central Air
Garages
2
School District
241 - Albert Lea

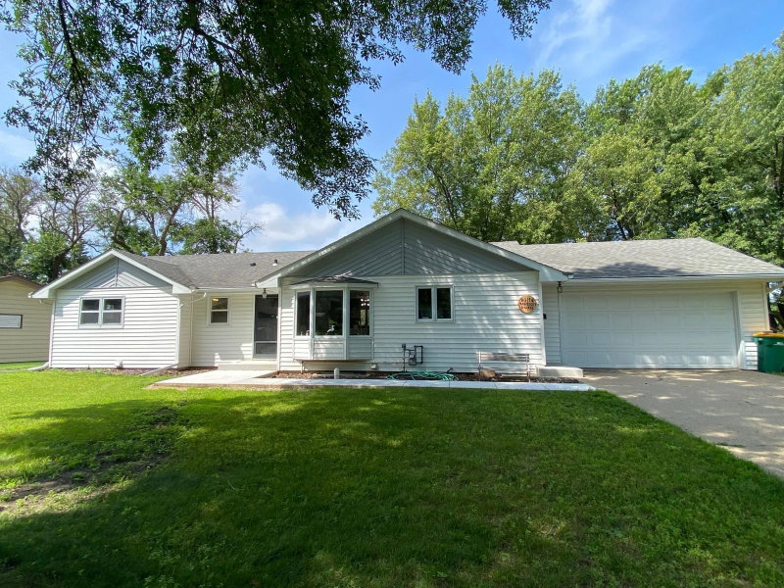
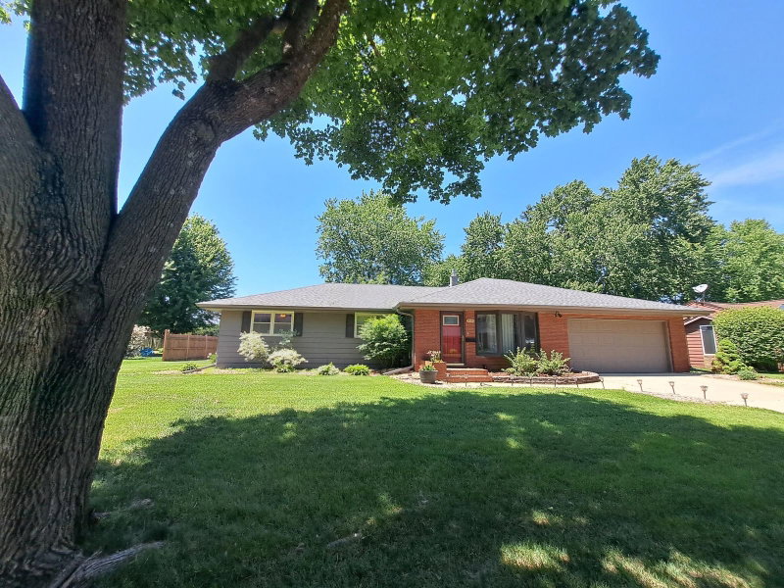
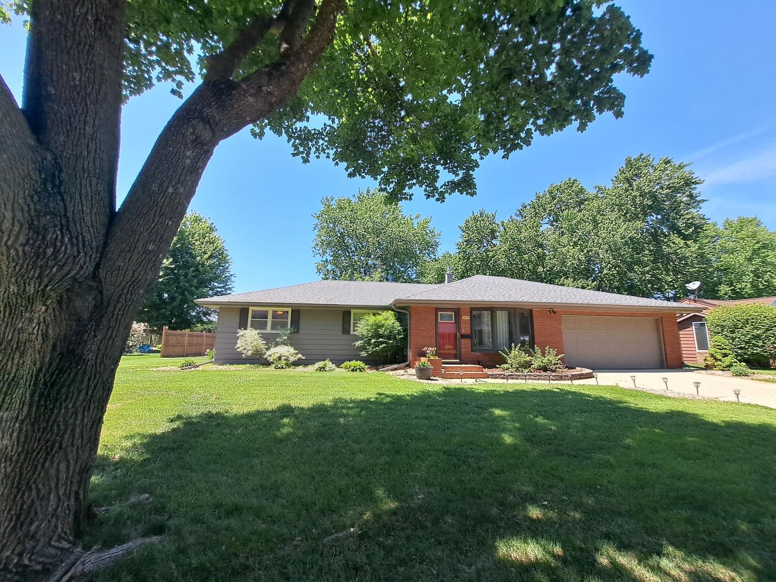
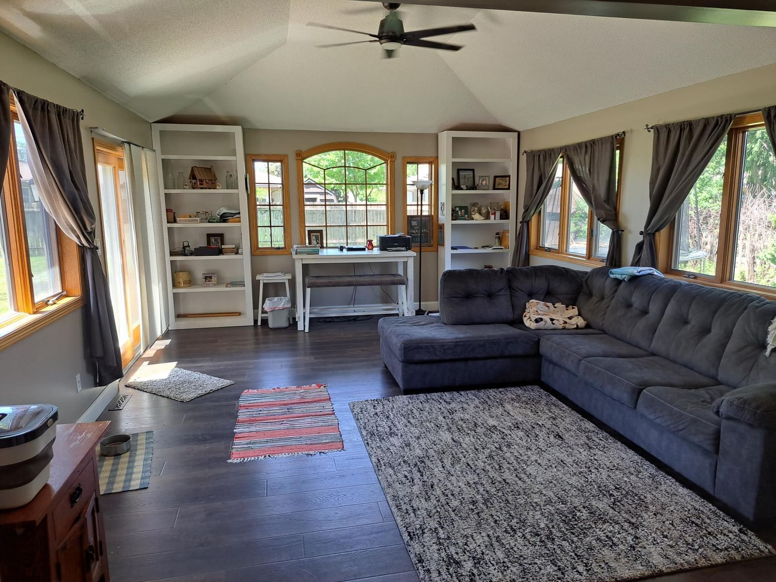
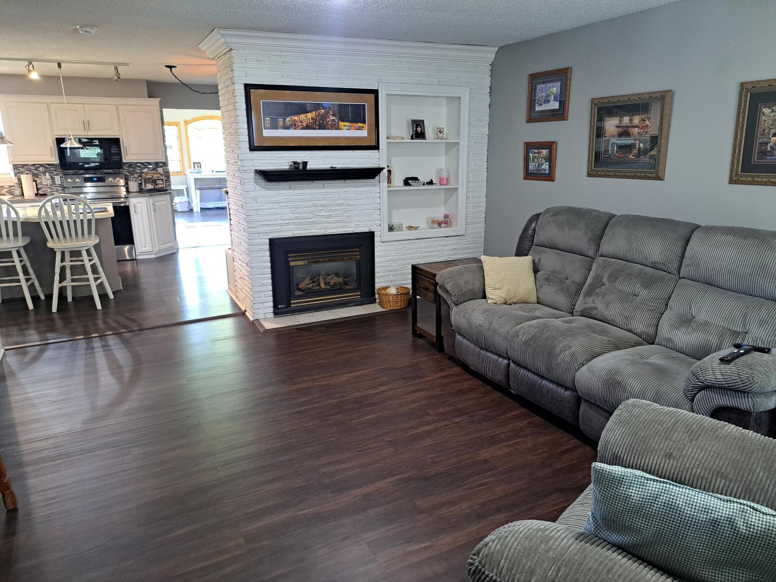
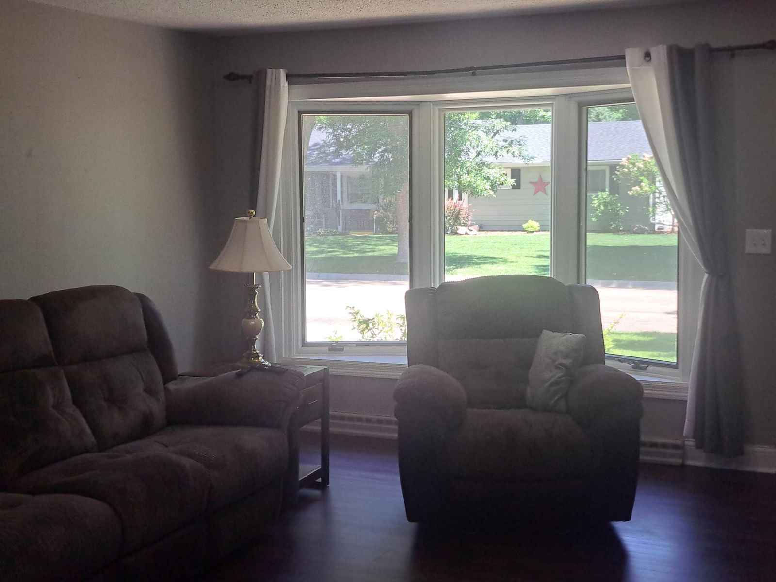
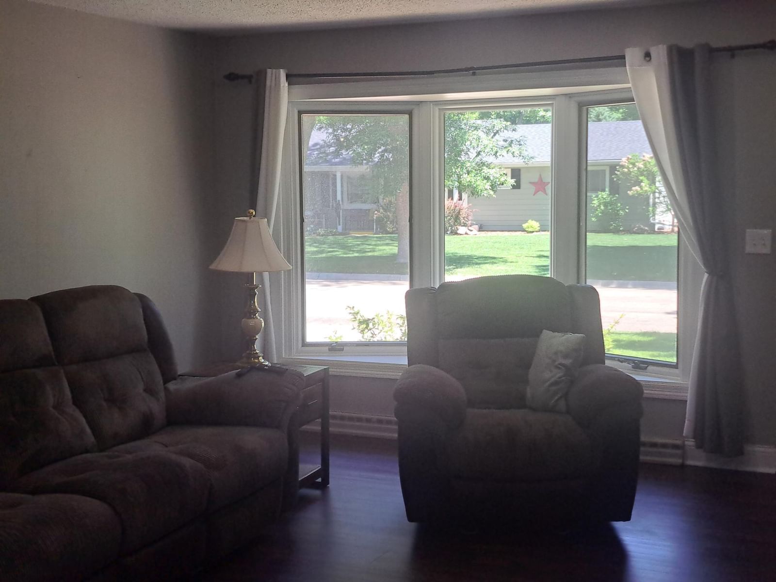
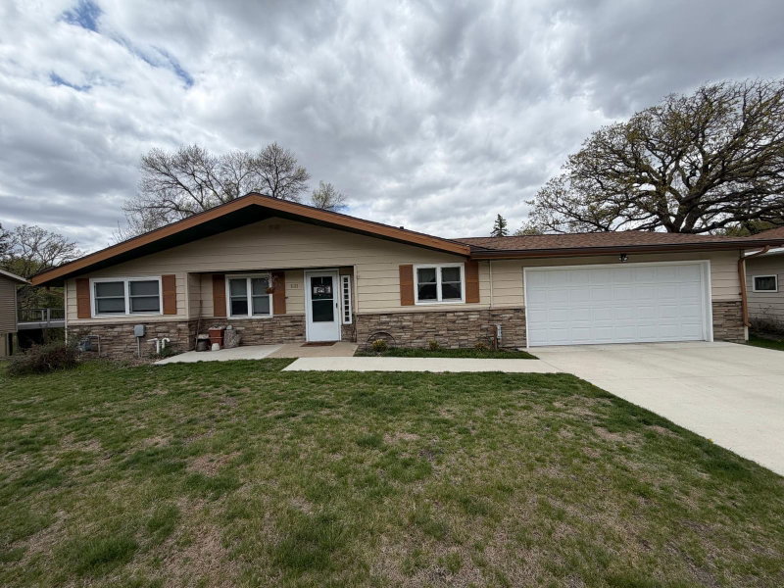
Beautifully updated ranch-style home located in the highly desirable Shoreland Heights neighborhood of Albert Lea. This spacious 3-bedroom, 2-bath home offers 2300 finished square feet with an attached 2-car garage, finished lower level, and potential for a 4th bedroom or office space. The inviting main floor features updated luxury vinyl plank flooring, fresh paint, vaulted ceilings, wood accents, and two fireplaces that create a warm and welcoming atmosphere. The remodeled kitchen includes stainless steel appliances, center island workspace, and flows seamlessly into the dining and living areas-perfect for entertaining. A bright 4-season porch overlooks the fenced backyard complete with patio, storage shed, and play area. Recent updates include newer roof, gutters, new hot water heater August 24, 2026, washer / dryer, carpet, and additional interior improvements, making this home truly move-in ready. Conveniently located near schools, parks, shopping, and beautiful Fountain Lake, this home combines comfort style, and functionality in one exceptional package.

314 Meredith Road, Albert Lea, MN 56007

Ask an Agent

Interior Information

BasementBlock, Full
AppliancesDishwasher, Disposal, Dryer, Exhaust Fan, Gas Water Heater, Microwave, Range, Refrigerator, Stainless Steel Appliances, Washer, Water Softener Owned
CoolingCentral Air
HeatingForced Air
FuelNatural Gas
Fireplaces2
Fireplace FeaturesAmusement Room, Brick, Gas, Living Room
LaundryIn Basement, Electric Dryer Hookup, Gas Dryer Hookup, Lower Level, Laundry Room, Washer Hookup
Dining RoomEat In Kitchen
Interior AmenitiesCable, Kitchen Center Island, Kitchen Window, Patio, Porch, Washer/Dryer Hookup
ElectricCircuit Breakers, 100 Amp Service
AccessibilitySoaking Tub

Size & Levels

LevelsOne
Total Finished Sq Ft3,080 sq ft
Above Grade Finished1,810 sq ft
Below Grade Finished533 sq ft
Main Level Finished1,810 sq ft
Foundation Size26 x 26 x 7 x 18 x 33 x44

Bathrooms

Full Baths2
Bathroom DetailsFull Basement, Main Floor Full Bath

Rooms

Main Level Rooms

Living Room14'8" x 17'7"
Kitchen13'1" x 19'7"
Bedroom11'11" x 11'7"
Bedroom 211'7" x 13'7"
Bedroom 311'11" x 9'7"
Bathroom9'8" x 4'3"
Four Season Porch19'3" x 14'11"
Amusement Room10'5" x 19'

Basement Level Rooms

Great Room12'2" x 39'
Bathroom5'11" x 8'3"

Exterior & Parking

ExteriorWood
ConstructionBlock
RoofAge 8 Years or Less, Rubber
FoundationBlock
Patio / PorchPatio, Porch
Garage Stalls2
Garage Size20 x 22 (440 sq ft)
ParkingAttached Garage, Concrete, Garage Door Opener

Lot & Utilities

Property SubtypeSingle Family
Single Family TypeRanch-Style Home
Lot Size11,993 square feet
Lot Dimensions100 x 95 x 120 x 126
Lot DescriptionTree Coverage - Medium
ZoningResidential-Single Family
TownshipAlbert Lea
CountyFreeborn
SewerCity Sewer/Connected
WaterCity Water/Connected
Road FrontageCity Street
FencingPartial, Wood
Other StructuresStorage Shed

Financial & Tax Information

Annual Taxes$3,318
Tax Year2026
Tax w/ Assessments$3,388
Other Annual Assessments$70
Assessment PendingNo
Parcel Number341352390
Financing OptionsConventional, VA, FHA, Cash, Rural Development, USDA
Assumable MortgageNot Assumable
List TypeExclusive Right To Sell

Location

Call 612-356-2121For Showings and Questions
Broker Reciprocity logo
Listed by: Century 21 Atwood
Source: NorthstarMLS

Copyright 2026 Regional Multiple Listing Service of Minnesota, Inc. All rights reserved. Information Deemed Reliable But Not Guaranteed. The data relating to real estate for sale on this web site comes in part from the Broker Reciprocity℠ Program of the Regional Multiple Listing Service of Minnesota, Inc. Real estate listings held by brokerage firms other than Pederson Realty are marked with the Broker Reciprocity℠ logo or the Broker Reciprocity℠ thumbnail logo (a little black house) and detailed information about them includes the name of the listing brokers.