1 / 49


3003 Lake Chapeau Drive, Albert Lea, MN 56007 - MLS# 7100101
$549,900
$599,900↓ 8.3%
Bedrooms
6
Bathrooms
3
Square Feet
3,040
Acres
1.05
Year Built
2007
Property Type
Residential
Heating
Natural Gas, Forced Air
Cooling
Central Air
Garages
3
School District
241 - Albert Lea
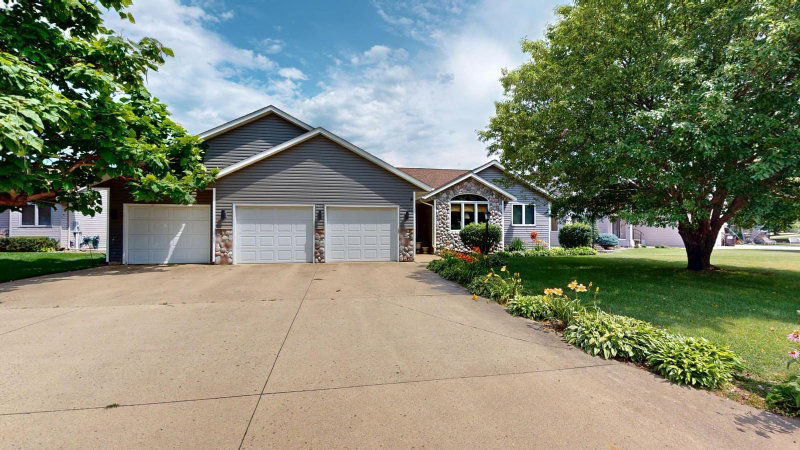
This will be one of the most amazing main level layouts you'll see and the finished lower level is equally as awesome, but wait until you see the pergola on the back deck, the perfect rear patio to entertain on and a fully fenced in 1 acre lot! This home has over 3000 square feet of living space, 6 bedrooms and 3 full baths. The large 3 car attached garage and oversized drive aren't just appreciated, they are necessary on a home this nice. This is an easy house to call home! This is a one owner home that is looking for someone to write its next stories.
Interior Information
BasementEgress Window(s), Finished, Full
AppliancesGas Water Heater, Microwave, Range, Refrigerator, Water Softener Owned
CoolingCentral Air
HeatingForced Air
FuelNatural Gas
Fireplaces2
Fireplace FeaturesFamily Room, Gas, Living Room
LaundryGas Dryer Hookup, Laundry Room, Main Level, Washer Hookup
Interior AmenitiesDeck, Hardwood Floors, Kitchen Center Island, Patio
ElectricCircuit Breakers
Size & Levels
LevelsOne
Total Finished Sq Ft3,440 sq ft
Above Grade Finished1,720 sq ft
Below Grade Finished1,320 sq ft
Main Level Finished1,720 sq ft
Foundation Size60x34
Bathrooms
Full Baths3
Bathroom DetailsBasement, Bathroom Ensuite, Full Primary, Full Basement, Private Primary, Main Floor Full Bath
Rooms
Main Level Rooms
Living Room-
Dining Room-
Kitchen-
Bedroom-
Bedroom 2-
Bedroom 3-
Bathroom-
Bathroom-
Laundry-
Deck-
Garage-
Lower Level Rooms
Family Room-
Bedroom 4-
Bedroom 5-
Bedroom 6-
Bathroom-
Storage-
Utility Room-
Exterior & Parking
ExteriorSteel Siding
FoundationPoured Concrete
Patio / PorchDeck, Patio, Rear Porch
Garage Stalls3
Garage Size38x24 (947 sq ft)
ParkingAttached Garage, Concrete
Lot & Utilities
Property SubtypeSingle Family
Lot Size1.05 acres
Lot Dimensions150x140x54x292
Lot DescriptionCorner Lot, Irregular Lot
ZoningResidential-Single Family
SubdivisionHanke Add
TownshipAlbert Lea
CountyFreeborn
SewerCity Sewer/Connected
WaterCity Water - In Street
FencingFull, Privacy
Financial & Tax Information
Annual Taxes$6,004
Tax Year2026
Tax w/ Assessments$8,430
Assessment PendingYes
Parcel Number344690170
Financing OptionsConventional, VA, FHA, Cash, Rural Development, USDA
Assumable MortgageNot Assumable
List TypeExclusive Right To Sell