1 / 47


1617 9th Street W, Albert Lea, MN 56007 - MLS# 7136814
$555,900
Bedrooms
4
Bathrooms
4
Square Feet
2,400
Acres
12
Year Built
2002
Property Type
Residential
Heating
Natural Gas, Forced Air, Fireplace(s)
Cooling
Ceiling Fan(s), Central Air
Garages
3
School District
241 - Albert Lea
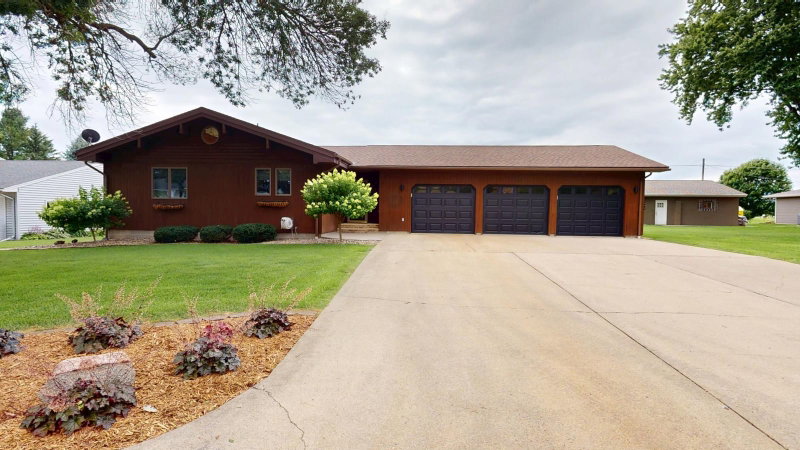
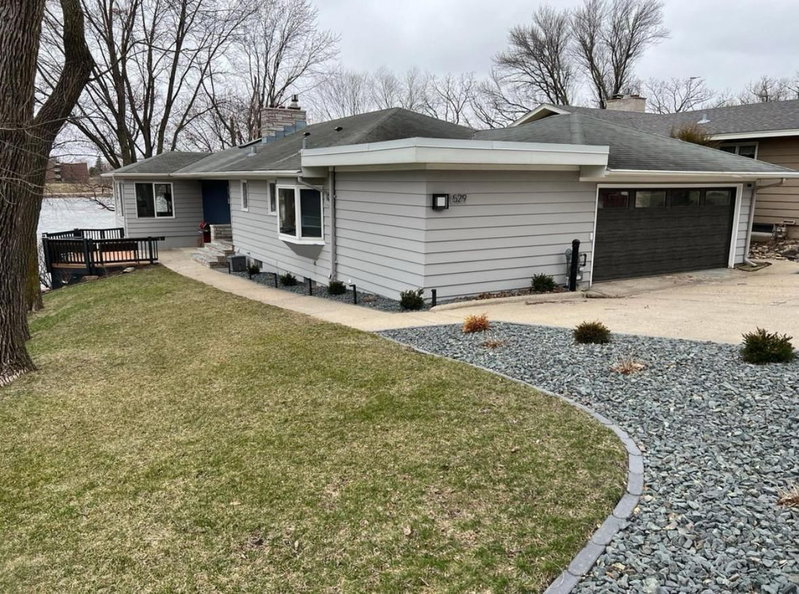
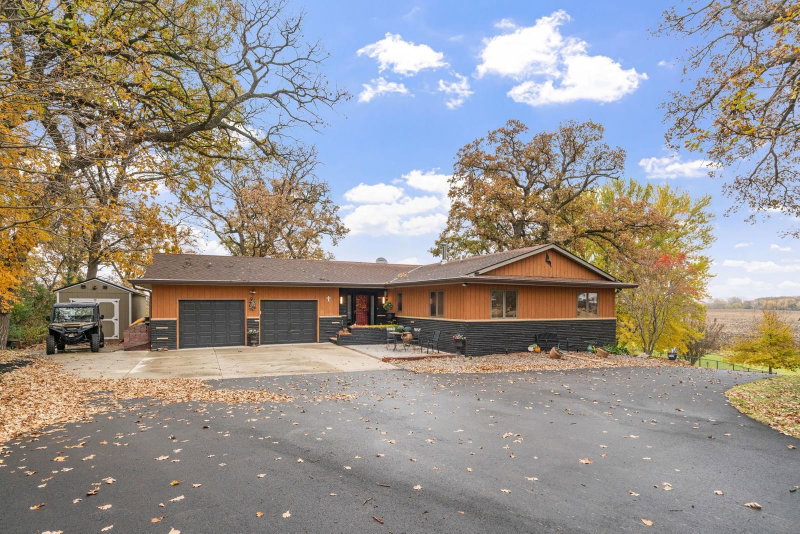
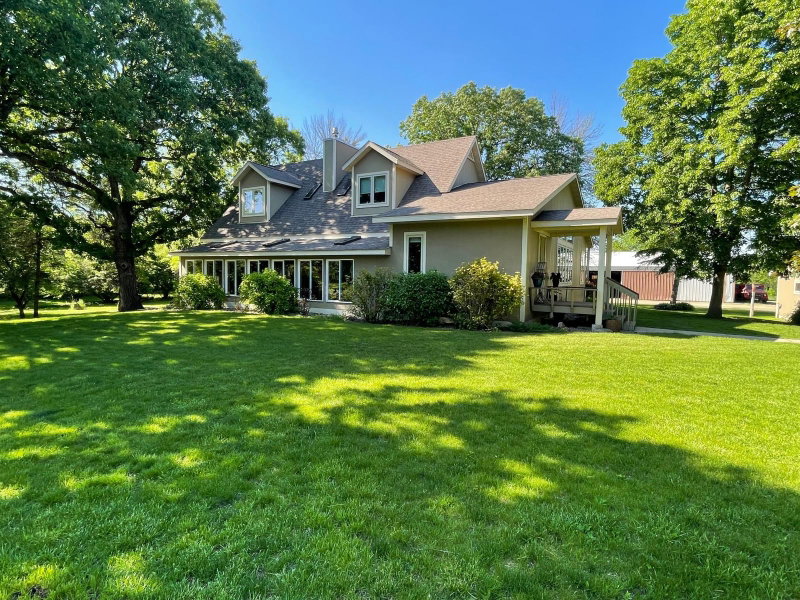
Well designed 4 bedroom 4 bath 2 story home located on nearly 12 acres on the south edge of Albert Lea. Located on a hard surface road and on city sewer and water. All stainless steel appliances, large attached garage, large composite deck off of the dining room. Concrete patio, spacious lower level with finished 3/4 bath and space to modify into additional finished living areas. Numerous trees, open spaces for outdoor activities, practice golfing or enjoy other activities requiring larger outdoor space. Make your appointment today to visit this well cared for home.
Interior Information
BasementBlock, Full, Partially Finished, Storage Space, Sump Pump, Walkout
AppliancesDishwasher, Disposal, Dryer, Gas Water Heater, Microwave, Range, Refrigerator, Stainless Steel Appliances, Water Softener Owned
CoolingCentral Air
HeatingForced Air, Fireplace(s)
FuelNatural Gas
Fireplaces1
Fireplace FeaturesGas, Living Room
LaundryMain Level
Dining RoomKitchen/Dining Room
Interior AmenitiesCeiling Fan(s), Deck, Hardwood Floors, Kitchen Window, Primary Bedroom Walk-In Closet, Patio, Panoramic View, Washer/Dryer Hookup, Walk-In Closet
ElectricCircuit Breakers, 200+ Amp Service
Size & Levels
LevelsTwo
Total Finished Sq Ft3,420 sq ft
Above Grade Finished2,280 sq ft
Below Grade Finished120 sq ft
Main Level Finished1,140 sq ft
Foundation Size30 x 38
Bathrooms
Full Baths1
3/4 Baths2
1/2 Baths1
Bathroom Details3/4 Basement, Main Floor 1/2 Bath, Upper Level 3/4 Bath, Upper Level Full Bath
Rooms
Main Level Rooms
Living Room14' x 29'
Dining Room12' x 12'
Kitchen11' x 12'
Office10' x 11'
Laundry6' x 7'
Upper Level Rooms
Bedroom14' x 14'
Bedroom 210' x 14'
Bedroom 313' x 14'
Bedroom 413' x 14'
Primary Bathroom7' x 9'
Bathroom7' x 8'
Lower Level Rooms
Bathroom5' x 11'
Exterior & Parking
ExteriorVinyl
RoofAge Over 8 Years, Asphalt, Pitched
FoundationBlock
Patio / PorchDeck, Patio
Garage Stalls3
Garage Size24 x 28 (945 sq ft)
ParkingAttached Garage, Gravel, Concrete, Garage Door Opener, Storage
Lot & Utilities
Property SubtypeSingle Family
Single Family TypeAcreage
Lot Size12 acres
Lot Dimensions425 x 983
Lot DescriptionTree Coverage - Medium
ZoningResidential-Single Family
TownshipAlbert Lea
CountyFreeborn
SewerCity Sewer/Connected
WaterCity Water/Connected
Road FrontageCity Street
Financial & Tax Information
Annual Taxes$7,636
Tax Year2026
Tax w/ Assessments$7,706
Assessment PendingNo
Parcel Number340740210
Financing OptionsConventional, VA, FHA, Cash
List TypeExclusive Right To Sell