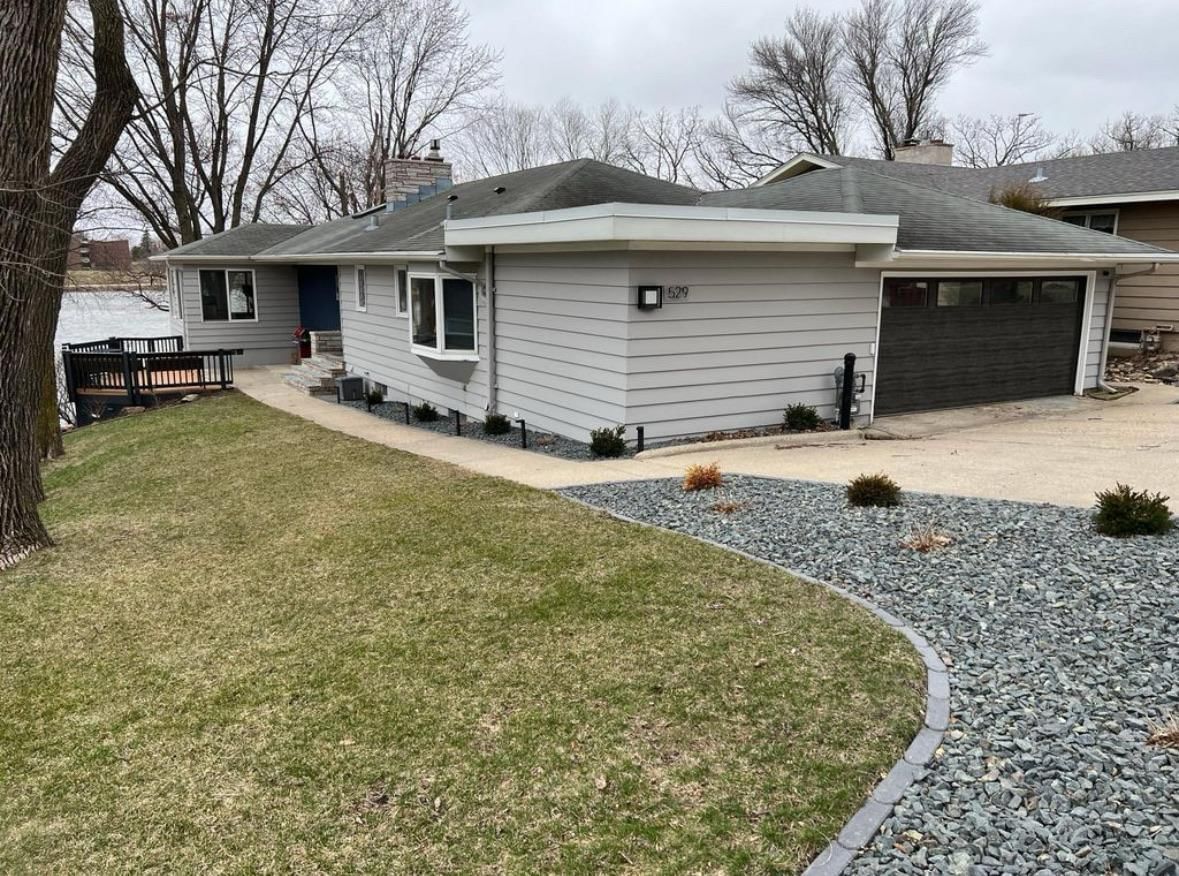
529 W Park Lane - Photo 1
1 / 56
529 W Park Lane
529 W Park Lane
529 W Park Lane
529 W Park Lane
529 W Park Lane

529 W Park Lane, Albert Lea, MN 56007 - MLS# 6765199

MLS® #: 6765199|Days on Market: 366|Listed: Aug 1, 2025

$609,000

$675,000↓ 9.8%
Bedrooms
4
Bathrooms
3
Square Feet
3,211
Acres
0.25
Year Built
1959
Property Type
Residential
Heating
Natural Gas, Fireplace(s), Hot Water, Radiant
Cooling
Ceiling Fan(s), Central Air, Wall Unit(s)
Garages
2
Days on Market
366
School District
241 - Albert Lea

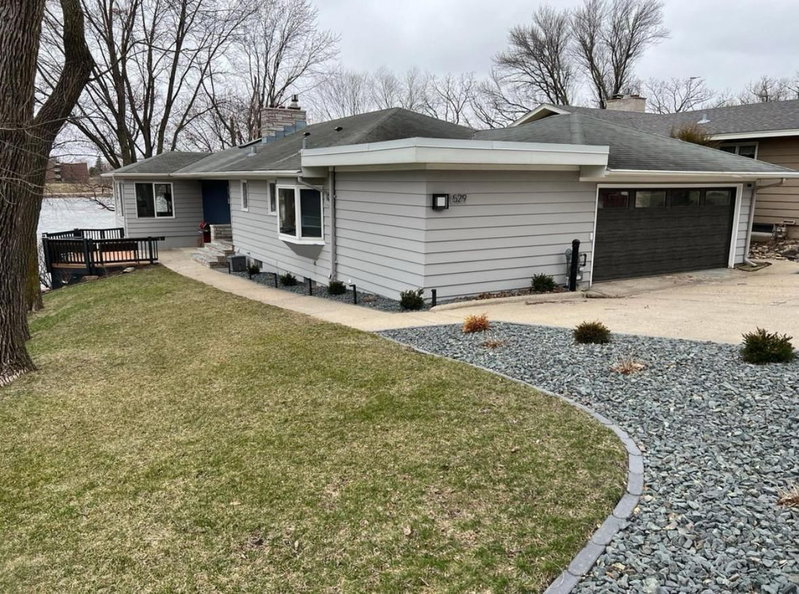
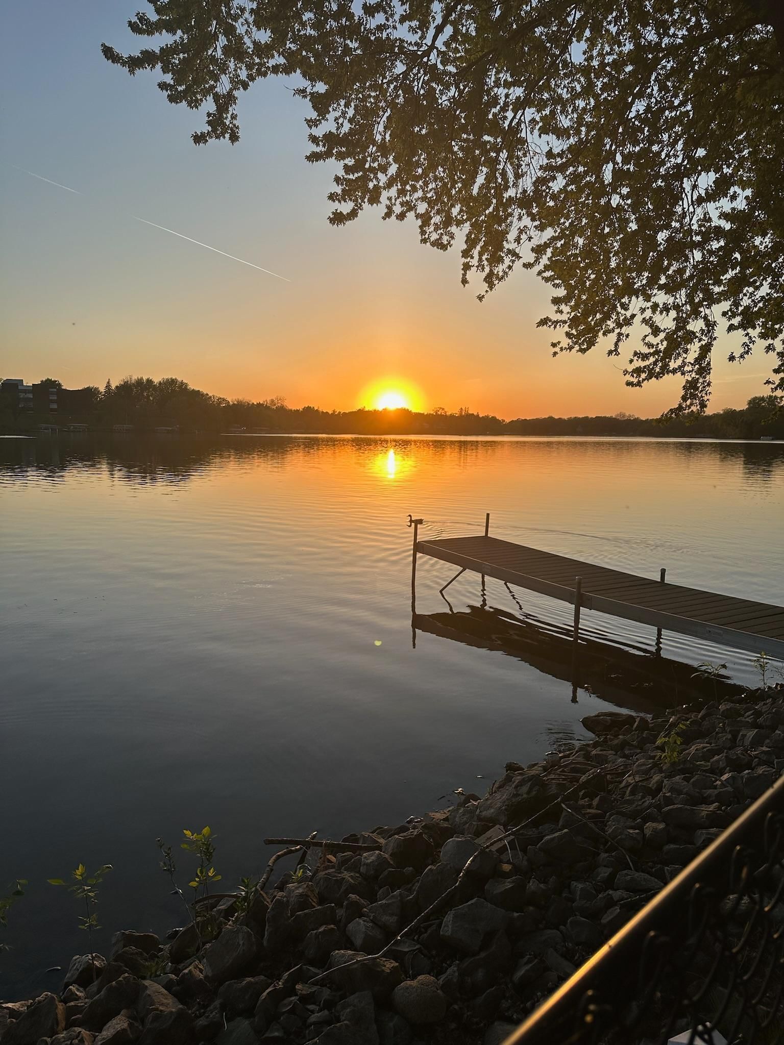
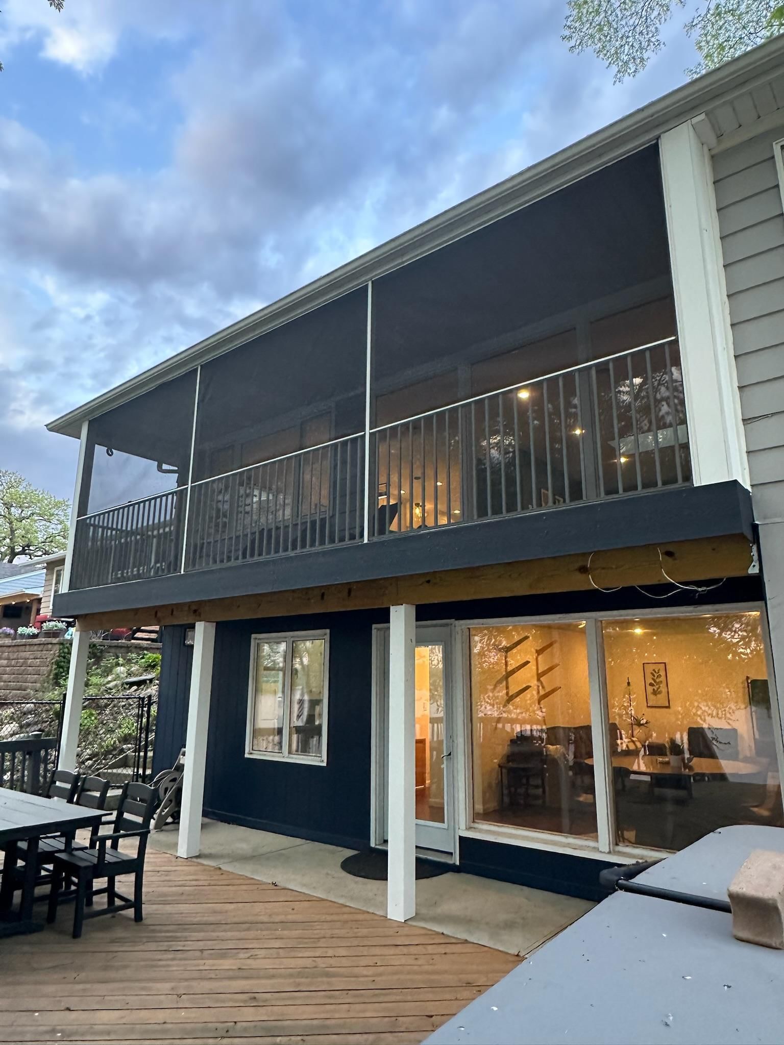
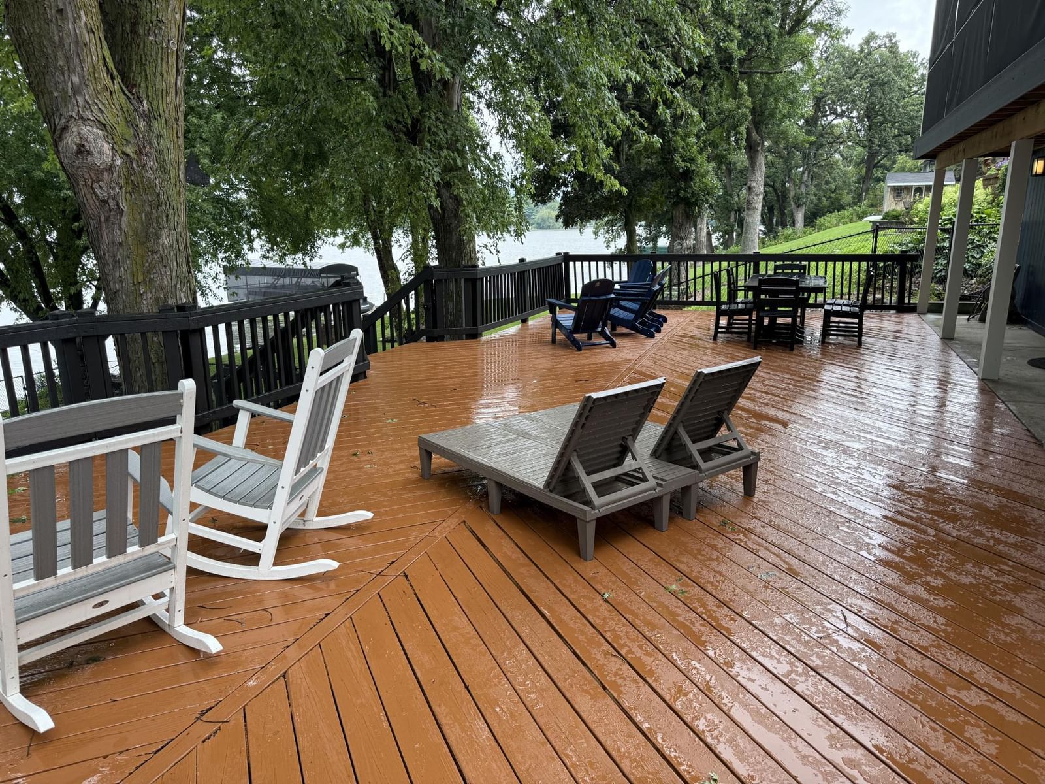
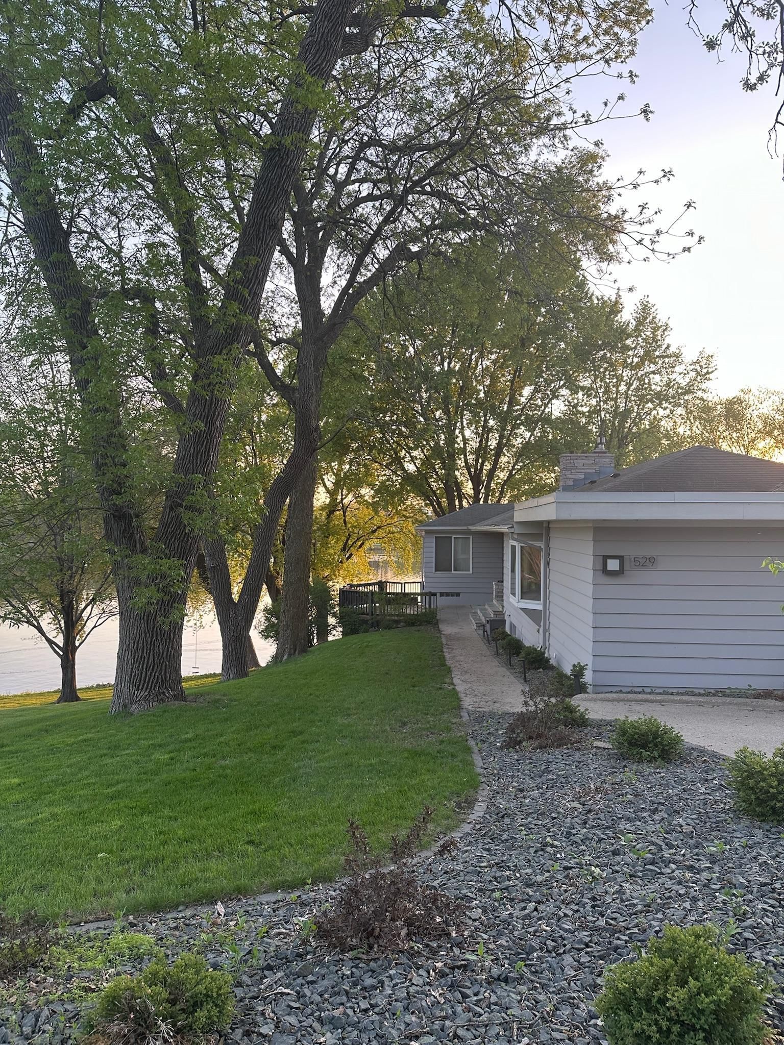
This rare find directly on Fountain Lake includes a dock (20 ft roll-in), freshly painted 1000+ sq ft lower deck, and screened upper patio to make the most of the gorgeous sunsets. Lot is West facing and has beautiful mature trees. Plenty of storage in the two car garage and storage room below the sunroom.

Inside boasts a gourmet kitchen, renovated bathrooms, spacious bedrooms, and wood flooring. Includes luxury countertops, smart appliances & thermostats, and skylights on the main level. Sunroom is a great flex space (currently a dedicated office). Dedicated laundry room with attached storage room. Kitchenette downstairs is a bonus when entertaining on the deck!

Property is currently used as a short-term rental. Willing to sell fully furnished.

New boiler 2025.
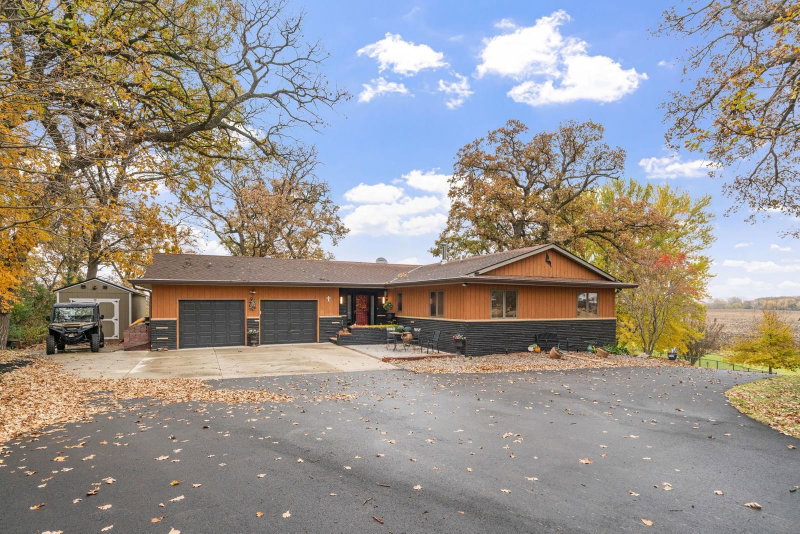
529 W Park Lane, Albert Lea, MN 56007

Ask an Agent

Interior Information

BasementBlock, Daylight/Lookout Windows, Full, Partially Finished, Walkout
AppliancesDishwasher, Disposal, Dryer, Microwave, Range, Refrigerator, Washer, Water Softener Owned
CoolingCentral Air, Wall Unit(s)
HeatingBoiler, Fireplace(s), Hot Water, In-Floor Heating, Radiant
FuelNatural Gas
Fireplaces1
Fireplace FeaturesGas, Living Room, Stone
Dining RoomInformal Dining Room
Interior AmenitiesBalcony, Ceiling Fan(s), Deck, Dock, Hardwood Floors, Hot Tub, Kitchen Window, Primary Bedroom Walk-In Closet, Main Floor Primary Bedroom, Panoramic View, Skylight, Sun Room, Washer/Dryer Hookup
ElectricCircuit Breakers, 100 Amp Service, 200+ Amp Service

Size & Levels

LevelsOne
Total Finished Sq Ft3,211 sq ft
Above Grade Finished1,677 sq ft
Below Grade Finished1,534 sq ft
Main Level Finished1,677 sq ft

Bathrooms

Full Baths3
Bathroom Details3/4 Primary, Full Basement, Main Floor Full Bath

Rooms

Main Level Rooms

Living Room14' x 23'
Dining Room11' x 12'
Kitchen11' x 16'
Bedroom11' x 17'
Bedroom 211' x 14'

Lower Level Rooms

Family Room12' x 22'
Bedroom 311' x 12'
Bedroom 411' x 16'

Exterior & Parking

ExteriorWood
RoofAge Over 8 Years, Asphalt, Pitched
FoundationBlock
Garage Stalls2
ParkingAttached Garage, Concrete, Garage Door Opener

Lot & Utilities

Property SubtypeSingle Family
Lot Size0.25 acres
Lot Dimensions61x158
Lot DescriptionIrregular Lot, Tree Coverage - Medium, Underground Utilities
ZoningShoreline,Residential-Single Family
TownshipAlbert Lea
CountyFreeborn
SewerCity Sewer/Connected
WaterCity Water/Connected
Road FrontageCity Street
FencingChain Link, Full
WaterfrontLake Front

Financial & Tax Information

Annual Taxes$9,530
Tax Year2025
Tax w/ Assessments$9,530
Assessment PendingNo
Parcel Number341320040
Financing OptionsConventional, FHA, Cash
Assumable MortgageNot Assumable
List TypeExclusive Right To Sell

Location

Call 612-356-2121For Showings and Questions
Broker Reciprocity logo
Listed by: Bridge Realty, LLC
Source: NorthstarMLS

Copyright 2026 Regional Multiple Listing Service of Minnesota, Inc. All rights reserved. Information Deemed Reliable But Not Guaranteed. The data relating to real estate for sale on this web site comes in part from the Broker Reciprocity℠ Program of the Regional Multiple Listing Service of Minnesota, Inc. Real estate listings held by brokerage firms other than Pederson Realty are marked with the Broker Reciprocity℠ logo or the Broker Reciprocity℠ thumbnail logo (a little black house) and detailed information about them includes the name of the listing brokers.