1 / 36
2418 Main Street W, Albert Lea, MN 56007 - MLS# 7058636
$239,900
$244,900↓ 2.0%
Bedrooms
4
Bathrooms
2
Square Feet
1,584
Year Built
1963
Property Type
Residential
Heating
Natural Gas
Cooling
Ceiling Fan(s), Window Unit(s)
Garages
3
School District
241 - Albert Lea
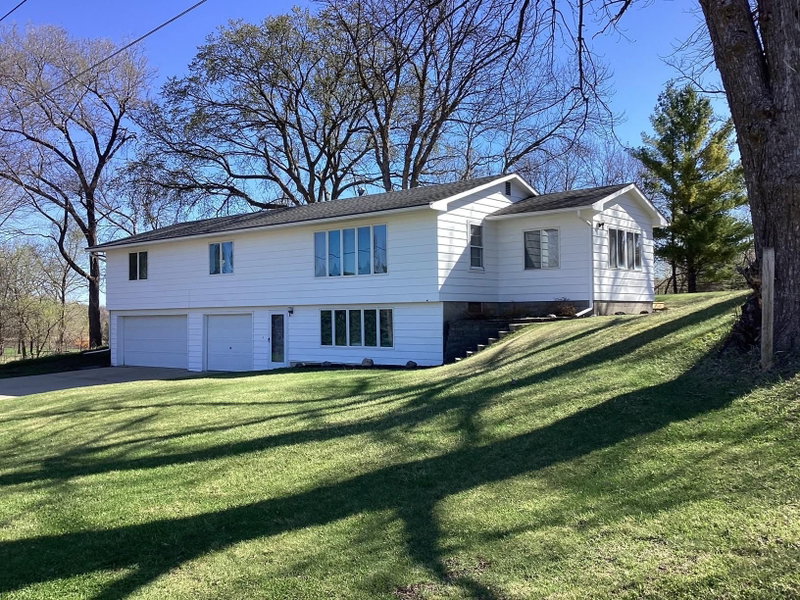
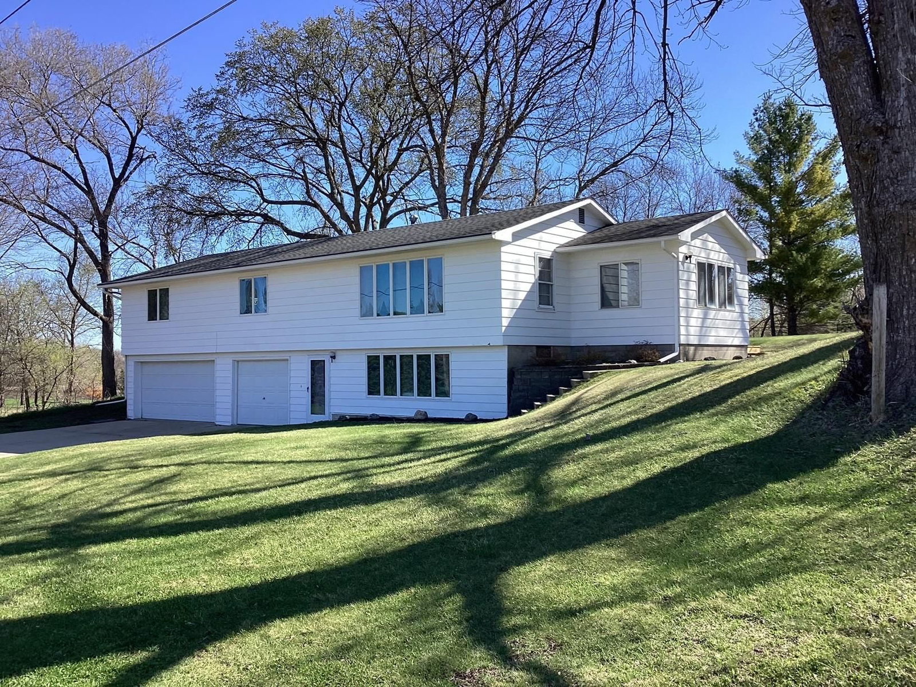
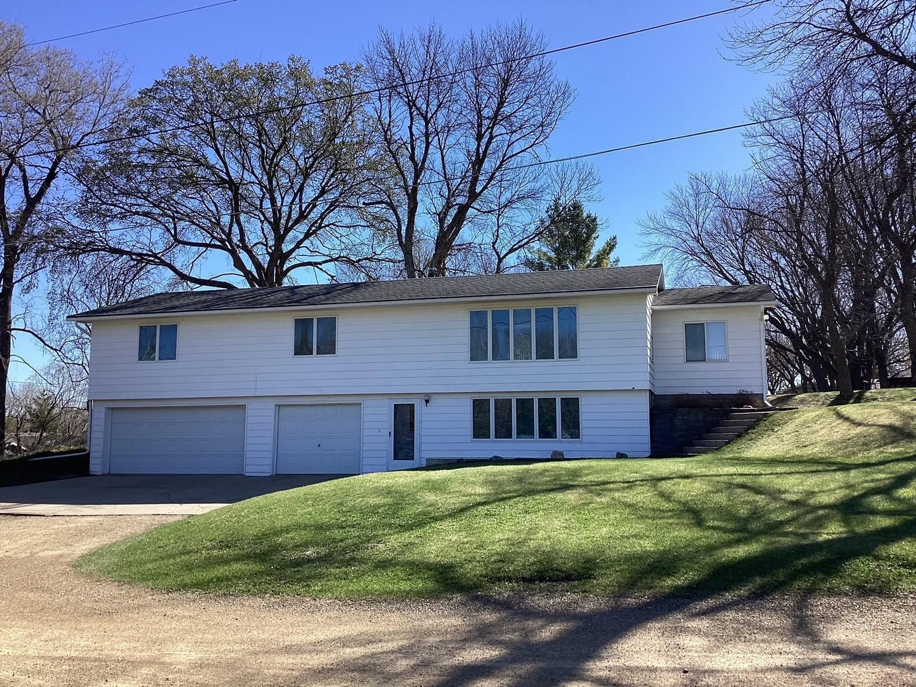
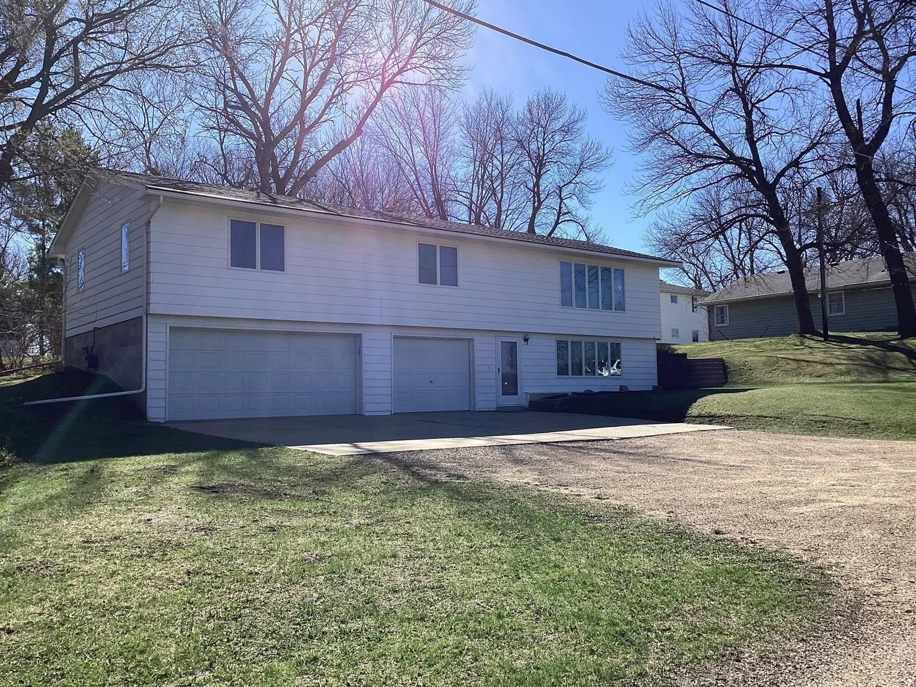
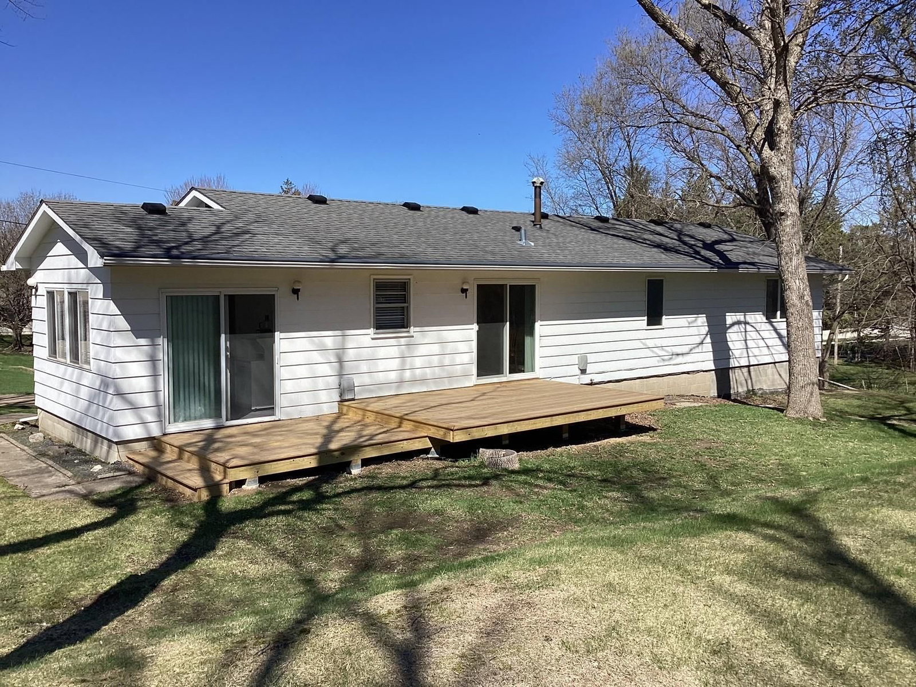
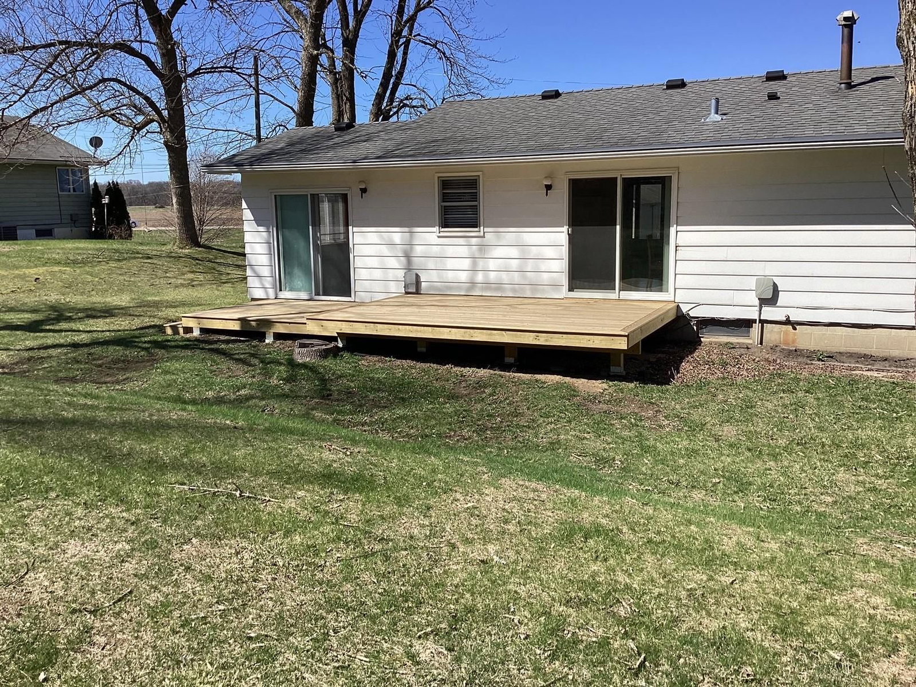
This raised ranch four bedroom home along with an attached three stall garage is located in the westerly outlying area of the City with municipal utilities serving this area. This home also includes spacious bedrooms, a large living room, a new rear-yard deck for those summer barbecues, a lower level family-room and much more. This home has been very well cared and has been built with quality construction and materials. Schedule your appointment today to tour this home.
Interior Information
BasementBlock, Daylight/Lookout Windows, Partially Finished, Storage Space, Tray Ceiling(s), Walkout
AppliancesDishwasher, Dryer, Exhaust Fan, Gas Water Heater, Microwave, Range, Refrigerator, Washer
CoolingWindow Unit(s)
HeatingBoiler
FuelNatural Gas
LaundryIn Basement, Electric Dryer Hookup, Lower Level, Washer Hookup
Dining RoomBreakfast Bar, Kitchen/Dining Room
Interior AmenitiesCable, Ceiling Fan(s), Deck, Kitchen Window, Main Floor Primary Bedroom, Natural Woodwork, Washer/Dryer Hookup
ElectricCircuit Breakers, 100 Amp Service
Size & Levels
LevelsModified Two Story
Total Finished Sq Ft2,968 sq ft
Above Grade Finished1,344 sq ft
Below Grade Finished240 sq ft
Main Level Finished1,484 sq ft
Foundation Size24' x 66'
Bathrooms
Full Baths1
3/4 Baths1
Bathroom Details3/4 Basement, Main Floor Full Bath
Rooms
Main Level Rooms
Living Room20' x 11'
Dining Room12' x 8'
Kitchen11' x 10'
Bedroom17' x 11'
Bedroom 213' x 11'
Bedroom 313' x 11'
Bedroom 413' x 11'
Bathroom8' x 5'
Other23' x 3'
Porch13' x 9'
Lower Level Rooms
Family Room17' x 10'
Other14' x 3'
Exterior & Parking
ExteriorWood
ConstructionFrame
RoofAge Over 8 Years, Architectural Shingle, Asphalt, Pitched
FoundationBlock
Patio / PorchDeck
Garage Stalls3
Garage Size30 x 24 (720 sq ft)
ParkingAttached Garage, Concrete, Garage Door Opener, Storage
Lot & Utilities
Property SubtypeSingle Family
Single Family TypeRanch-Style Home
Lot Size10,019 square feet
Lot Dimensions111' x 88'
Lot DescriptionTree Coverage - Medium
ZoningResidential-Single Family
TownshipAlbert Lea
CountyFreeborn
SewerCity Sewer/Connected
WaterCity Water/Connected
Road FrontagePrivate Road, Unpaved Streets
Financial & Tax Information
Annual Taxes$2,376
Tax Year2026
Tax w/ Assessments$2,446
Other Annual Assessments$70
Assessment PendingNo
Parcel Number341650110
Financing OptionsConventional, VA, FHA, Cash, Rural Development, USDA
Assumable MortgageNot Assumable
List TypeExclusive Right To Sell