340 E 3rd Street - Photo 1
1 / 55
340 E 3rd Street
340 E 3rd Street
340 E 3rd Street
340 E 3rd Street
340 E 3rd Street

340 E 3rd Street, Albert Lea, MN 56007 - MLS# 7152793

MLS® #: 7152793|Listed: Oct 1, 2026

$219,900

Bedrooms
4
Bathrooms
2
Square Feet
1,560
Acres
0.218
Year Built
1922
Property Type
Residential
Heating
Natural Gas, Forced Air
Cooling
Ceiling Fan(s), Central Air
Garages
2
School District
241 - Albert Lea

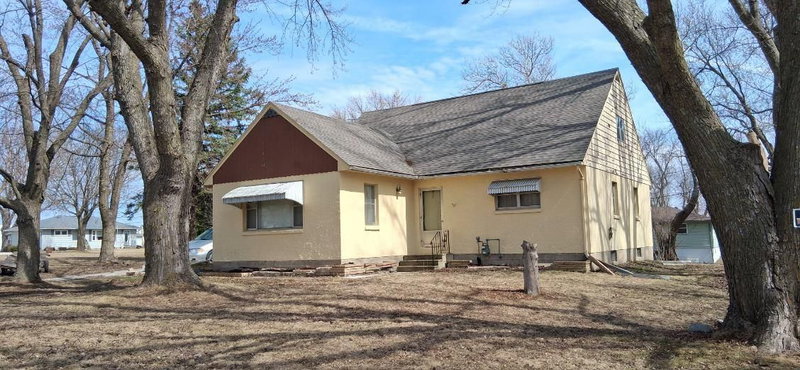
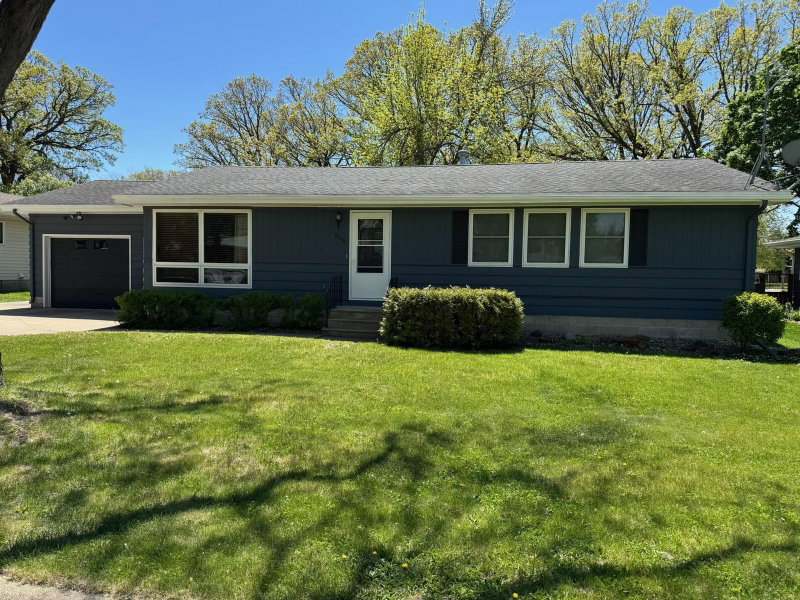
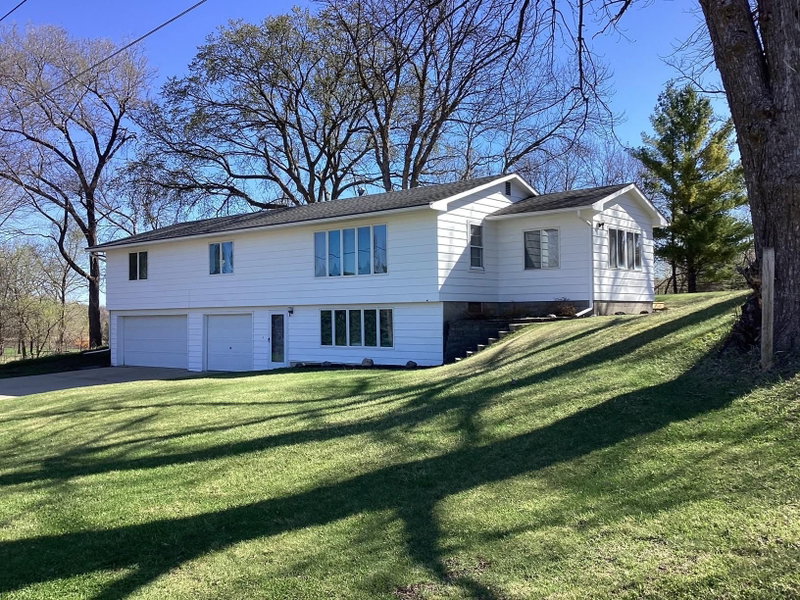
Full of charm and natural light, this 4-bedroom home offers a flexible layout with plenty of space to make your own. The main level features two bedrooms and a full bathroom, while upstairs you'll find two additional bedrooms and a convenient half bath. Recent updates include a newer roof, new flooring throughout the living and dining rooms, and new plank ceilings that add warmth and character. Details like the charming archway leading into the kitchen give the home a personality all its own. The unfinished basement provides great storage and plenty of future potential.

Outside, the welcoming front porch adds to the home's curb appeal and offers a great spot to sit and unwind. Out back, the deck is an inviting extension of the living space and a perfect place for summer barbecues, relaxing, or gathering with family and friends. The backyard offers a nice sense of privacy, while a large detached two-car garage provides plenty of additional storage and workspace.

Located near the Blazing Star State Trail, Albert Lea Lake, and area parks, this home offers convenient access to some of Albert Lea's best outdoor amenities. With thoughtful updates, great natural light, inviting outdoor spaces, and plenty of character, there's a lot to love about this home.
340 E 3rd Street, Albert Lea, MN 56007

Ask an Agent

Interior Information

BasementBlock, Storage Space, Unfinished
AppliancesDishwasher, Disposal, Dryer, Microwave, Range, Refrigerator, Washer
CoolingCentral Air
HeatingForced Air
FuelNatural Gas
LaundryLower Level, Sink
Dining RoomEat In Kitchen, Informal Dining Room
Interior AmenitiesCeiling Fan(s), Deck, Kitchen Window, Natural Woodwork, Porch
Electric100 Amp Service

Size & Levels

LevelsOne and One Half
Total Finished Sq Ft2,574 sq ft
Above Grade Finished1,560 sq ft
Main Level Finished999 sq ft
Foundation Size39 x 26

Bathrooms

Full Baths1
1/2 Baths1
Bathroom Details1/2 Basement, Main Floor Full Bath, Upper Level 1/2 Bath

Rooms

Main Level Rooms

Living Room13'4" x 15'4"
Dining Room13'3" x 9'6"
Kitchen10'5" x 9'6"
Bedroom12'7" x 11'1"
Bedroom 210'5" x 11'5"
Bathroom3'3" x 5'5"

Upper Level Rooms

Loft9'1" x 12'3"
Bedroom 313' x 11'5"
Bedroom 412'9" x 14'2"
Bathroom3'4" x 6'5"

Exterior & Parking

ExteriorSteel Siding
ConstructionBlock
RoofAge 8 Years or Less, Asphalt
FoundationBlock
Patio / PorchDeck, Front Porch, Porch
Garage Stalls2
ParkingDetached Garage, Gravel

Lot & Utilities

Property SubtypeSingle Family
Lot Size0.218 acres
Lot Dimensions48 x 197
Lot DescriptionTree Coverage - Medium
ZoningResidential-Single Family
SubdivisionHalls Add
TownshipAlbert Lea
CountyFreeborn
SewerCity Sewer - In Street
WaterCity Water - In Street
Road FrontageCity Street, Curbs, Paved Streets, Street Lights

Financial & Tax Information

Annual Taxes$1,819
Tax Year2026
Tax w/ Assessments$2,138
Assessment PendingNo
Parcel Number340332480
Financing OptionsConventional, VA, FHA, Cash
Assumable MortgageNot Assumable
List TypeExclusive Right To Sell

Location

Call 612-356-2121For Showings and Questions
Broker Reciprocity logo
Listed by: EXIT Realty Refined
Source: NorthstarMLS

Copyright 2026 Regional Multiple Listing Service of Minnesota, Inc. All rights reserved. Information Deemed Reliable But Not Guaranteed. The data relating to real estate for sale on this web site comes in part from the Broker Reciprocity℠ Program of the Regional Multiple Listing Service of Minnesota, Inc. Real estate listings held by brokerage firms other than Pederson Realty are marked with the Broker Reciprocity℠ logo or the Broker Reciprocity℠ thumbnail logo (a little black house) and detailed information about them includes the name of the listing brokers.