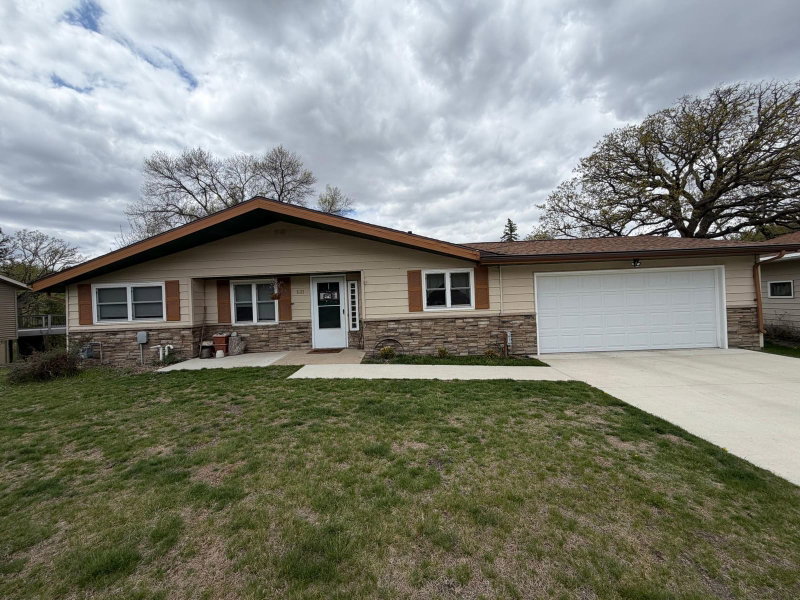
1609 Gateway Drive - Photo 1
1 / 22
1609 Gateway Drive
1609 Gateway Drive
1609 Gateway Drive
1609 Gateway Drive
1609 Gateway Drive

1609 Gateway Drive, Albert Lea, MN 56007 - MLS# 7078145

MLS® #: 7078145|Listed: May 21, 2026

$323,900

$329,900↓ 1.8%
Bedrooms
4
Bathrooms
2
Square Feet
2,084
Acres
0.21
Year Built
1973
Property Type
Residential
Heating
Natural Gas, Forced Air
Cooling
Ceiling Fan(s), Central Air
Garages
2
School District
241 - Albert Lea

"This move-in ready 4-bedroom, 2-bath single family home has been thoughtfully updated for modern living. This home is located on a corner lot surrounded by mature oak and maple trees. The open, light-filled interior showcases numerous recent renovations and a spacious primary suite with a private bath.The well-appointed kitchen features matching appliances. Premium upgrades—including seamless steel siding, a new central air system, smart thermostat, and video doorbell—deliver lasting value and peace of mind. A rare deep garage comfortably fits two full-size trucks or SUVs. Perfectly positioned near Wedgewood Golf Course, Southwest Middle School, and major highways including US-69, US-65, I-90, and I-35. This move-in-ready home offers an exceptional opportunity to enjoy comfort, convenience, and refined living."

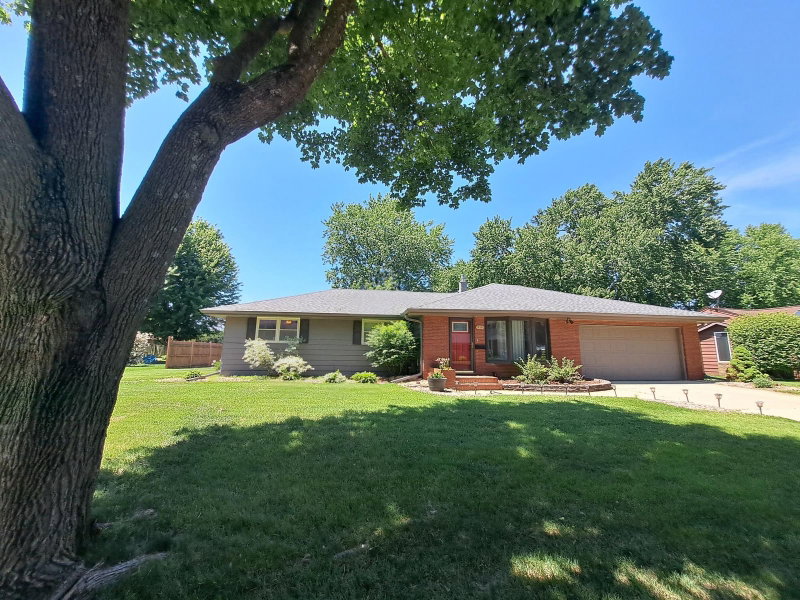
1609 Gateway Drive, Albert Lea, MN 56007

Ask an Agent

Interior Information

BasementBlock, Full, Partially Finished, Sump Pump
AppliancesDishwasher, Dryer, Gas Water Heater, Microwave, Range, Refrigerator, Washer, Water Softener Owned
CoolingCentral Air
HeatingForced Air
FuelNatural Gas
LaundryMain Level
Dining RoomEat In Kitchen, Living/Dining Room
Interior AmenitiesCeiling Fan(s), Kitchen Window, Washer/Dryer Hookup
ElectricCircuit Breakers, 100 Amp Service

Size & Levels

LevelsThree Level Split
Total Finished Sq Ft2,968 sq ft
Above Grade Finished1,512 sq ft
Below Grade Finished572 sq ft
Main Level Finished1,456 sq ft
Foundation Size26 x 56

Bathrooms

Full Baths1
3/4 Baths1
Bathroom Details3/4 Primary, Upper Level Full Bath

Rooms

Main Level Rooms

Living Room13' x 24'
Dining Room11' x 12'
Kitchen11' x 15'
Laundry-

Upper Level Rooms

Bedroom11' x 17'
Bedroom 212' x 13'
Bedroom 311' x 12'

Lower Level Rooms

Family Room13' x 26'
Bedroom 410' x 11'

Exterior & Parking

ExteriorSteel Siding
RoofAge Over 8 Years, Asphalt
FoundationBlock
Garage Stalls2
Garage Size20 x 26 (520 sq ft)
ParkingConcrete, Garage Door Opener, RV Access/Parking, Tuckunder Garage

Lot & Utilities

Property SubtypeSingle Family
Lot Size0.21 acres
Lot Dimensions61 x 121
Lot DescriptionTree Coverage - Medium
ZoningResidential-Single Family
TownshipAlbert Lea
CountyFreeborn
SewerCity Sewer/Connected
WaterCity Water/Connected
Road FrontageCity Street

Financial & Tax Information

Annual Taxes$3,450
Tax Year2026
Tax w/ Assessments$3,520
Assessment PendingNo
Parcel Number340860660
List TypeExclusive Right To Sell

Location

Call 612-356-2121For Showings and Questions
Broker Reciprocity logo
Listed by: Century 21 Atwood
Source: NorthstarMLS

Copyright 2026 Regional Multiple Listing Service of Minnesota, Inc. All rights reserved. Information Deemed Reliable But Not Guaranteed. The data relating to real estate for sale on this web site comes in part from the Broker Reciprocity℠ Program of the Regional Multiple Listing Service of Minnesota, Inc. Real estate listings held by brokerage firms other than Pederson Realty are marked with the Broker Reciprocity℠ logo or the Broker Reciprocity℠ thumbnail logo (a little black house) and detailed information about them includes the name of the listing brokers.