1 / 23


805 Orange Street, Prescott, WI 54021 - MLS# 7142103
Active-Contingent
$280,000
Bedrooms
3
Bathrooms
1
Square Feet
1,700
Acres
0.35
Year Built
1900
Property Type
Residential
Heating
Natural Gas
Cooling
Window Unit(s)
Garages
2
School District
4578 - Prescott
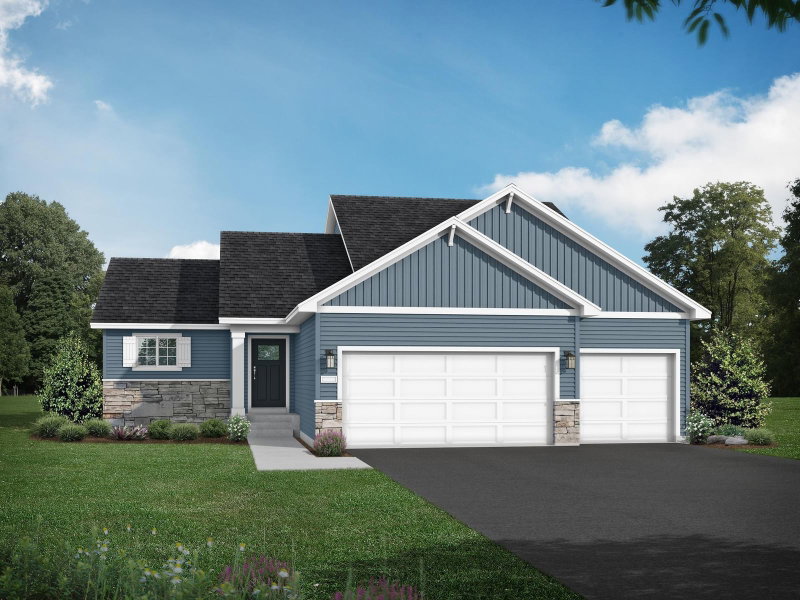
Charming 3 BR, 1 Bath on a double lot, including a beautiful yard with garden beds and flowers, and an oversized detached garage with loft space above. The large kitchen space was recently repainted, along with many other living spaces throughout the home. Potential to add a bathroom in the upper level. The main foundation space under the home was extensively reinforced by Groundworks in 2026. Many classic features in this well kept home, along with so much yard and garage space for all of your hobbies!
Interior Information
BasementPartial
AppliancesDryer, Other, Range, Refrigerator, Washer
CoolingWindow Unit(s)
HeatingBoiler
FuelNatural Gas
Dining RoomKitchen/Dining Room
Size & Levels
LevelsOne and One Half
Total Finished Sq Ft1,800 sq ft
Above Grade Finished1,700 sq ft
Main Level Finished1,200 sq ft
Foundation Size30x40
Bathrooms
Full Baths1
Bathroom DetailsMain Floor Full Bath
Rooms
Main Level Rooms
Living Room16' x 18'
Dining Room12' x 7'
Kitchen12' x 10'
Bedroom10' x 10'
Three Season Porch12' x 6'
Foyer7' x 8'
Upper Level Rooms
Bedroom 212' x 10'
Bedroom 311' x 13'
Exterior & Parking
ExteriorSteel Siding
RoofAge 8 Years or Less
FoundationStone
Garage Stalls2
Garage Size26x36 (936 sq ft)
ParkingDetached Garage
Lot & Utilities
Property SubtypeSingle Family
Lot Size0.35 acres
Lot Dimensions132x115.5
Lot DescriptionCorner Lot
ZoningResidential-Single Family
SubdivisionCopp & Maxsons 2nd Add
TownshipPrescott
CountyPierce
SewerCity Sewer/Connected
WaterCity Water/Connected
Road FrontageCity Street
Financial & Tax Information
Annual Taxes$3,618
Tax Year2025
Tax w/ Assessments$3,618
Assessment PendingNo
Parcel Number271010539200
List TypeExclusive Right To Sell
Location
Call 612-356-2121For Showings and Questions