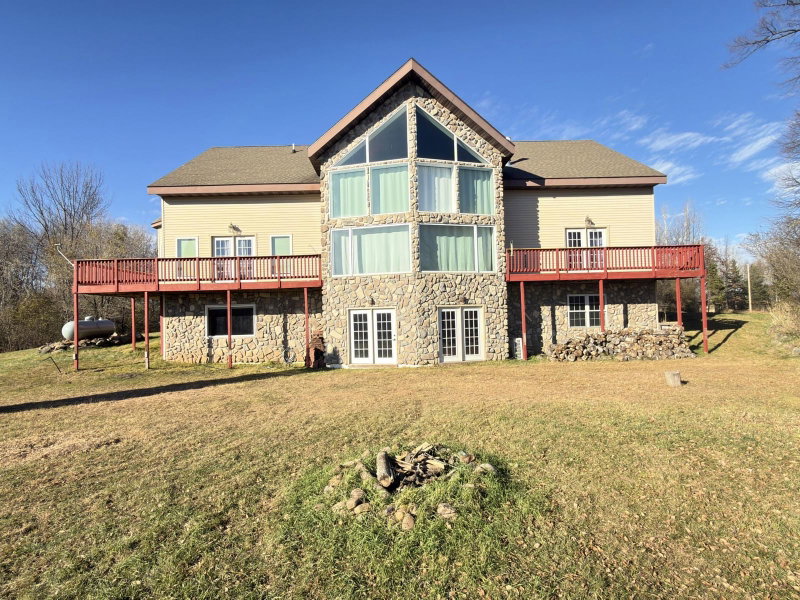
2781 76th Street - Photo 1
1 / 46
2781 76th Street
2781 76th Street
2781 76th Street
2781 76th Street
2781 76th Street

2781 76th Street, Frederic, WI 54837 - MLS# 7116468

MLS® #: 7116468|Listed: Aug 4, 2026
Active-Contingent

$649,900

$674,900↓ 3.7%
Bedrooms
4
Bathrooms
4
Square Feet
3,060
Acres
0.75
Year Built
2007
Property Type
Residential
Heating
Propane, Forced Air
Cooling
Ceiling Fan(s), Central Air
Garages
2
School District
3213 - Luck

Enjoy this beautiful home, perfect for a family looking to become a part of the lake community. Experience Ward Lake's pristine 83- acre lake. Enjoy panfish, walleye, northern, and bass right from your own shoreline. This 3,060 square foot walkout rambler, built in 2007, on .75 acres lot offers 4 bedrooms and 4 bathrooms with a thoughtfully designed layout for both everyday living and entertaining. The main level features 3 bedrooms and 2 baths, while the lower level includes 1 bedroom and 1 non-conforming bedroom and 2 baths, and a large open living area perfect for guests or extended family. Enjoy the in-floor heat downstairs making it perfect for a winter getaway. The kitchen includes quartz countertops, abundant cabinetry, and a large breakfast bar, ideal for gatherings. Enjoy vaulted ceilings, custom window coverings, hardwood floors, solid oak doors, and a stone fireplace. The main level primary bedroom suite offers a whirlpool tub and a walk-in shower. Walk outside to enjoy the large wrap around deck which gets amazing views of the lake. Located within walking distance of McKenzie Wildlife Area and the Ice Age Trail. Recent upgrades include roof & siding 2022, and a few newer windows.

2781 76th Street, Frederic, WI 54837

Ask an Agent

Interior Information

BasementBlock, Daylight/Lookout Windows, Finished, Full, In-Floor Heat, Walkout
AppliancesDishwasher, Disposal, Dryer, Exhaust Fan, Fuel Tank - Rented, Gas Water Heater, Water Filtration System, Microwave, Range, Refrigerator, Stainless Steel Appliances, Trash Compactor, Washer, Water Softener Owned
CoolingCentral Air
HeatingForced Air, In-Floor Heating
FuelPropane
Fireplaces1
Fireplace FeaturesLiving Room, Wood Burning
LaundryMain Level
Dining RoomInformal Dining Room
Interior AmenitiesCable, Ceiling Fan(s), Deck, Dock, Hardwood Floors, Kitchen Center Island, Kitchen Window, Primary Bedroom Walk-In Closet, Main Floor Primary Bedroom, Natural Woodwork, Security System, In-Ground Sprinkler, Washer/Dryer Hookup, Walk-In Closet
ElectricCircuit Breakers

Size & Levels

LevelsOne
Total Finished Sq Ft3,060 sq ft
Above Grade Finished1,560 sq ft
Below Grade Finished1,500 sq ft
Main Level Finished1,560 sq ft

Bathrooms

Full Baths3
1/2 Baths1
Bathroom Details1/2 Basement, Two Basement Baths, Full Primary, Full Basement, Private Primary, Main Floor Full Bath, Jetted Tub

Rooms

Main Level Rooms

Living Room14' x 12'
Dining Room10' x 8'
Kitchen19' x 20'
Bedroom14' x 12'
Bedroom 212' x 12'
Bedroom 312' x 12'
Primary Bathroom9' x 10'

Lower Level Rooms

Bedroom 411' x 11'
Recreation Room19' x 41'
Bonus Room11' x 12'
Game Room12' x 19'

Exterior & Parking

ExteriorVinyl
ConstructionBlock
RoofAge 8 Years or Less, Architectural Shingle
FoundationBlock
Patio / PorchDeck
Garage Stalls2
ParkingAttached Garage, Concrete, Finished Garage, Garage Door Opener, Heated Garage, Insulated Garage

Lot & Utilities

Property SubtypeSingle Family
Lot Size0.75 acres
Lot Dimensions100x192x100x181
Lot DescriptionAccessible Shoreline, Tree Coverage - Medium
ZoningResidential-Single Family
TownshipFrederic
CountyPolk
SewerSeptic System Compliant - Yes
WaterWell
Road FrontageCity Street
WaterfrontLake Front

Financial & Tax Information

Annual Taxes$5,447
Tax Year2025
Tax w/ Assessments$5,447
Assessment PendingNo
Parcel Number012009790000
Financing OptionsConventional, VA, FHA, Cash
List TypeExclusive Right To Sell

Location

Call 612-356-2121For Showings and Questions
Broker Reciprocity logo
Listed by: RE/MAX Results
Source: NorthstarMLS

Copyright 2026 Regional Multiple Listing Service of Minnesota, Inc. All rights reserved. Information Deemed Reliable But Not Guaranteed. The data relating to real estate for sale on this web site comes in part from the Broker Reciprocity℠ Program of the Regional Multiple Listing Service of Minnesota, Inc. Real estate listings held by brokerage firms other than Pederson Realty are marked with the Broker Reciprocity℠ logo or the Broker Reciprocity℠ thumbnail logo (a little black house) and detailed information about them includes the name of the listing brokers.