
1661 315th Avenue - Photo 1
1 / 44
1661 315th Avenue
1661 315th Avenue
1661 315th Avenue
1661 315th Avenue
1661 315th Avenue

1661 315th Avenue, Frederic, WI 54837 - MLS# 7160885

MLS® #: 7160885|Listed: Oct 16, 2026

$569,000

Open HouseOct 18, 10 AM - 12 PM
Bedrooms
4
Bathrooms
3
Square Feet
3,024
Acres
9.5
Year Built
2001
Property Type
Residential
Heating
Propane
Cooling
Ceiling Fan(s), Central Air
Garages
10
School District
1939 - Frederic

Conveniently located just outside of Frederic, you'll find this custom built home on nearly 10 private acres with two ponds, and room to do it all. The custom-built 4 bedroom, 3 bath home checks every box. The main level offers a fully accessible primary suite, main floor laundry and vaulted knotty pine ceilings and granite counter tops that give the home true warmth and character. You’ll also find a second bedroom and custom office. Sip your coffee on the 3 season porch overlooking the pond, or step outside to enjoy the perennial gardens, gazebo and private concrete patio. Downstairs is a full walkout with a 2 bedroom, 1 bath mother in law suite, complete with kitchenette, and plenty of storage. Garage space is plentiful with the attached 24x26 finished garage, 28x32 shop with spray foam insulation, and massive 32x48 pole building which offer enough space for equipment, toys, animals, or a business of your own. Wander the established trails through the hardwoods, pick fruit from the mature pear, apple and cherry trees, or simply enjoy the privacy and tranquility this acreage delivers!

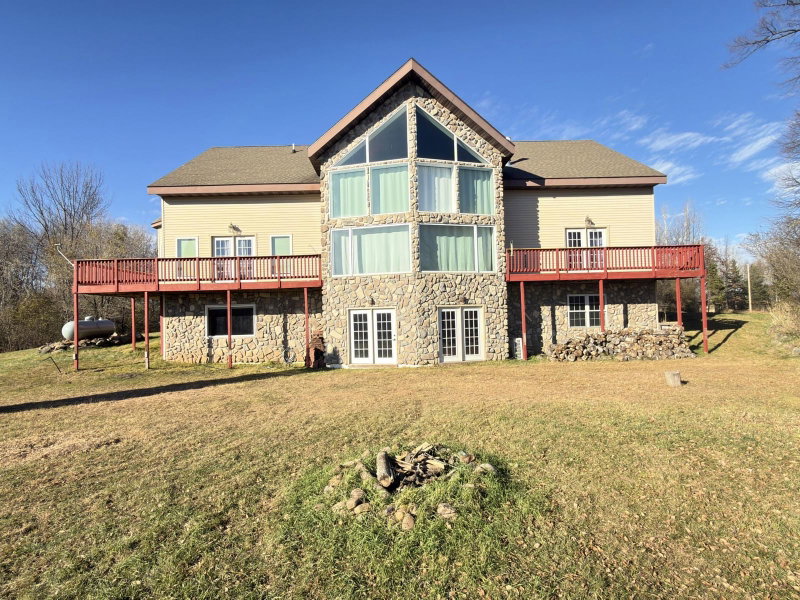
1661 315th Avenue, Frederic, WI 54837

Ask an Agent

Open Houses

  • OCT18
    SundayTomorrow
    10 AM - 12 PM

Interior Information

BasementBlock, Full, In-Floor Heat, Kitchenette, Walkout
AppliancesCooktop, Dishwasher, Electric Water Heater, Range, Refrigerator
CoolingCentral Air
HeatingIn-Floor Heating
FuelOther, Propane
Fireplaces1
LaundryLaundry Room, Main Level
Interior AmenitiesCeiling Fan(s), Deck, French Doors, Hardwood Floors, Primary Bedroom Walk-In Closet, Main Floor Primary Bedroom, Natural Woodwork, Porch, Vaulted Ceiling(s), Washer/Dryer Hookup, Walk-In Closet
Electric200+ Amp Service

Size & Levels

LevelsTwo
Total Finished Sq Ft4,536 sq ft
Above Grade Finished3,024 sq ft
Main Level Finished1,512 sq ft
Foundation Size28x54

Bathrooms

Full Baths3
Bathroom DetailsDouble Sink, Bathroom Ensuite, Full Primary, Full Basement, Private Primary, Main Floor Full Bath, Primary Walk-Thru, Walk-In Shower Stall, Walk Thru

Rooms

Main Level Rooms

Family Room30' x 15'5"
Kitchen11' x 11'3"
Bedroom13'1" x 12'1"
Bedroom 211'7" x 11'7"
Flex Room12'2" x 11'4"

Lower Level Rooms

Bedroom 311'9" x 11'
Bedroom 411'8" x 11'

Exterior & Parking

ExteriorVinyl
ConstructionBlock
RoofAge 8 Years or Less
FoundationBlock
Patio / PorchCovered, Deck, Front Porch, Glass Enclosed, Patio, Rear Porch, Screened
Garage Stalls10
ParkingAttached Garage, Detached Garage, Finished Garage, Gravel, Heated Garage, Insulated Garage, Multiple Garages

Lot & Utilities

Property SubtypeSingle Family
Single Family TypeAcreage, Rural Residential
Lot Size9.5 acres
Lot Dimensions660x611x736x600
Lot DescriptionTillable, Tree Coverage - Medium
ZoningAgriculture
TownshipWest Sweden Twp
CountyPolk
SewerSeptic System Compliant - Yes, Tank with Drainage Field
WaterPrivate, Well
Other StructuresGarage(s), Gazebo, Pole Building, Workshop
WaterfrontPond

Financial & Tax Information

Annual Taxes$4,213
Tax Year2025
Tax w/ Assessments$4,213
Assessment PendingNo
Parcel Number048006750000
List TypeExclusive Right To Sell

Location

Call 612-356-2121For Showings and Questions
Broker Reciprocity logo
Listed by: Brick & Banister Real Estate
Source: NorthstarMLS

Copyright 2026 Regional Multiple Listing Service of Minnesota, Inc. All rights reserved. Information Deemed Reliable But Not Guaranteed. The data relating to real estate for sale on this web site comes in part from the Broker Reciprocity℠ Program of the Regional Multiple Listing Service of Minnesota, Inc. Real estate listings held by brokerage firms other than Pederson Realty are marked with the Broker Reciprocity℠ logo or the Broker Reciprocity℠ thumbnail logo (a little black house) and detailed information about them includes the name of the listing brokers.